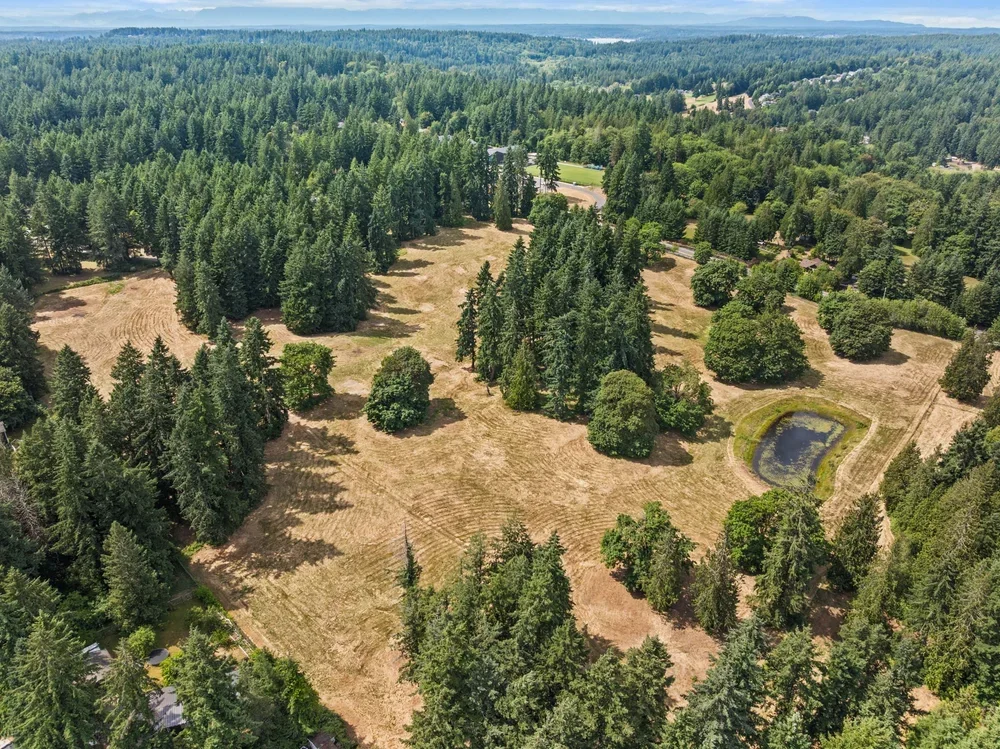

INTRODUCING GRAHAM RANCH
GRAHAM RANCH
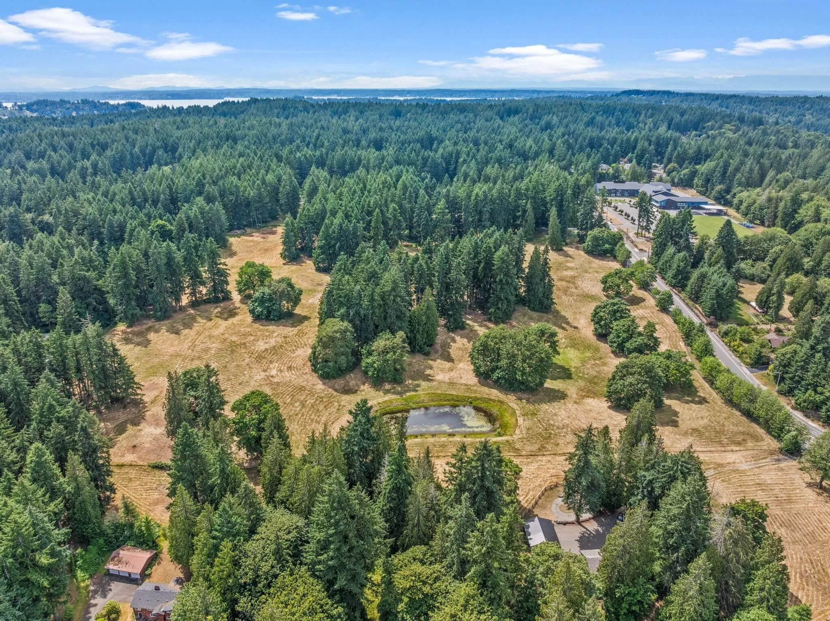
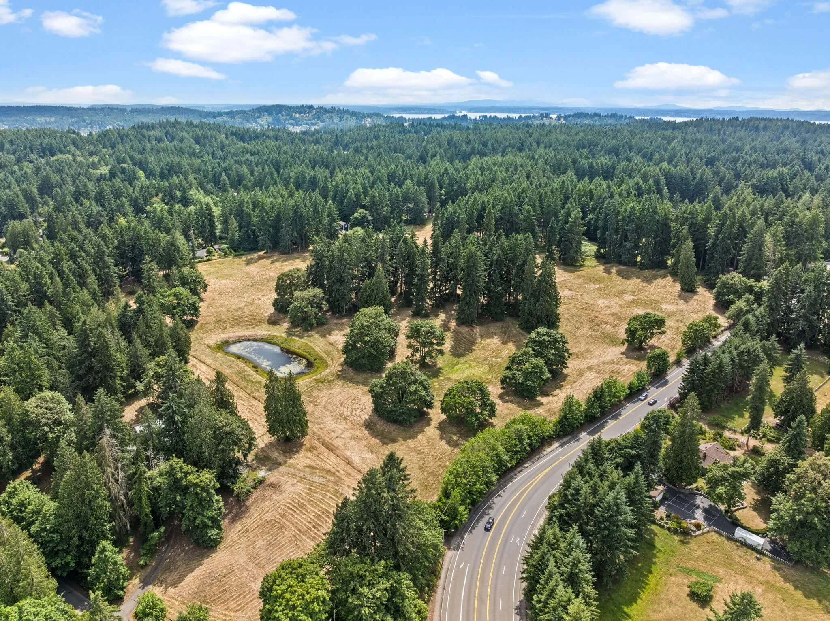
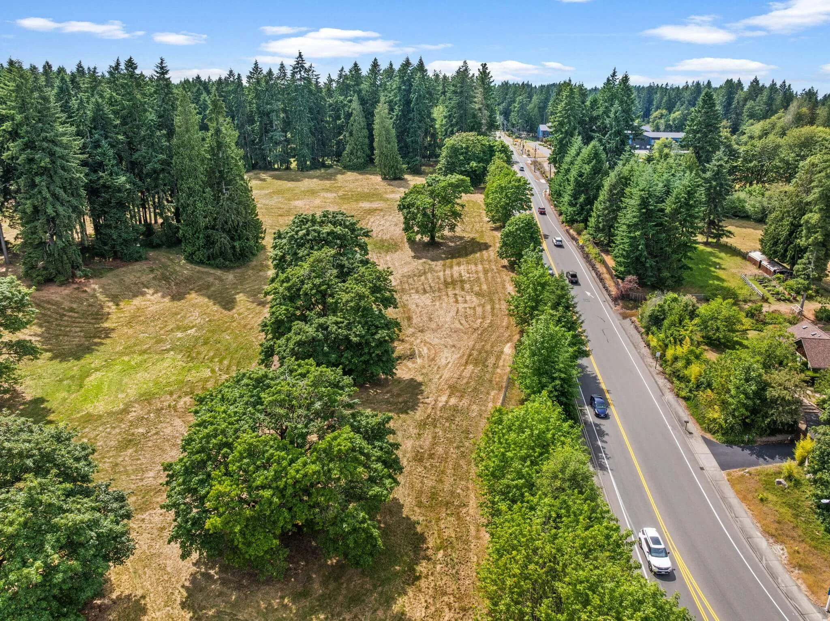
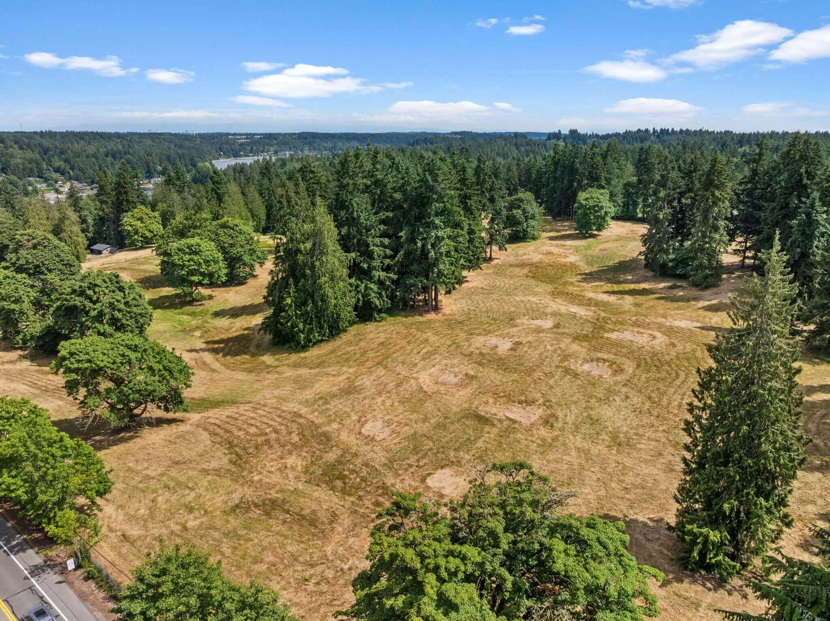
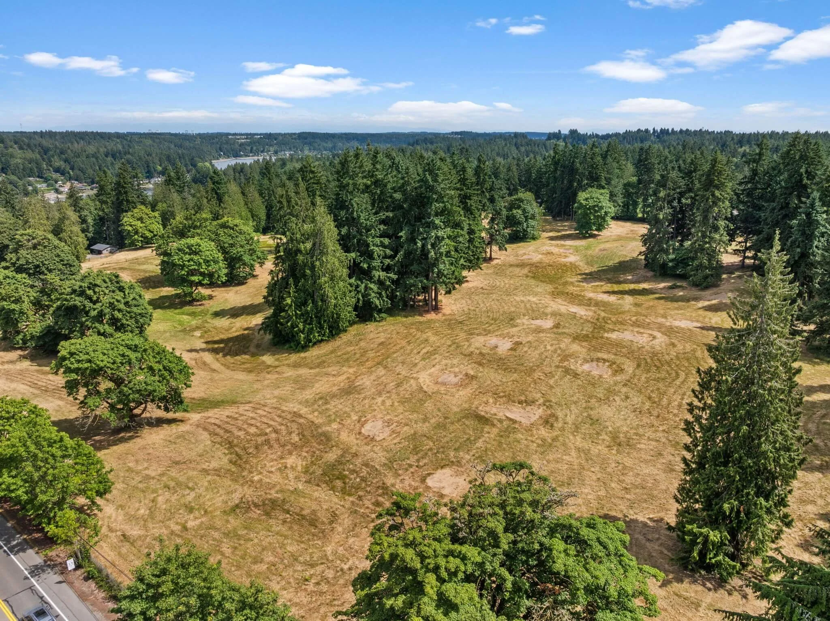
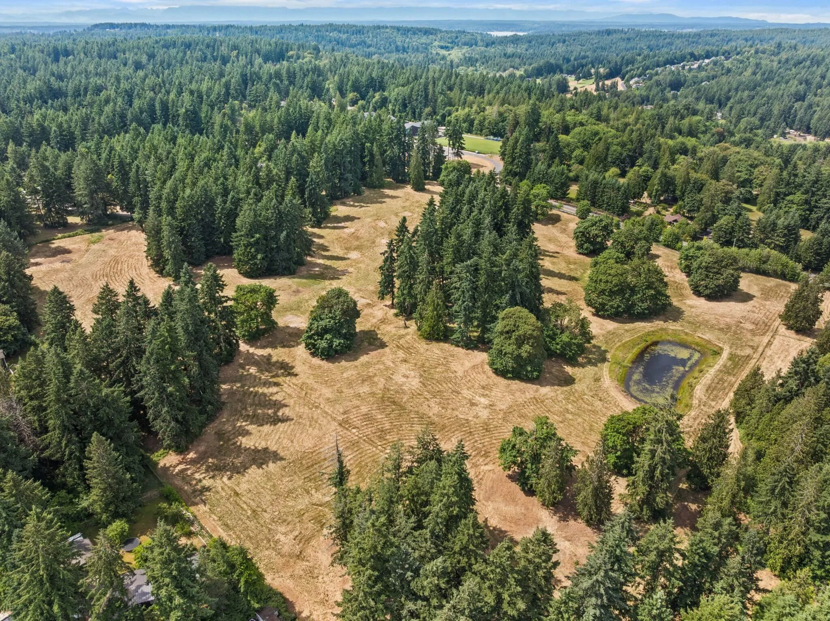
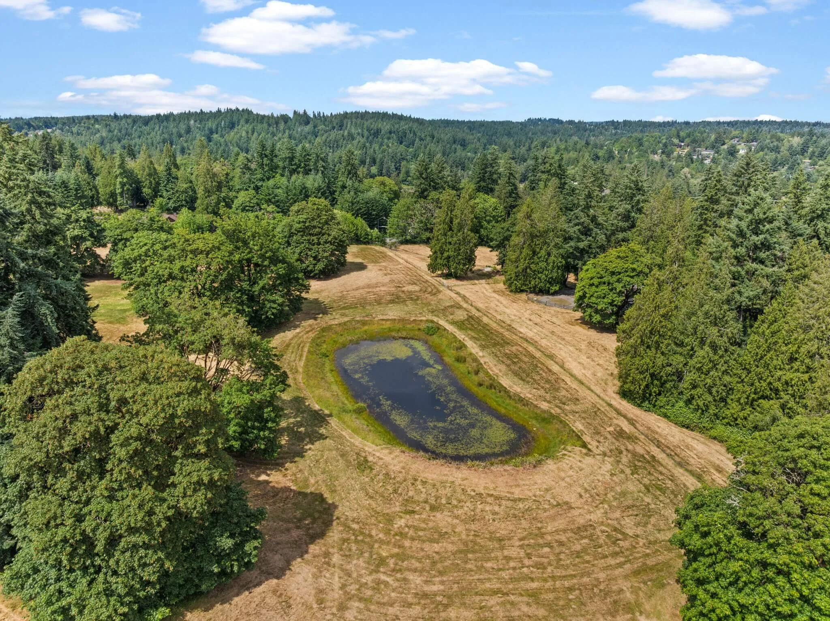
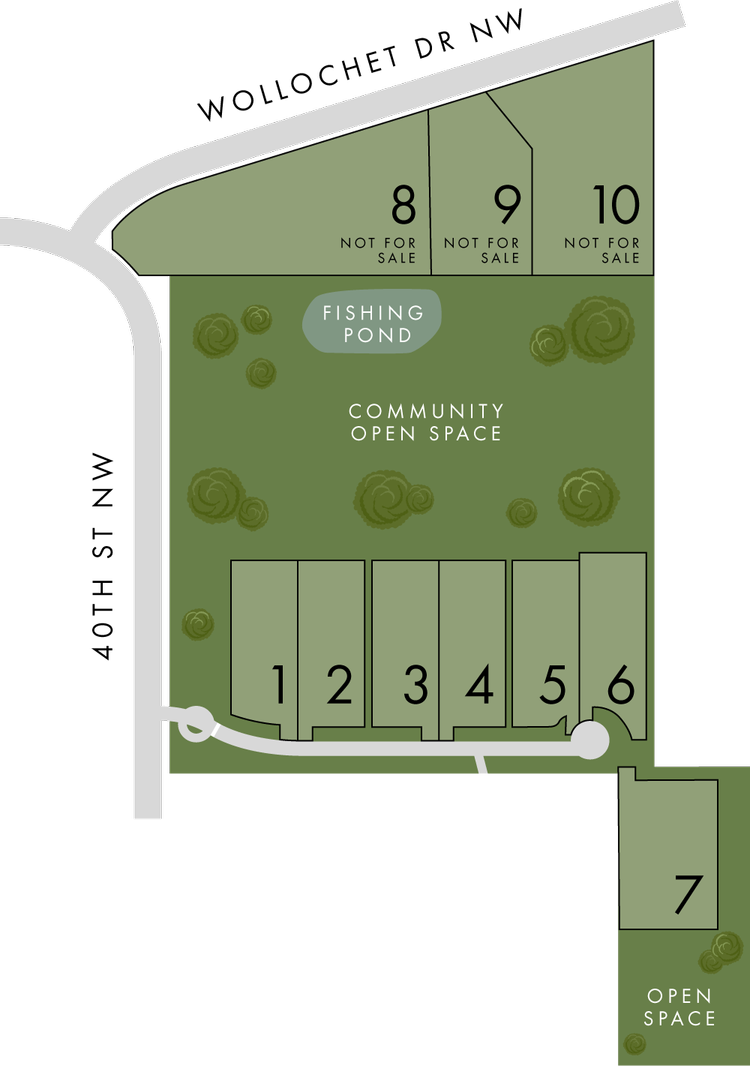
Rooted in legacy and framed by nature, Graham Ranch transforms a historic homestead into ten estate-sized parcels across nearly 37 acres. With 19 acres preserved as open space—including a landmarked fishing pond—this gated community blends timeless pastoral character with generous, flexible homesites.
Room to roam. Room to dream. Graham Ranch offers a chance to build in harmony with the land’s original rhythm.
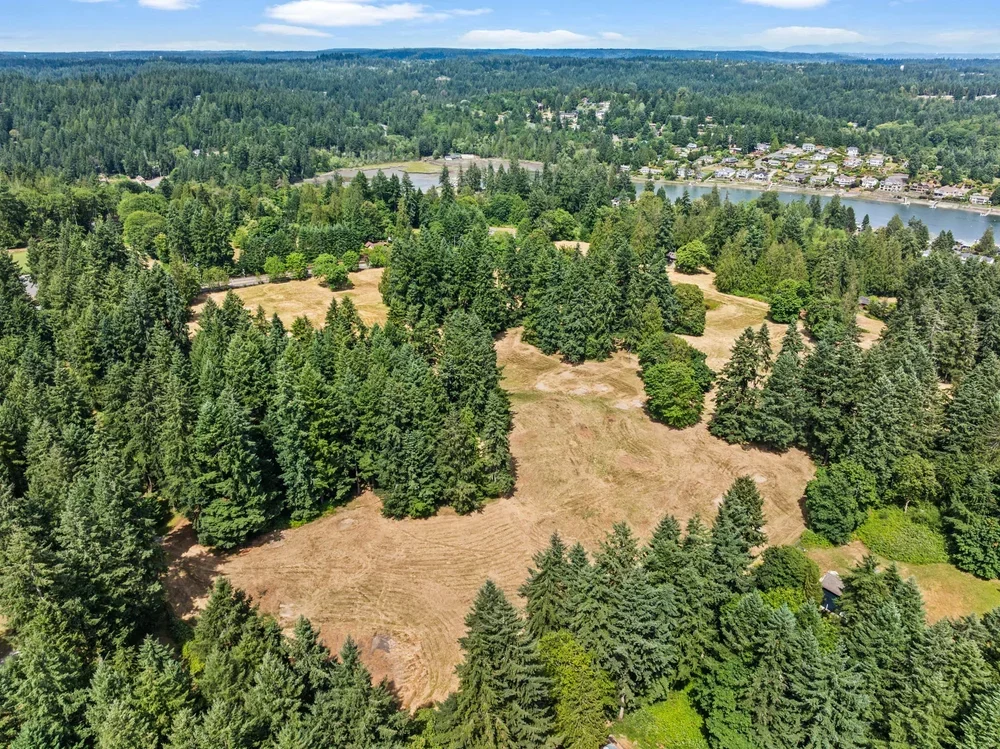
LOCATION
Premier 1.1 to 1.73 acre estate lots
19 acres of community open space
Custom design build packages
Gated entrance
Protective CC&R's
RESERVE A LOT
When you’re ready for more space, more peace, and a home that truly reflects your values, Graham Ranch offers the perfect setting. With generous lots and preserved open space, there’s room to live well—and we’re here to help you design and build with confidence, from start to finish.
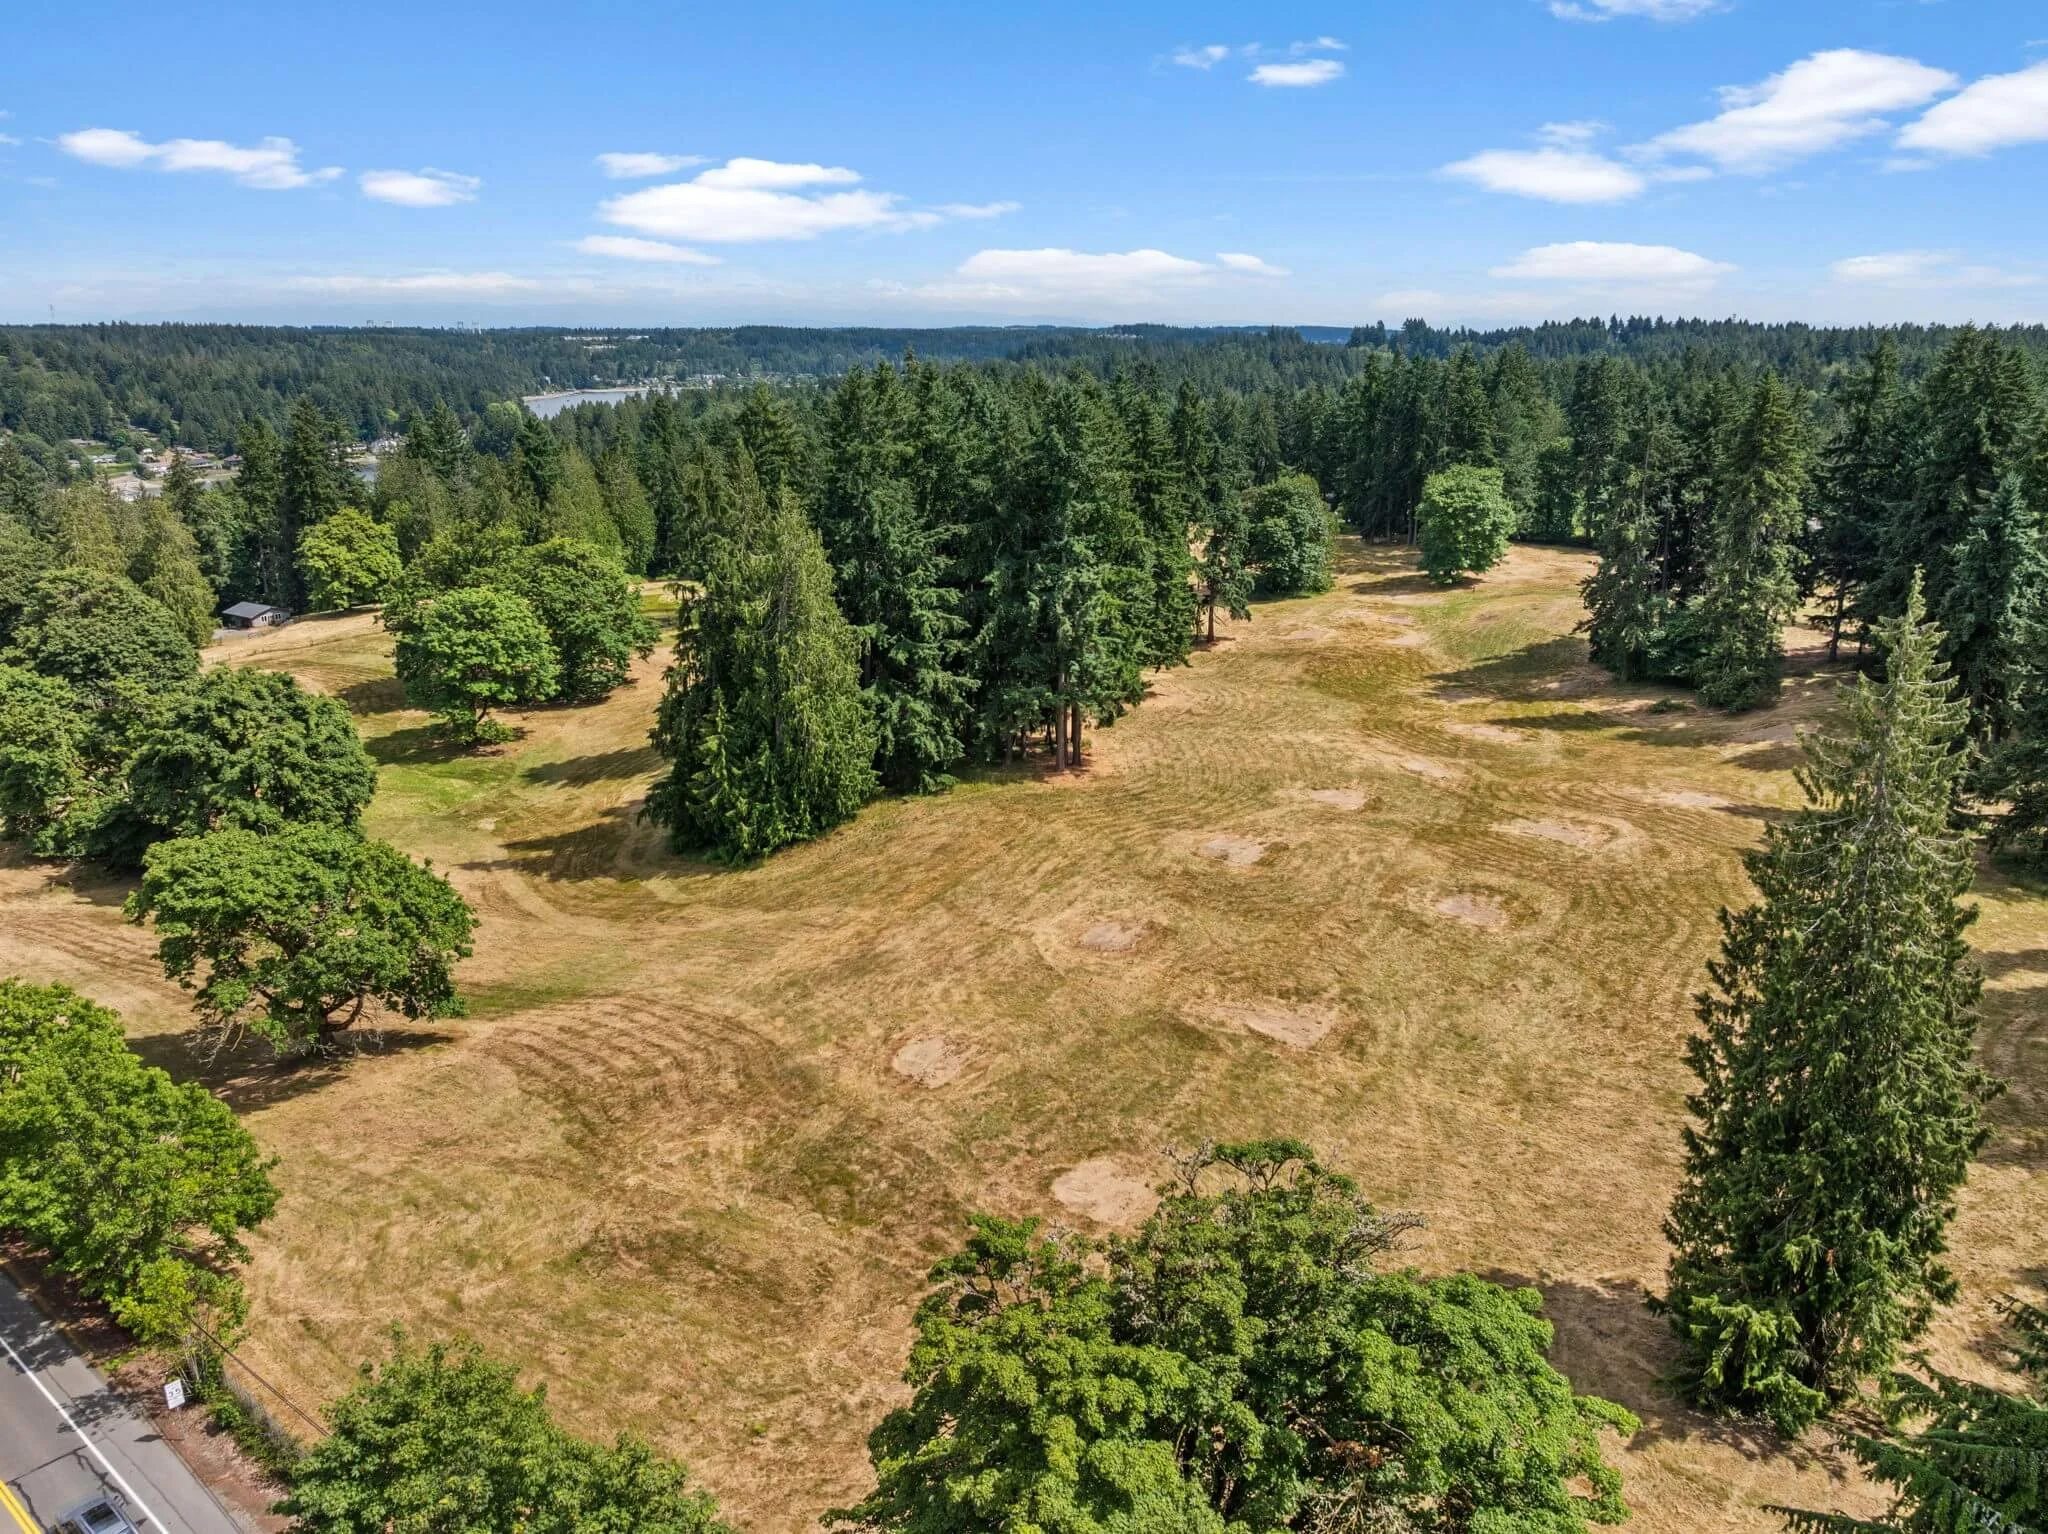
FREQUENTLY ASKED QUESTIONS
-
Graham Ranch is one of the last boutique, custom home communities of its kind in the heart of Gig Harbor. The nearly 37-acre property features 19 acres of permanently designated private community open space — unbuildable, preserved, and yours to enjoy. The community tells a living story: three legacy homes from the original Graham family remain on the grounds, and seven new custom estates are now available to build.
-
Graham Ranch is a 10-home community. Three legacy homes from the original Graham family already exist on the property — part of what makes this land so rare and storied. Seven new custom estate lots are available for purchase. Once those seven are sold, the community is complete. There will be no future phases. The 19 acres will be preserved as the private community open space for future enjoyment.
-
Lot 3 (1.3 acres) is the first to come to market at $750,000.
-
Two-story home: 4,200 sq ft minimum. Single-story home: 3,800 sq ft minimum. Lot sizes range from 1.1-1.7 acres.
-
Fully. Every home at Graham Ranch is 100% custom. Buyers choose their own design, materials, and layout — working directly with the builder and designer from the ground up.
-
All homes are built by BASK Design Build. You will work directly with Jim Peschek, the builder, and Melissa Neslund, the designer, throughout the entire design and build process. BASK builds only two homes at a time to ensure the highest standard of quality is maintained on every build.
-
HOA dues are $2,000 annually, covering gated entry maintenance, road, gate electronics, and light maintenance of the community open space.
-
Cash is always welcome and simplifies the process. For construction loan financing, Alisha McVey at Commencement Bank is a preferred local resource — she knows the market, understands construction lending, and can walk you through your options. Financing through your own construction lender is also welcome. BASK will work with your team either way.
-
Yes — and it is highly recommended. Walking the land with Jim gives you a real sense of the scale, the open space, and the view corridors before you select a lot. Contact Paige Schulte to schedule a private walk with the builder.
-
Paige Schulte, Neighborhood Experts Real Estate — 253-313-4093 — baskdesignbuild.com
-
https://j2g-creative.aryeo.com/sites/6219-40th-st-nw-gig-harbor-wa-98335-26448940/branded
Any renderings are conceptual and not to scale. All home designs are custom and subject to buyer specifications.
THE GALLERY
DISCOVER ELEVATED LIVING THROUGH CUSTOM DESIGN