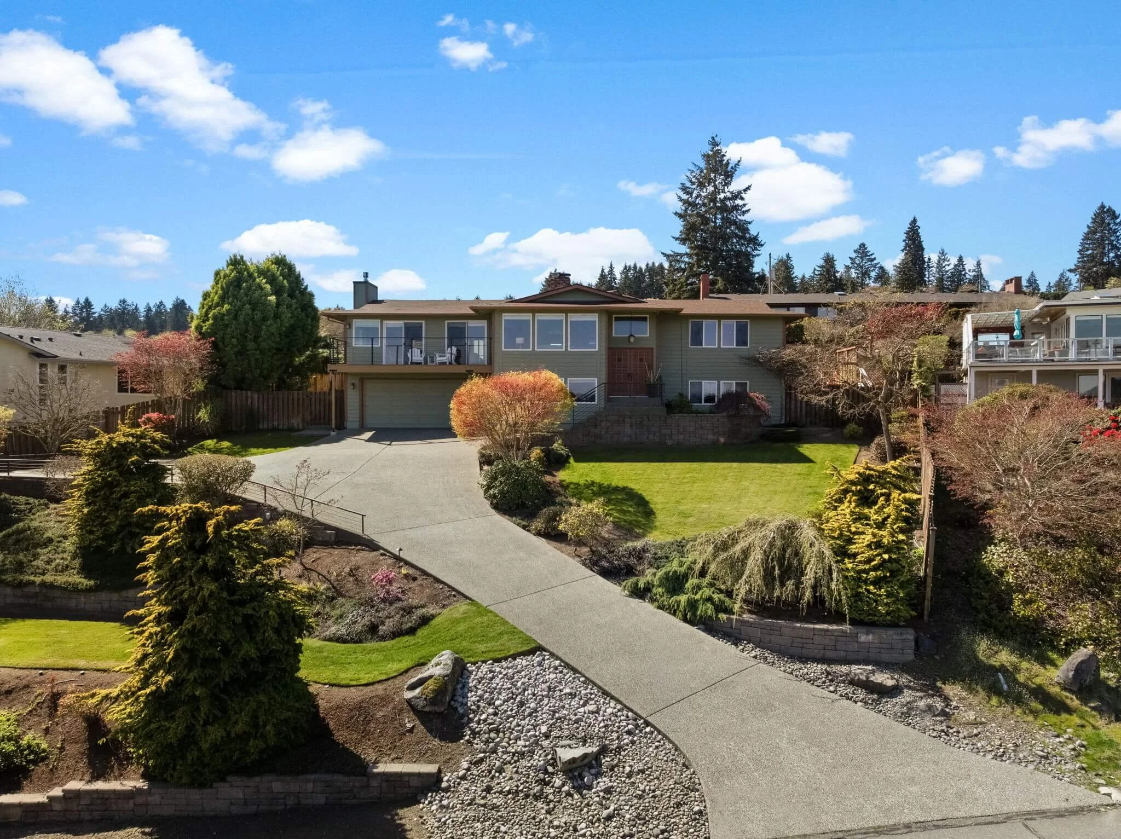
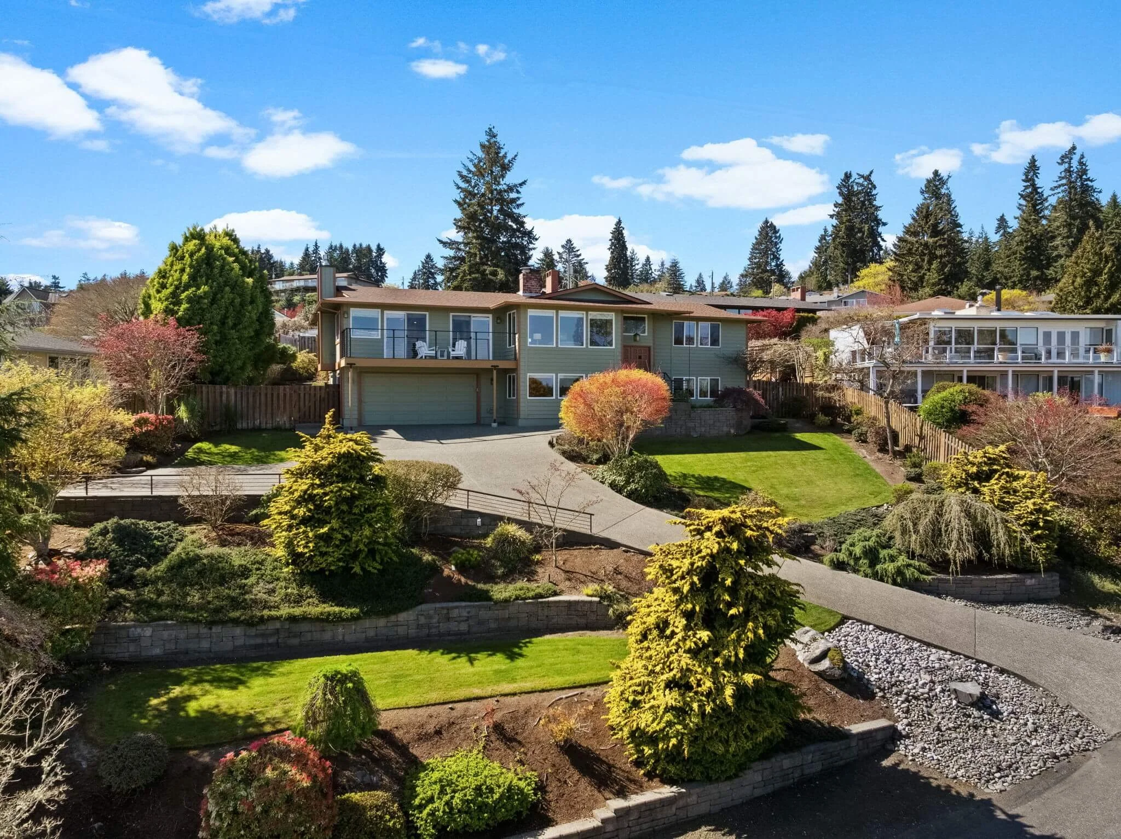
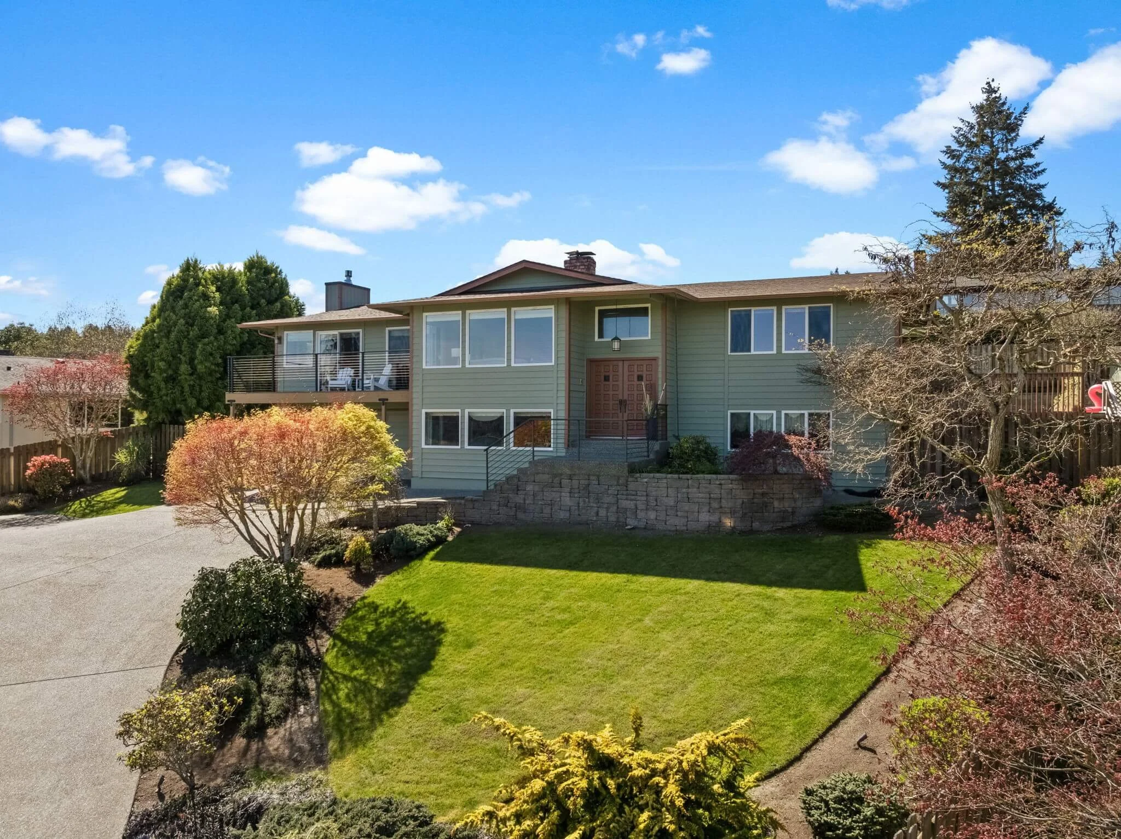
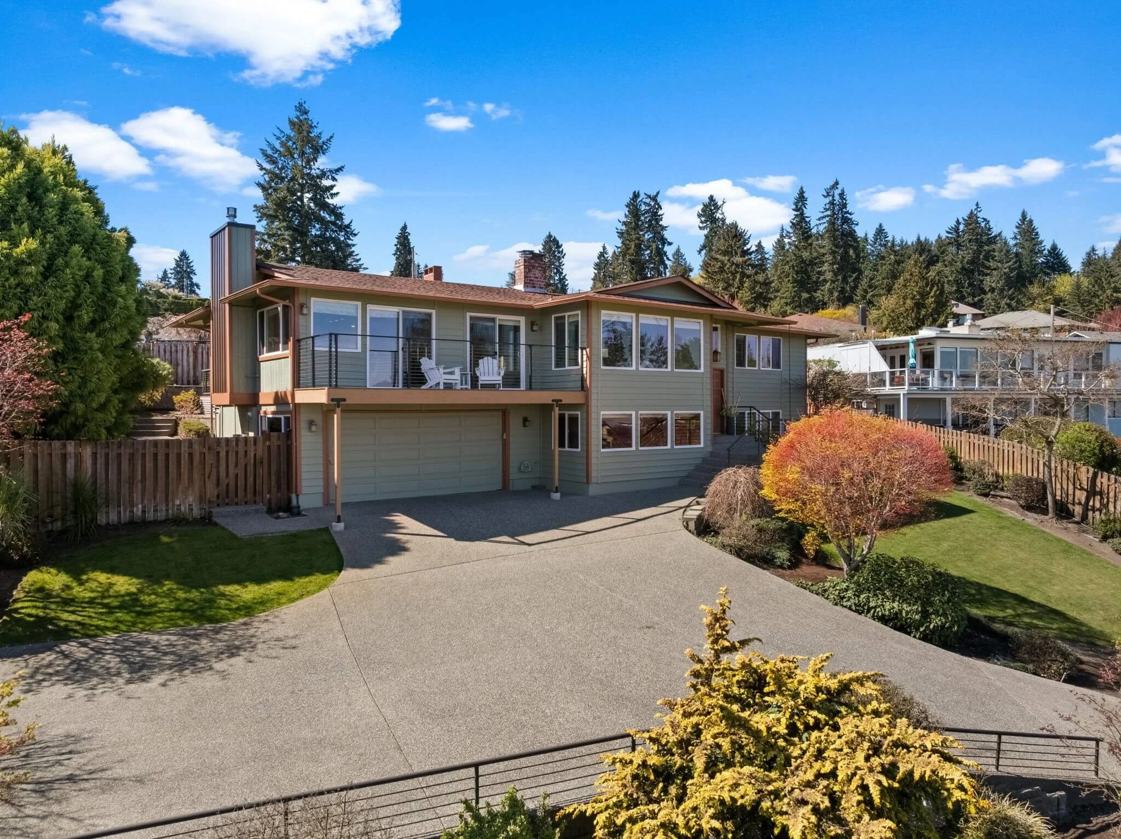
11004 Colvos Dr NW, Gig Harbor, WA | $1,175,000
5 bd | 3 bA | 3,034 sq ft
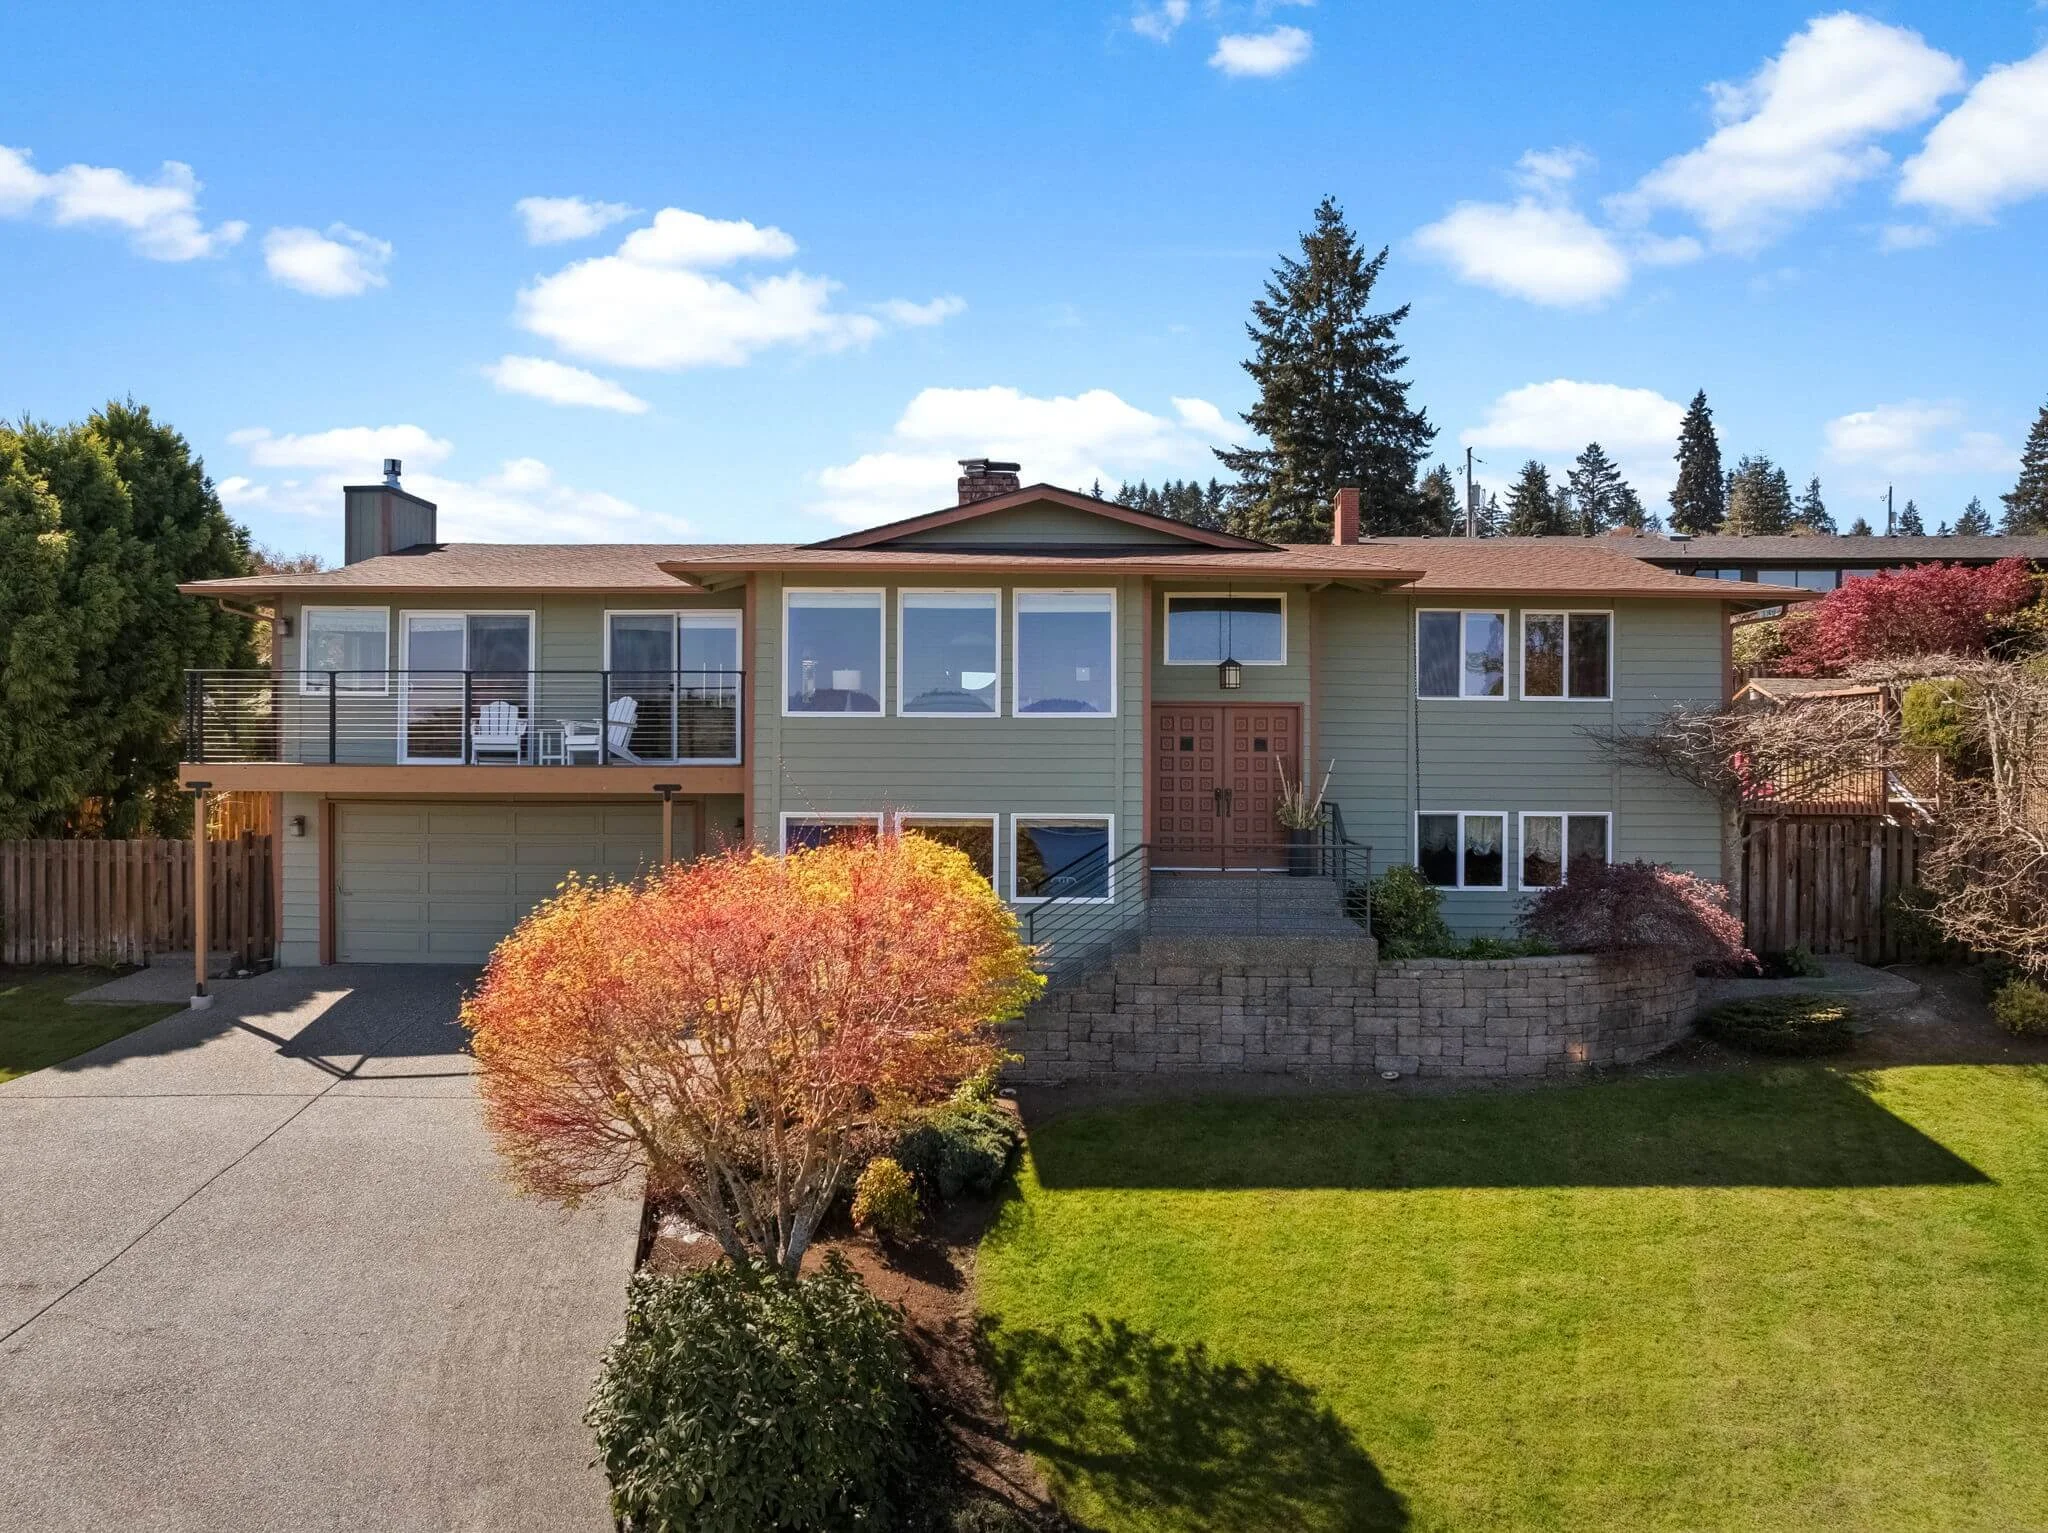
Sunrises Over Colvos Passage
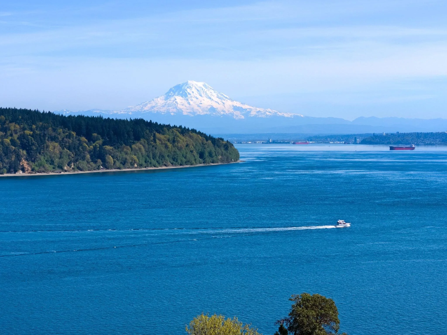
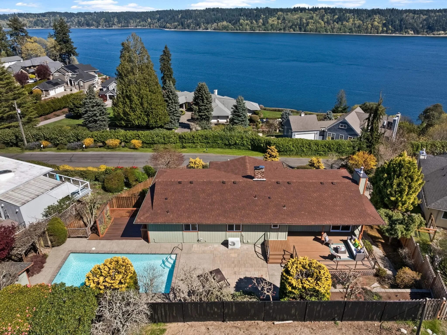
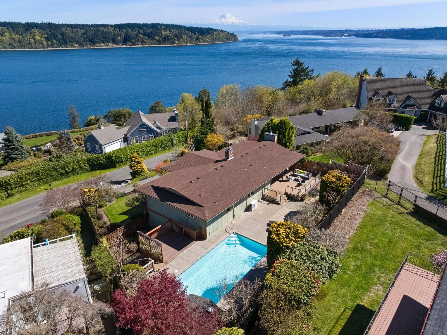
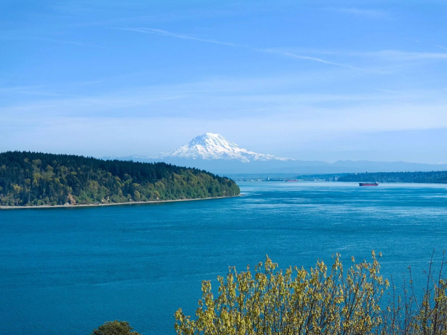
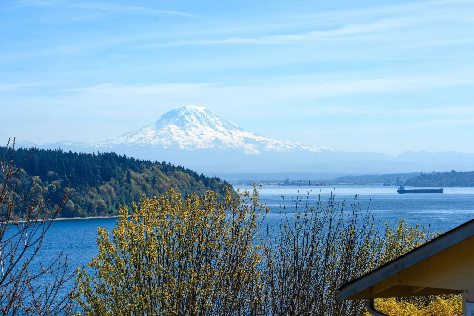
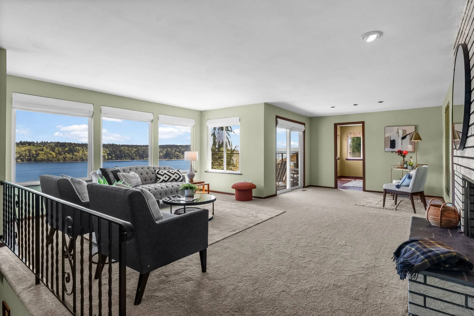
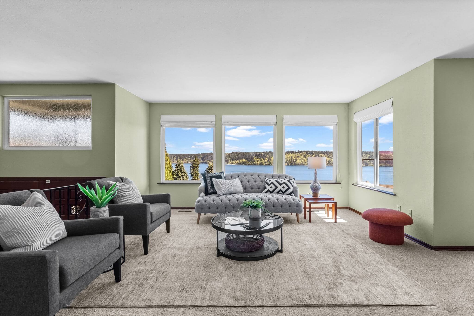
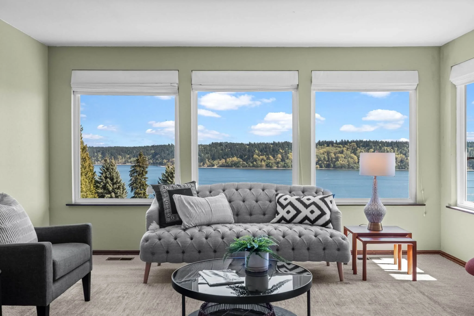
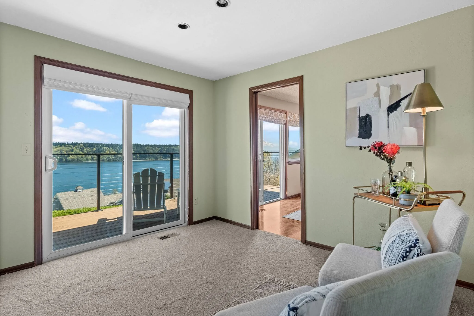
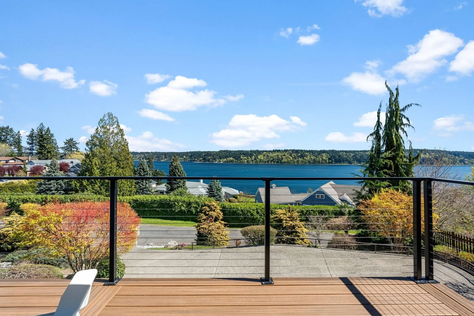
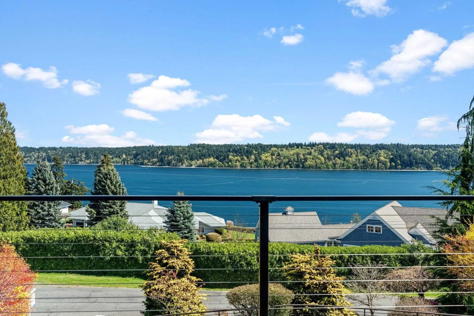
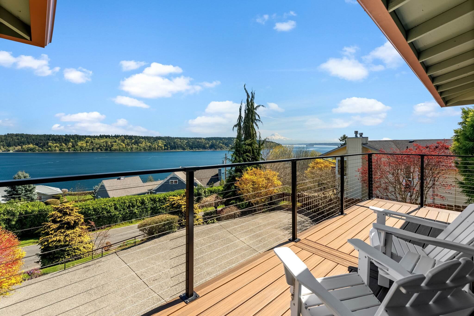
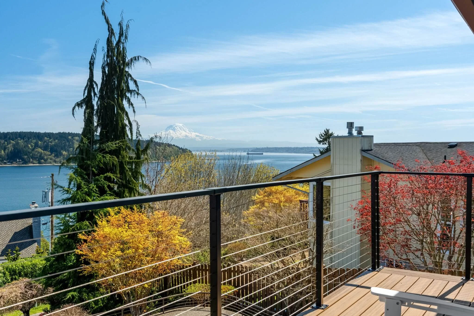
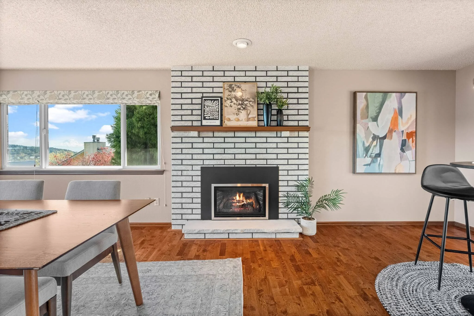
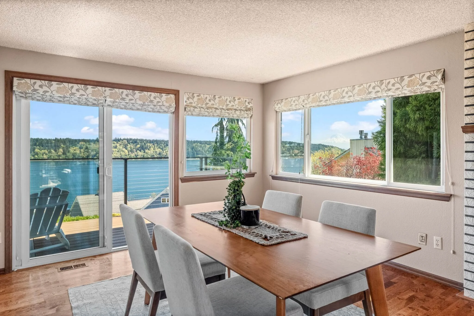
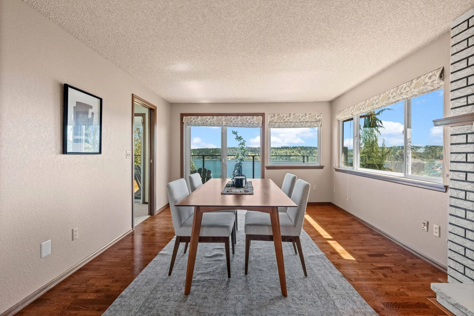
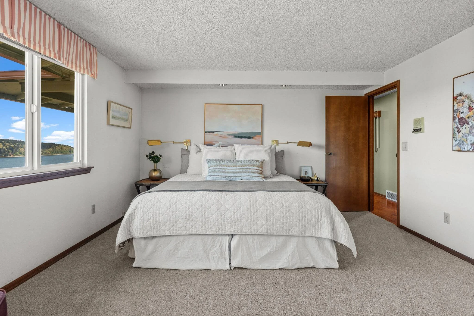
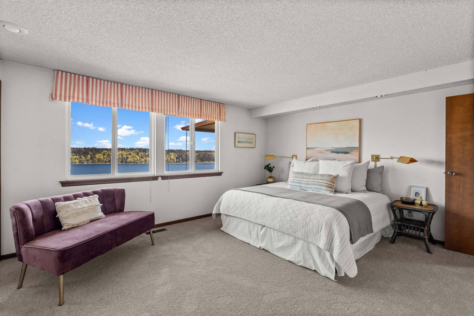
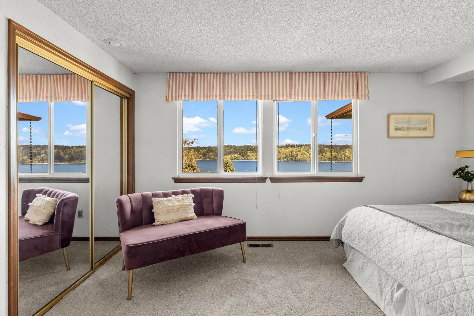
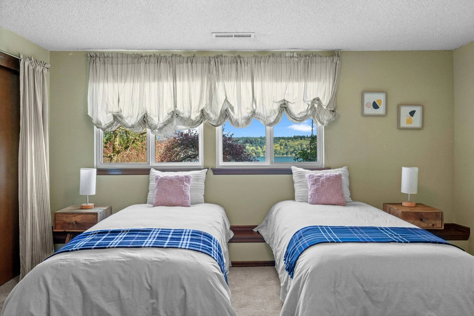
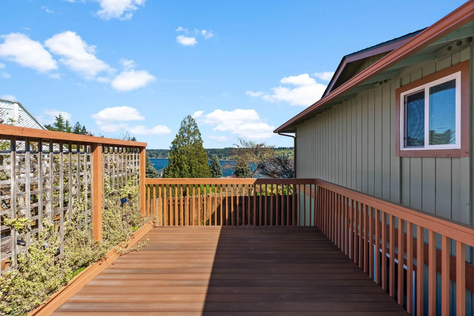
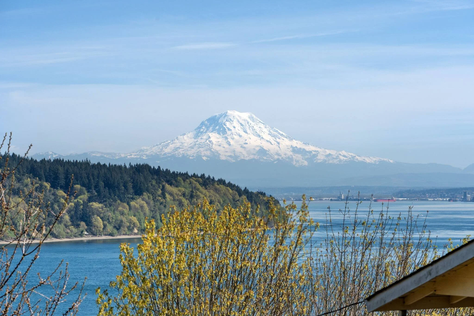
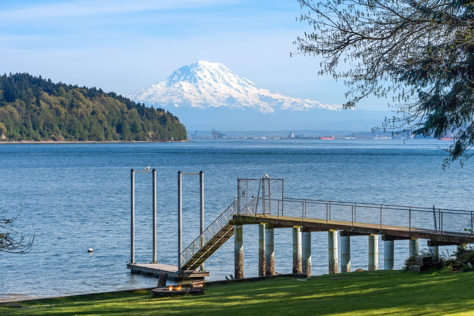
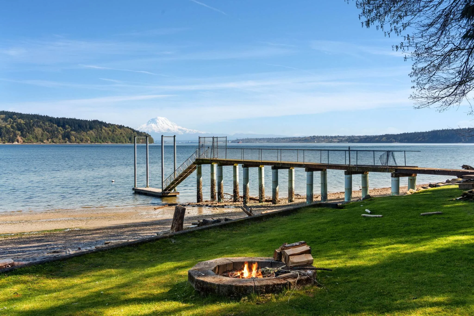
Some homes have a view. This one has a moment — every morning. Watch the sun rise over Colvos Passage as Mount Rainier emerges in the distance, Vashon Island anchoring the horizon and marine traffic marking the steady rhythm of the Sound. Whales pass through. Eagles do too. Life here has a way of slowing you down in the best possible way.
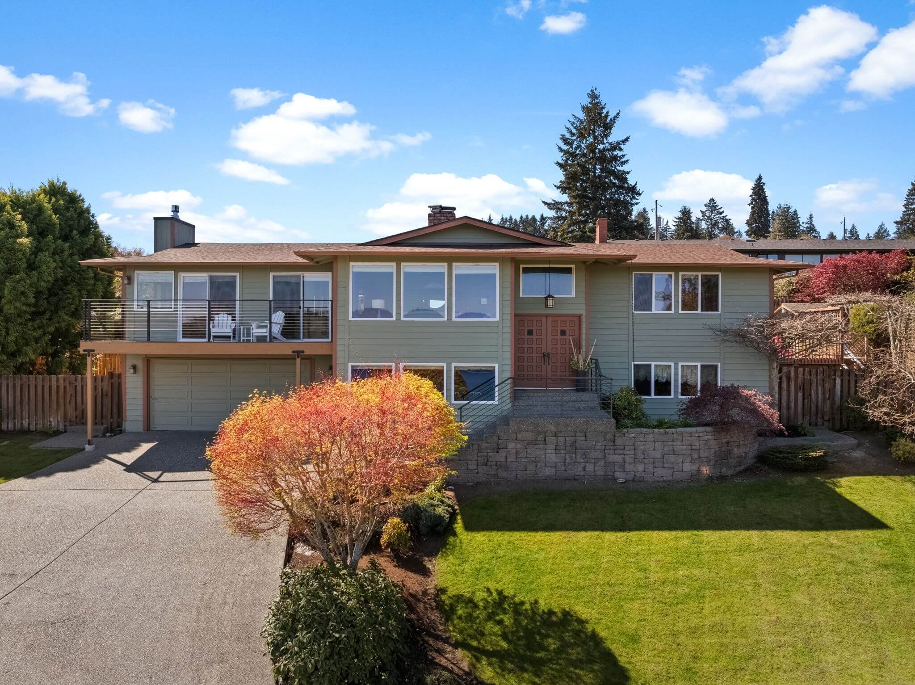
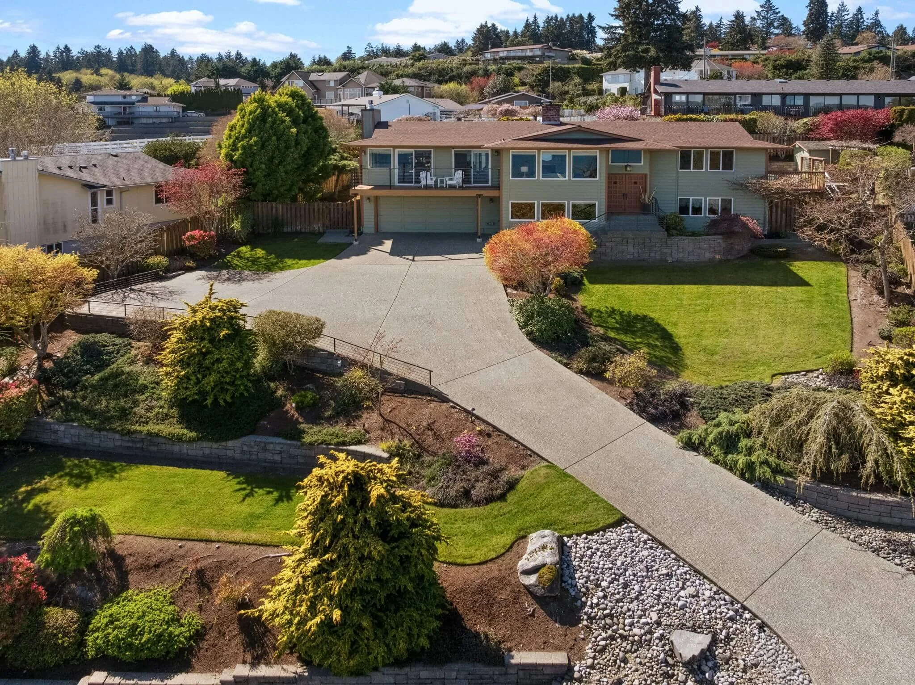
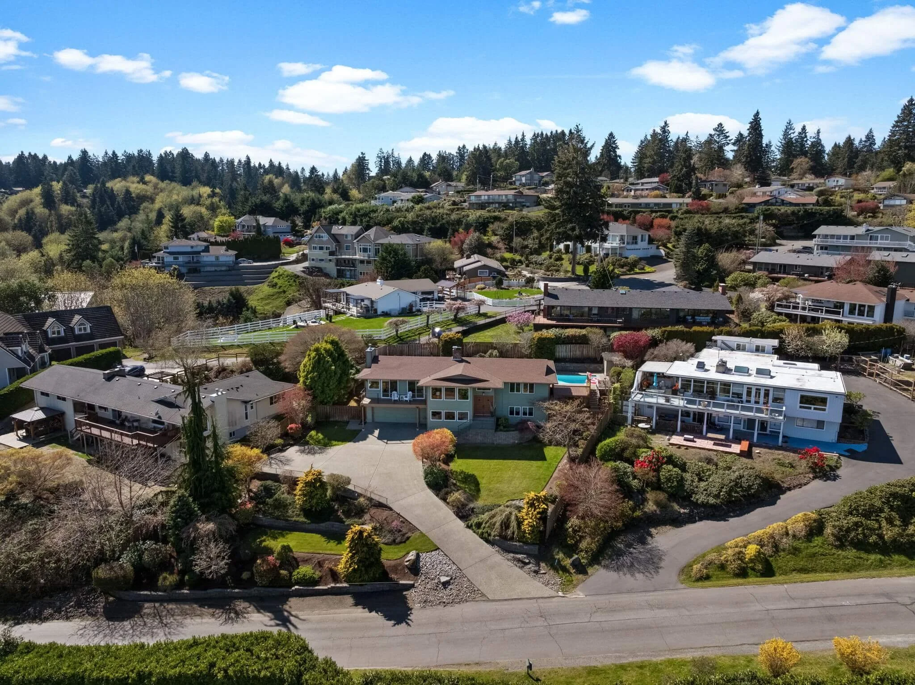
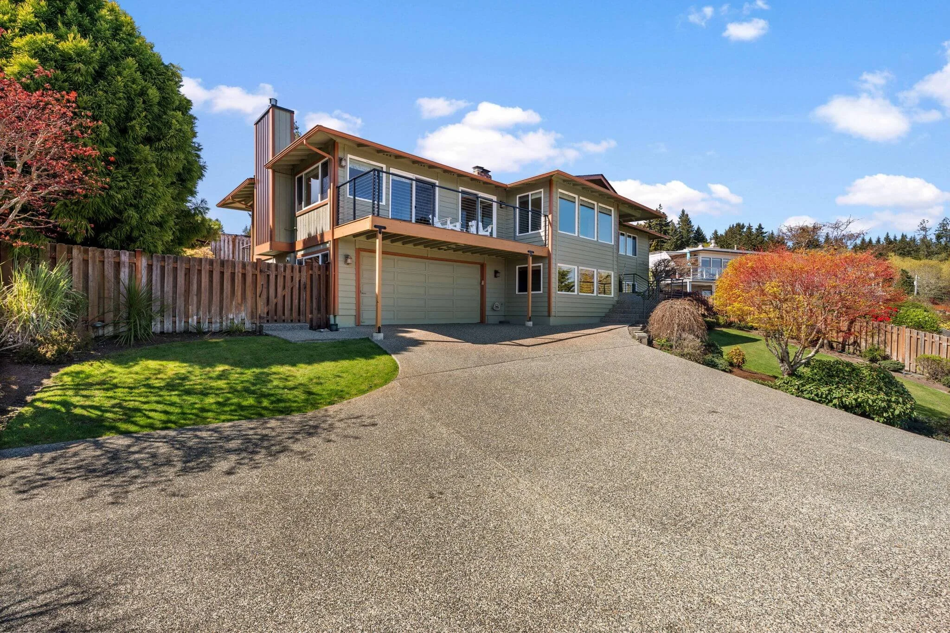
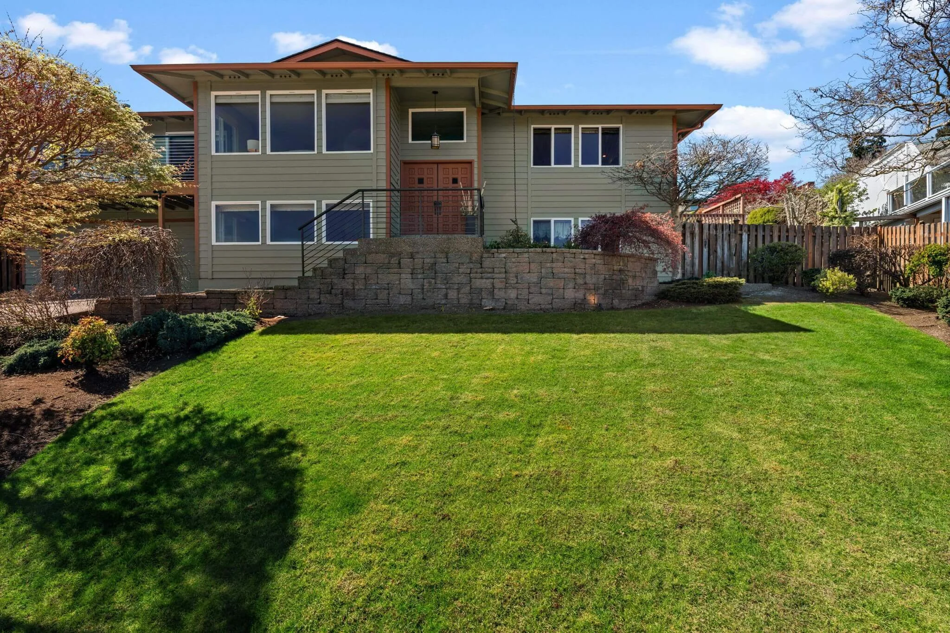
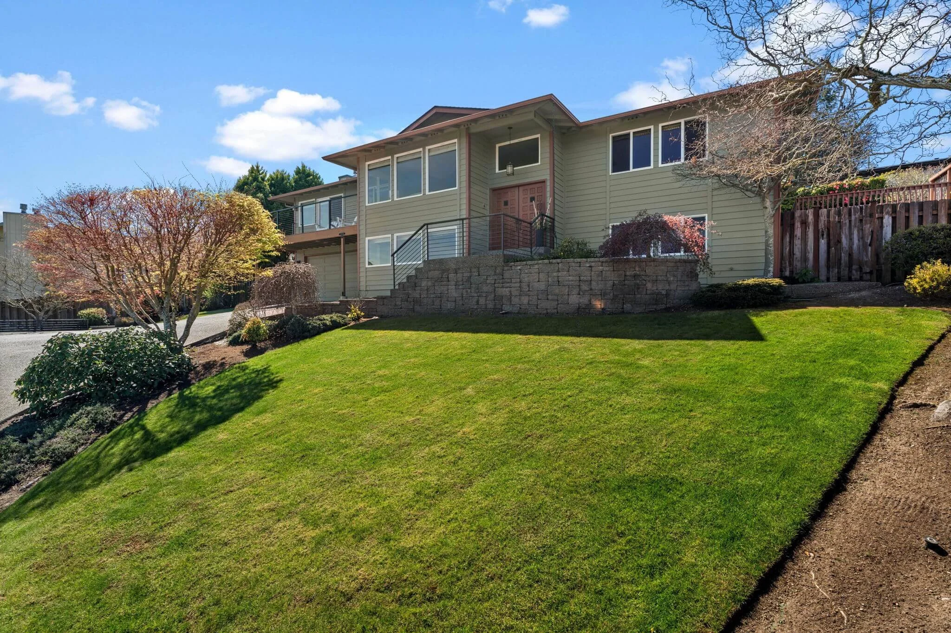
Tucked within the sought-after Seacliff community, this 5-bedroom, 3-bath home offers something increasingly hard to find: space, flexibility, and a waterfront lifestyle without the waterfront price tag.
Public record
Total Sq. Ft. : 3,034
Year built : 1978
Style : Single Family Residential
County : Pierce County
APN : 7500200120
Beds : 5
Baths : 3
Stories : 2
Lot size : 0.26 Acres
Year renovated : 1993
Parking : 7 spaces
HOA Dues : $50/mo
A Community Worth Coming Home To
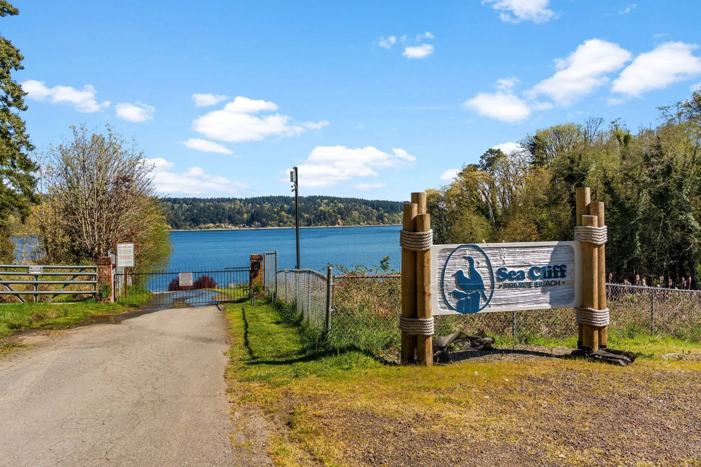
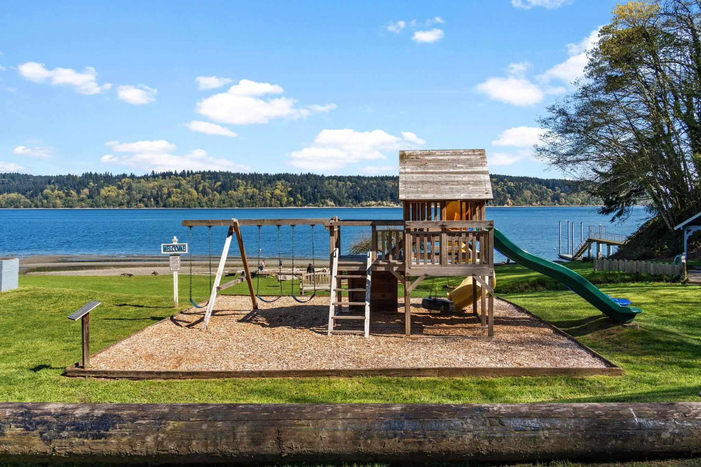
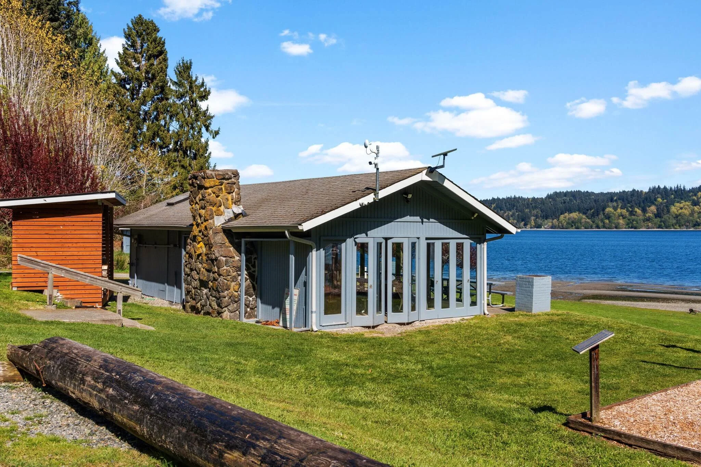
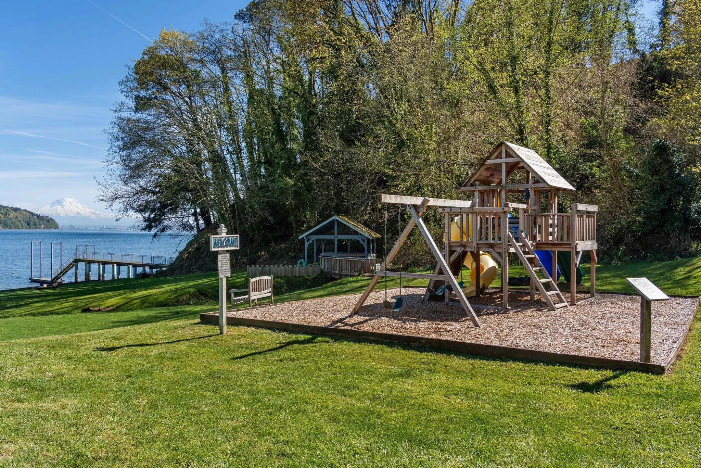
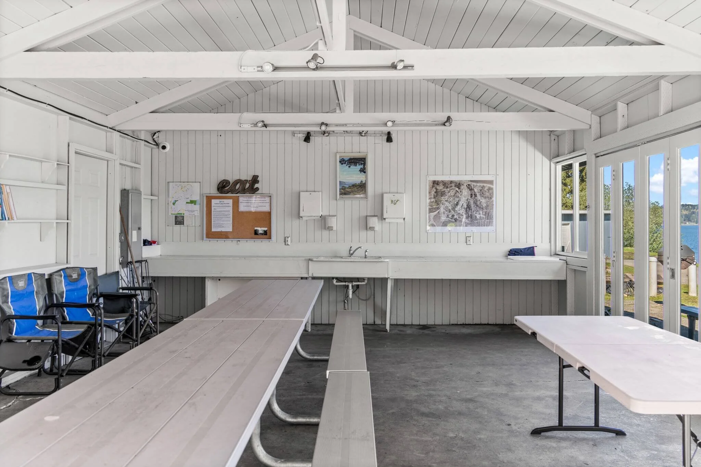
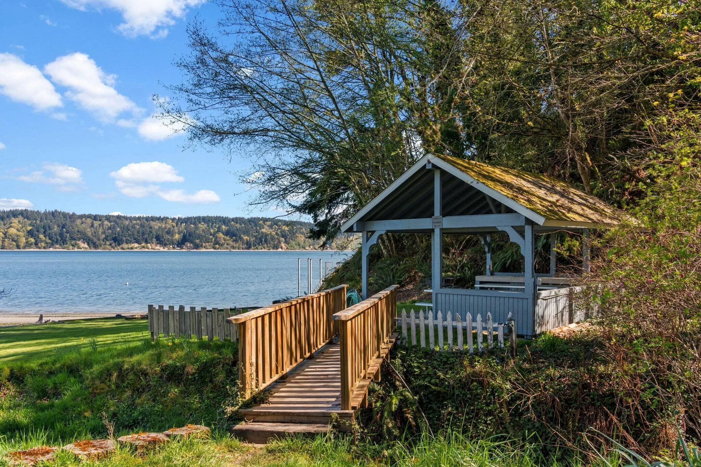
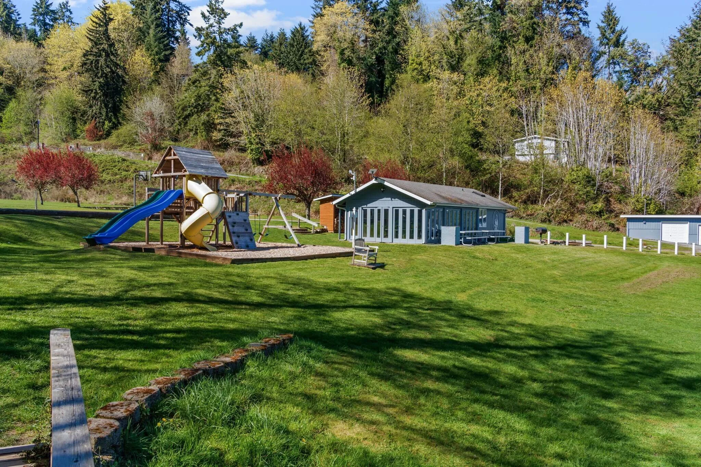
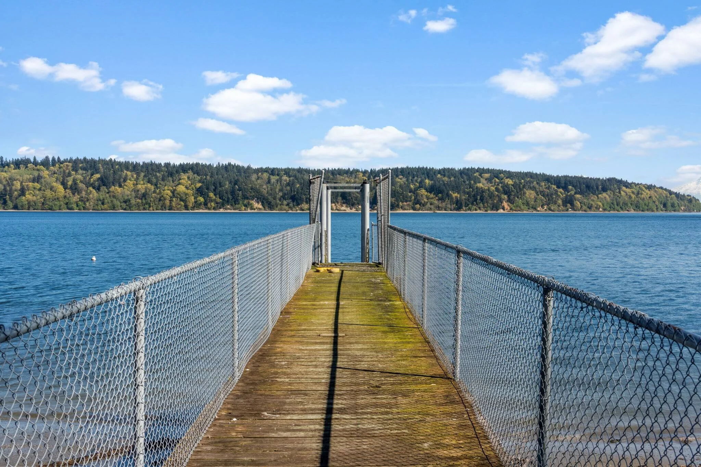
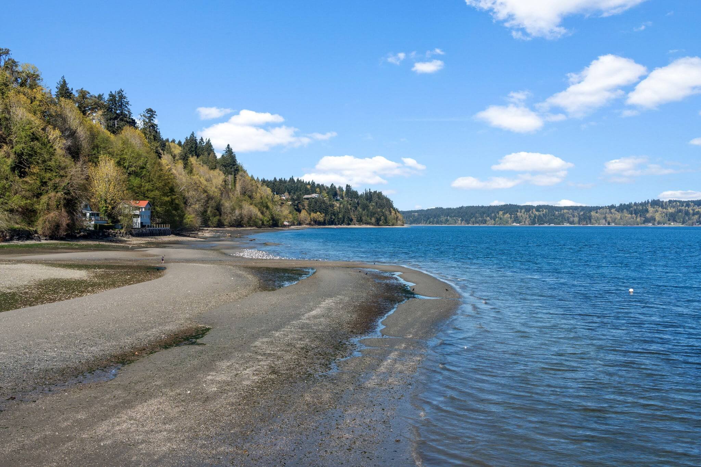
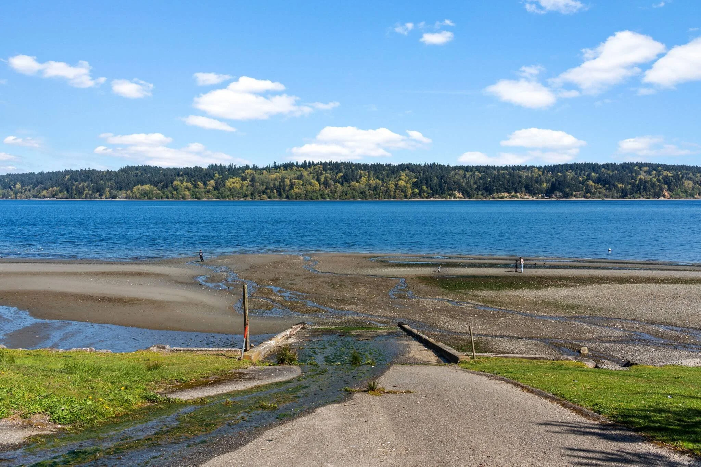
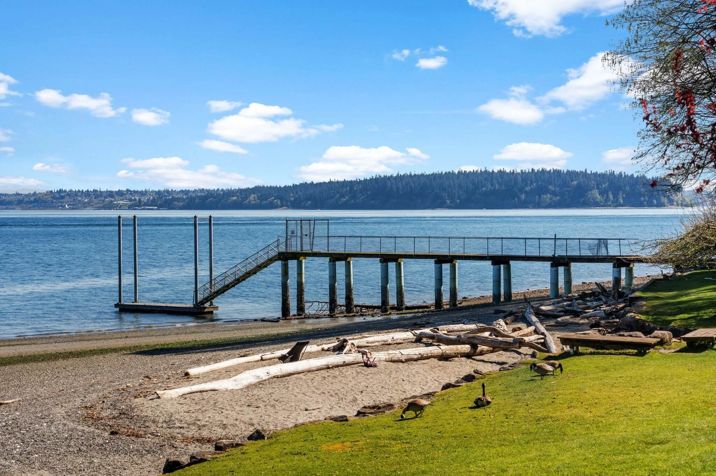
Seacliff residents enjoy exclusive access to a private community beach complete with a cabana, BBQs, boat launch, and park — a natural launch point for kayaking, paddleboarding, or simply watching the water. It's the kind of amenity that turns a neighborhood into a lifestyle.
Space That Works for Everyone
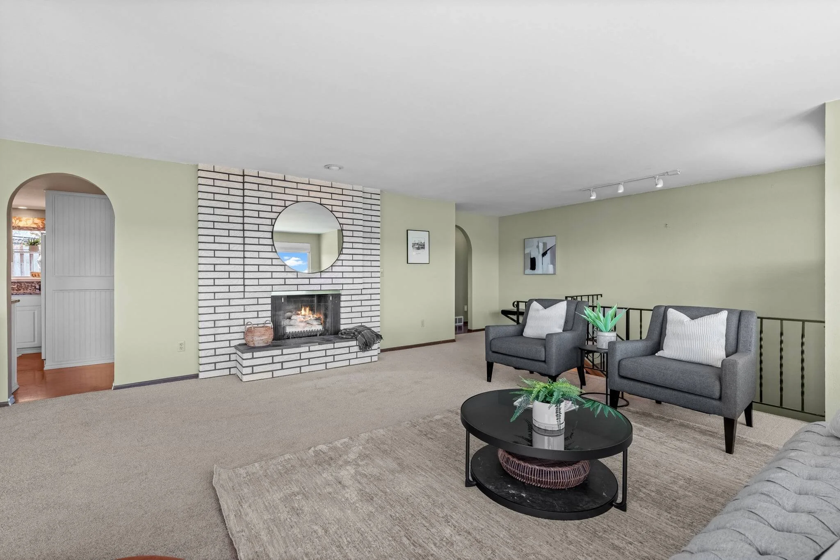
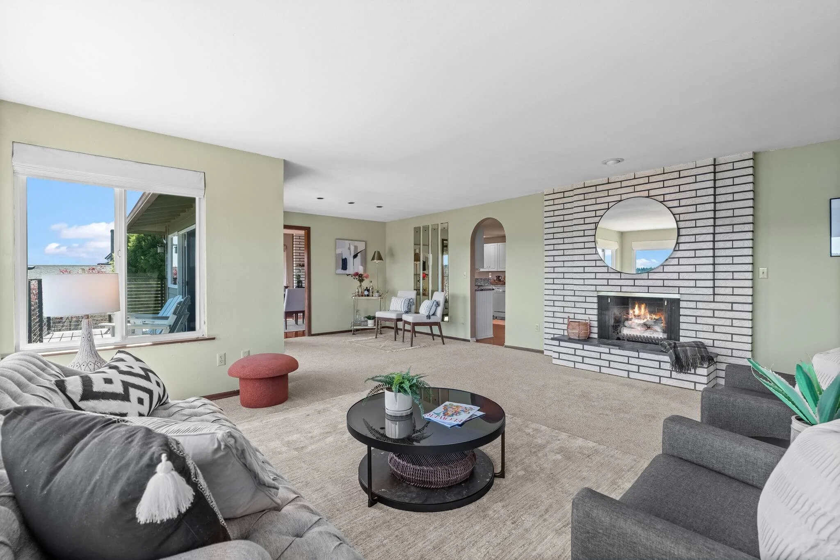
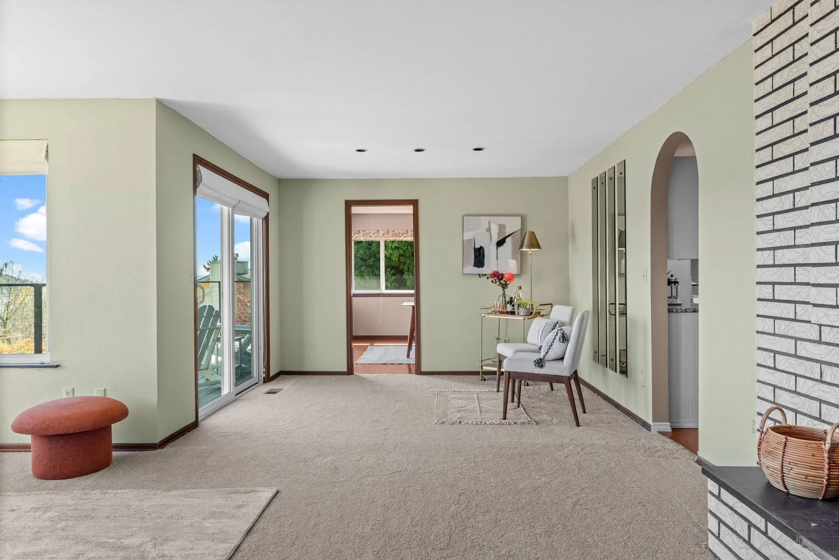
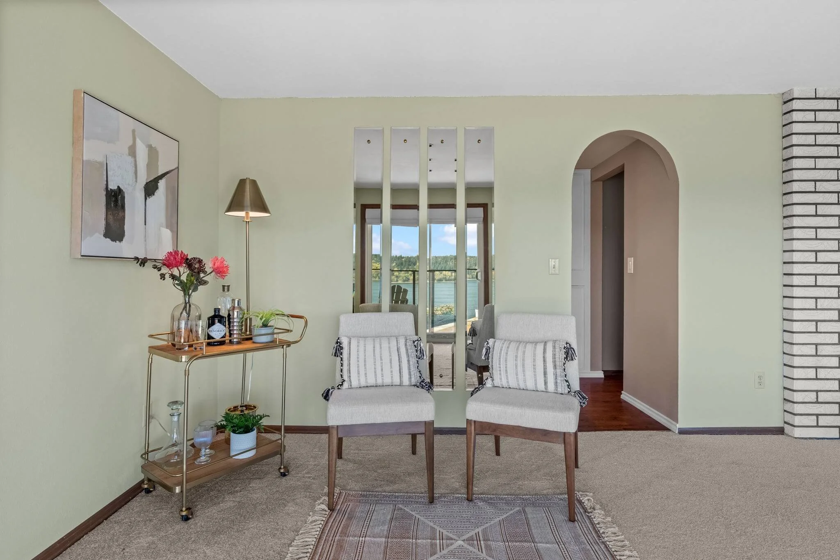
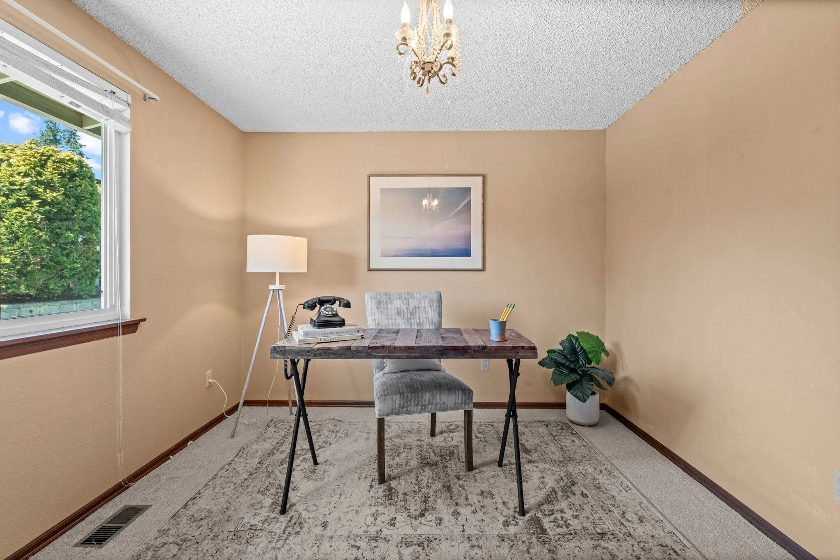
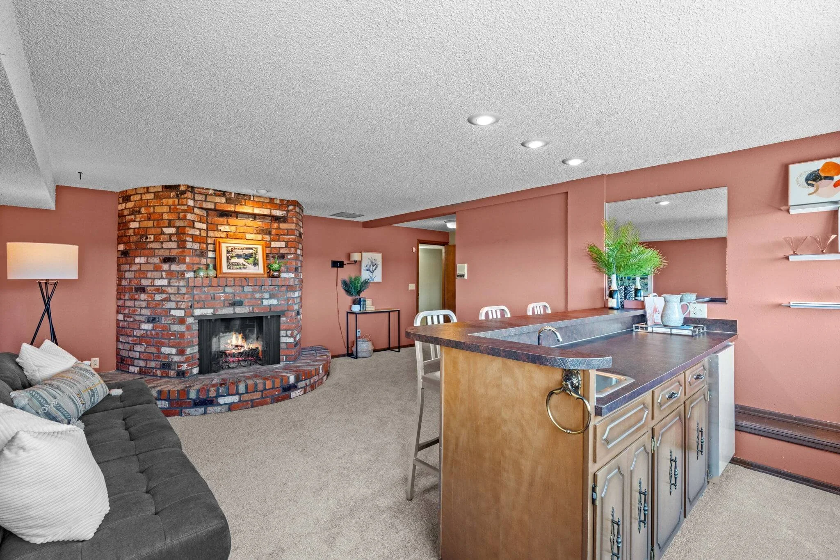
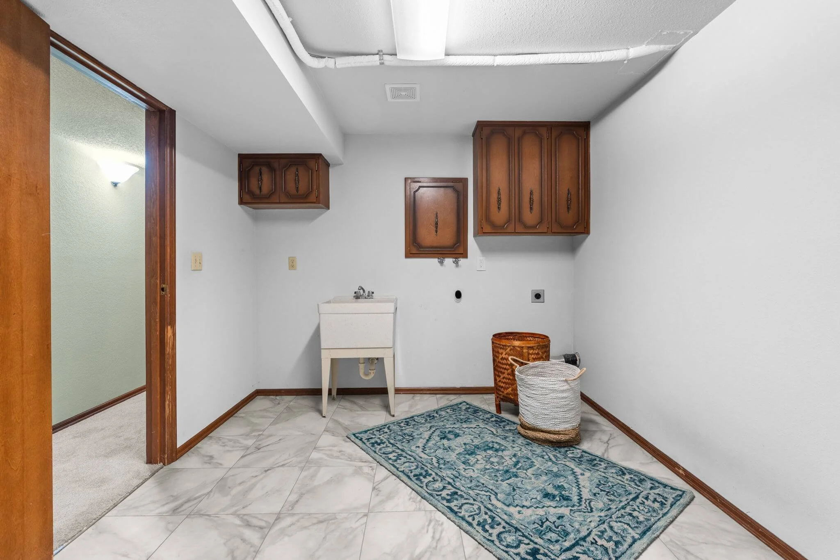
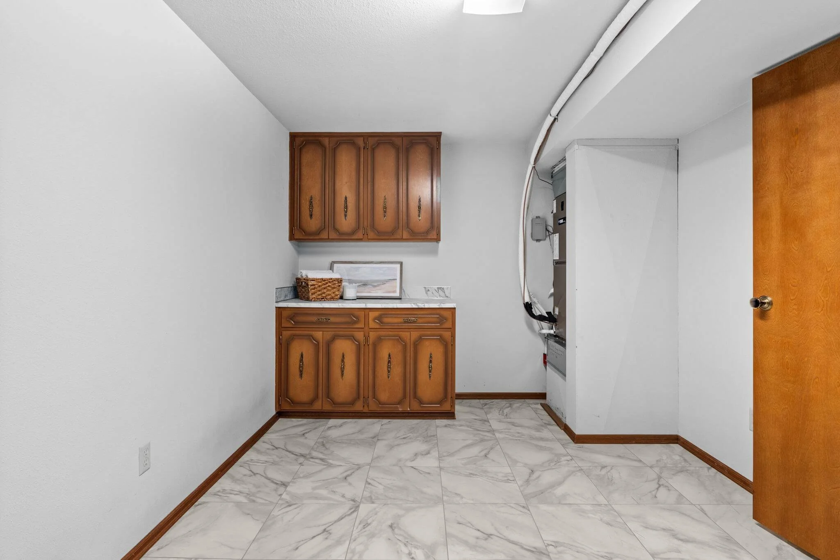
At 3,034 square feet, the layout offers genuine flexibility across multiple living areas. The lower level functions as its own retreat: a wet bar, a rec room with fireplace, a private office, and bonus flex space that adapts to whatever you need — guest suite, hobby room, or home base for work.
Outdoor Living, Done Right
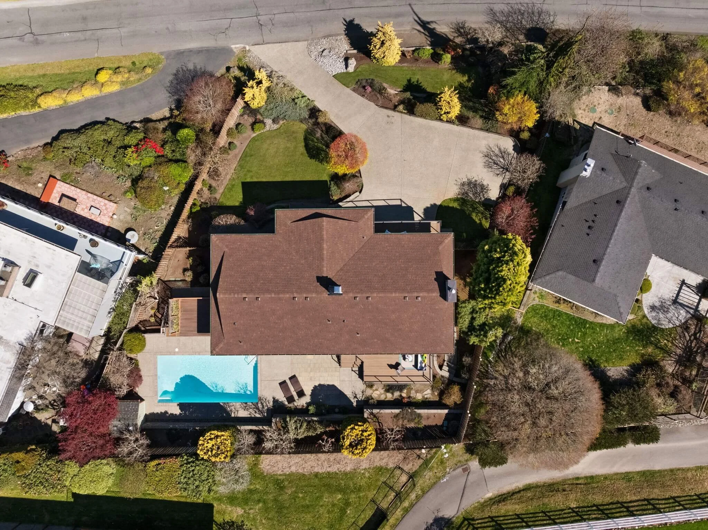
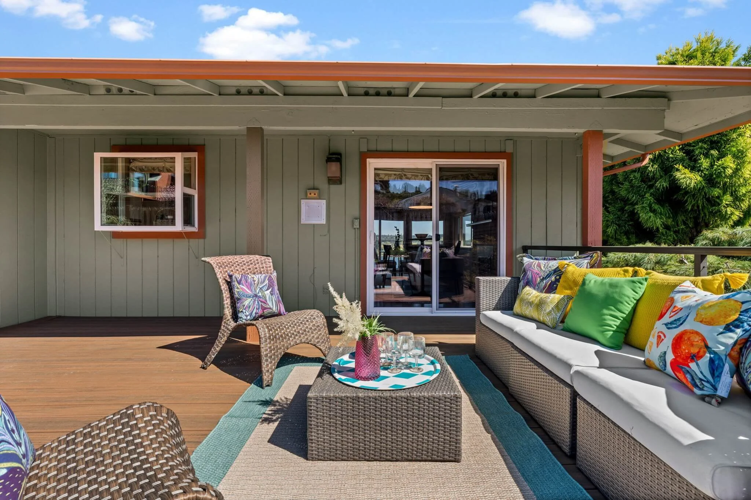
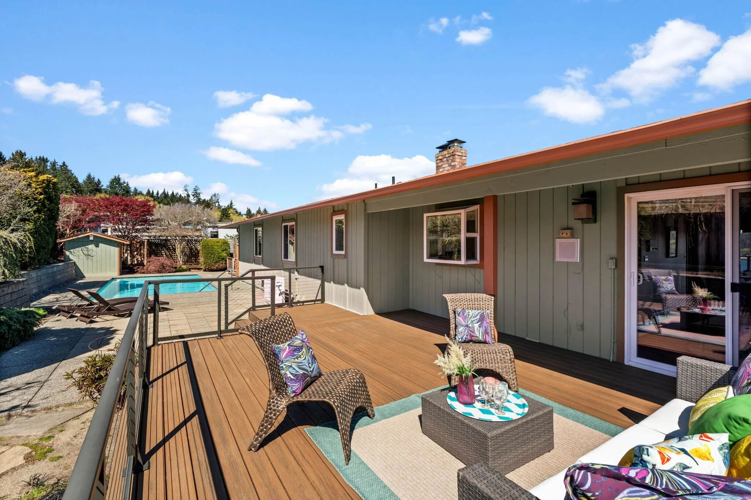
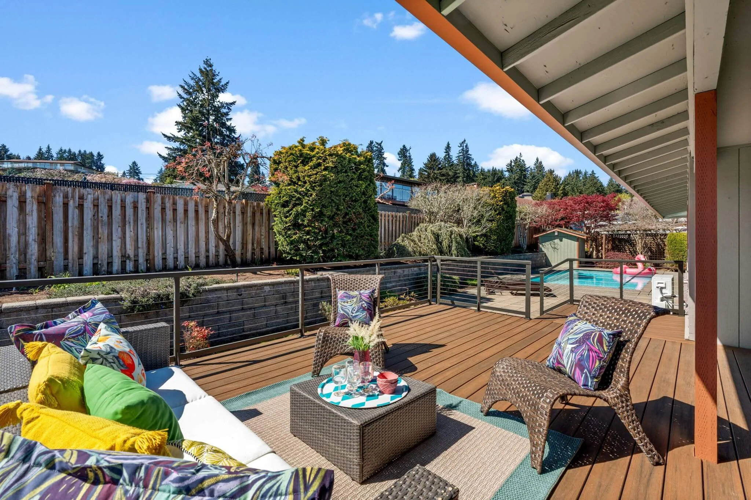
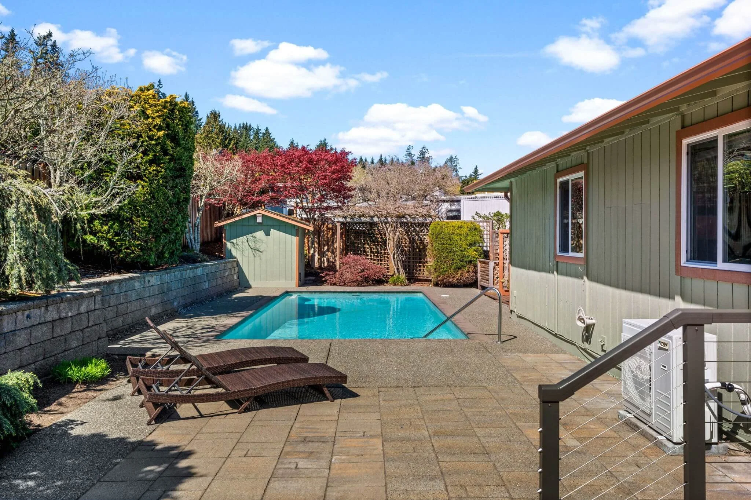
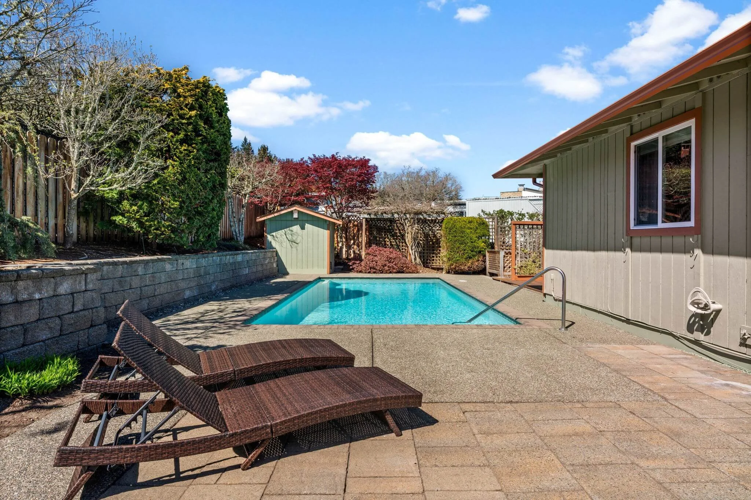
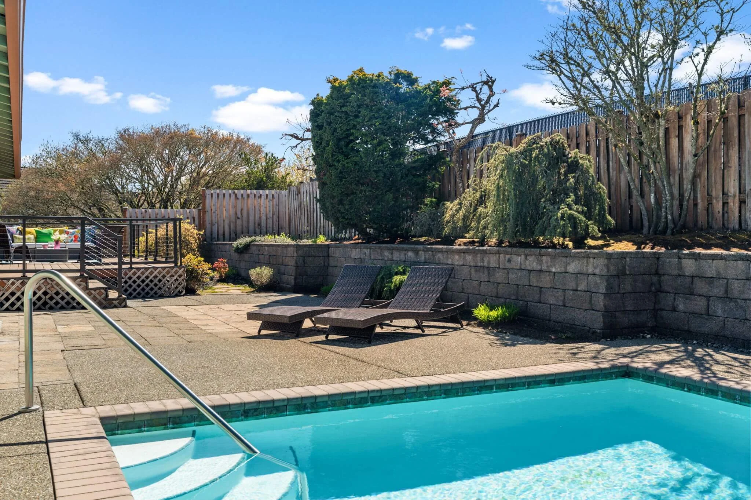
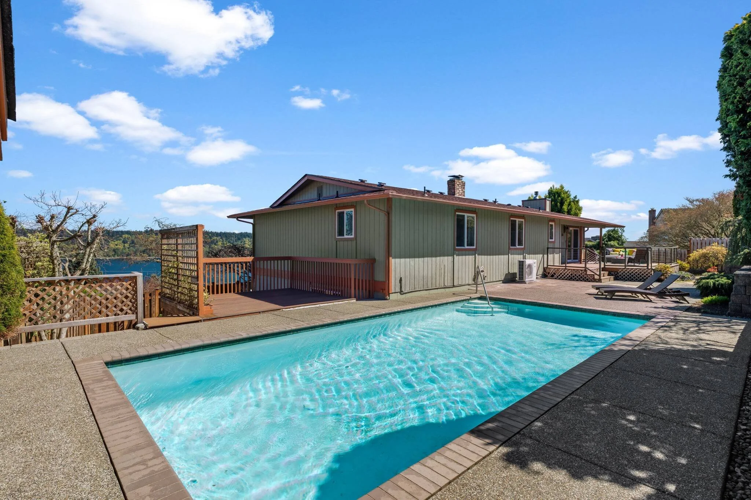
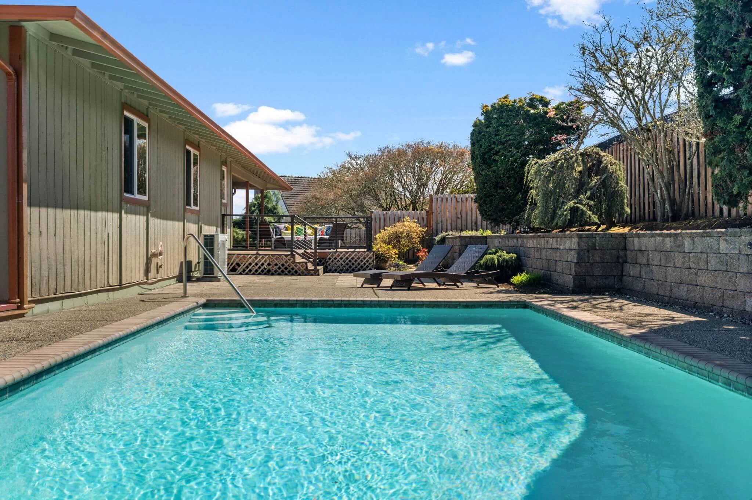
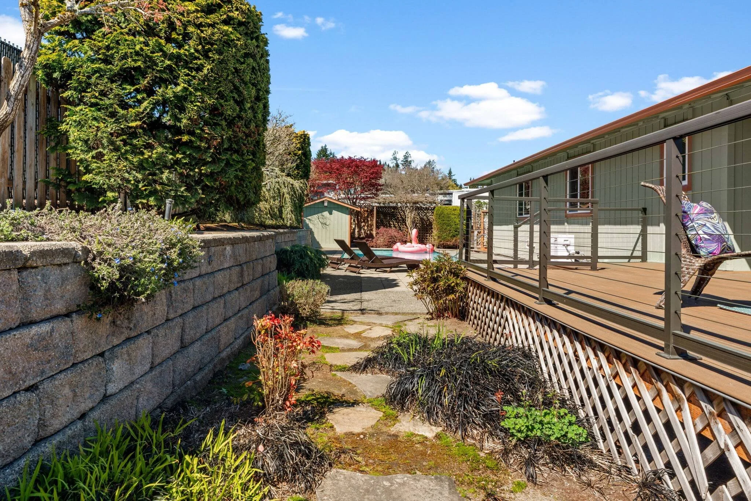
The backyard is built for gathering. An in-ground pool and patio create a natural setting for long summer evenings, weekend BBQs, and the kind of entertaining that spills outside without any effort.
Move-In Ready
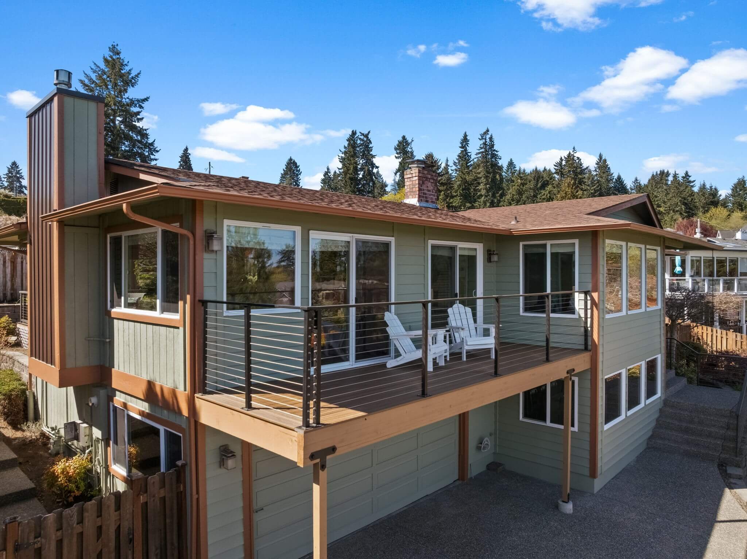
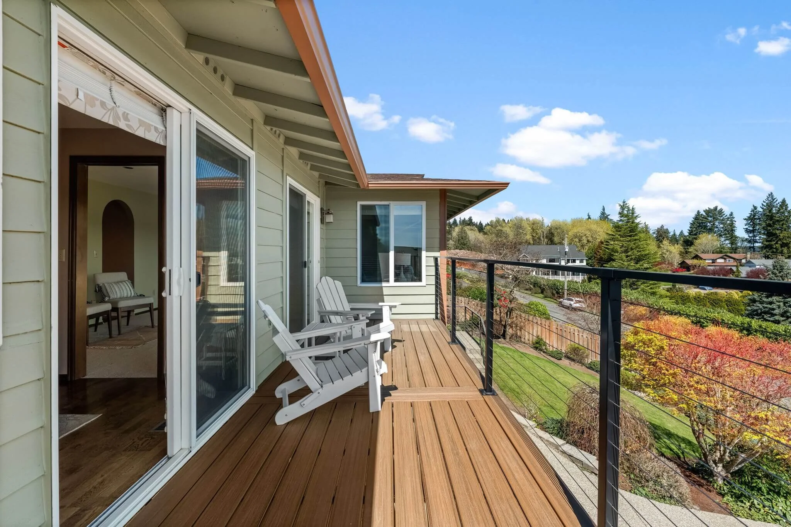
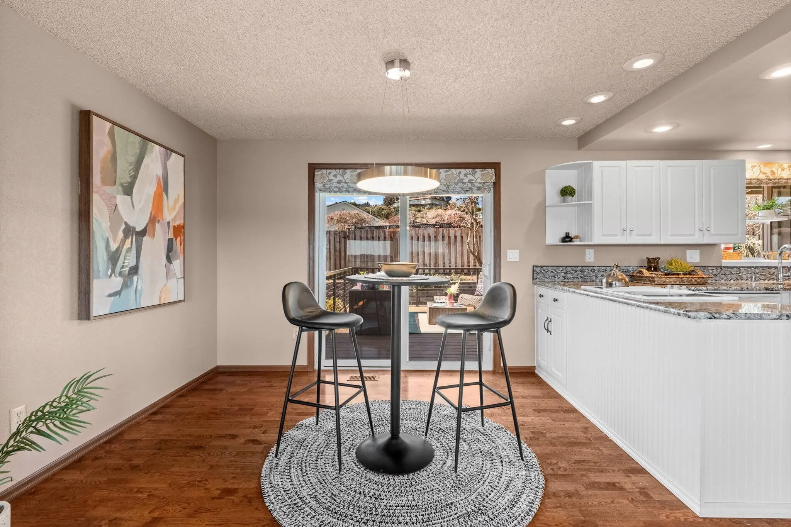
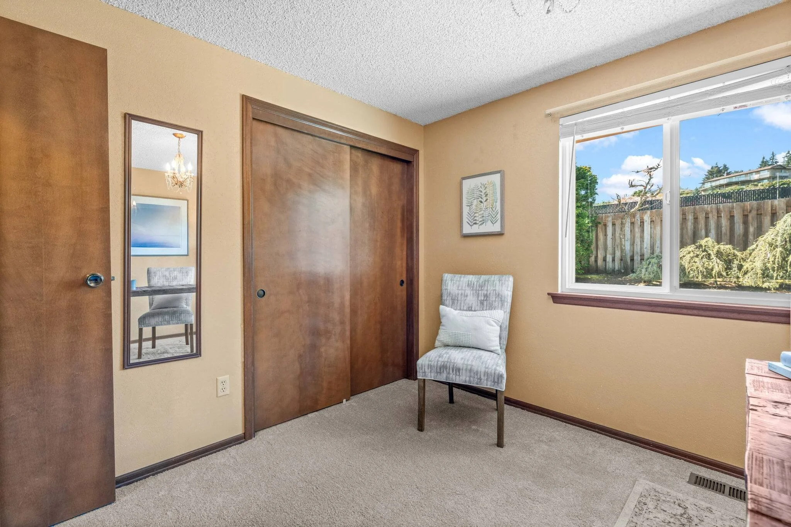
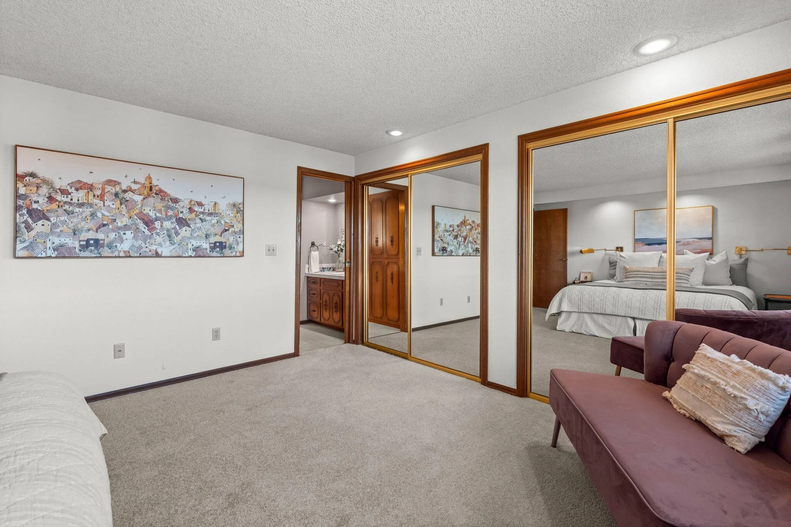
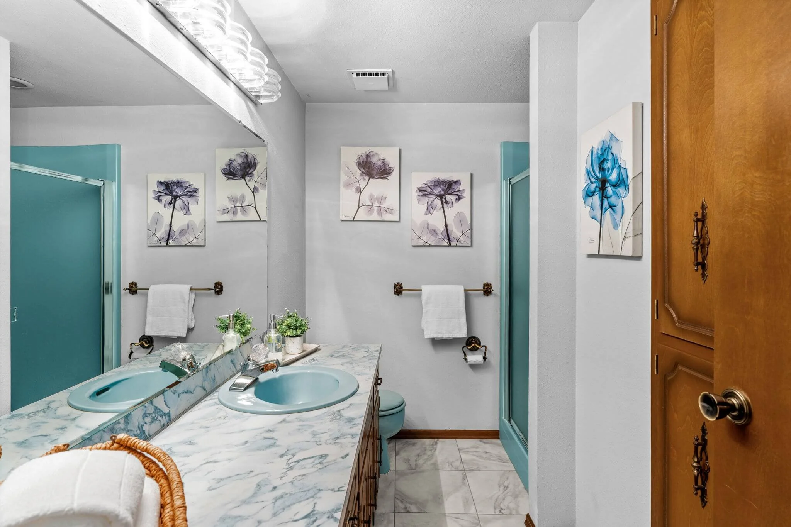
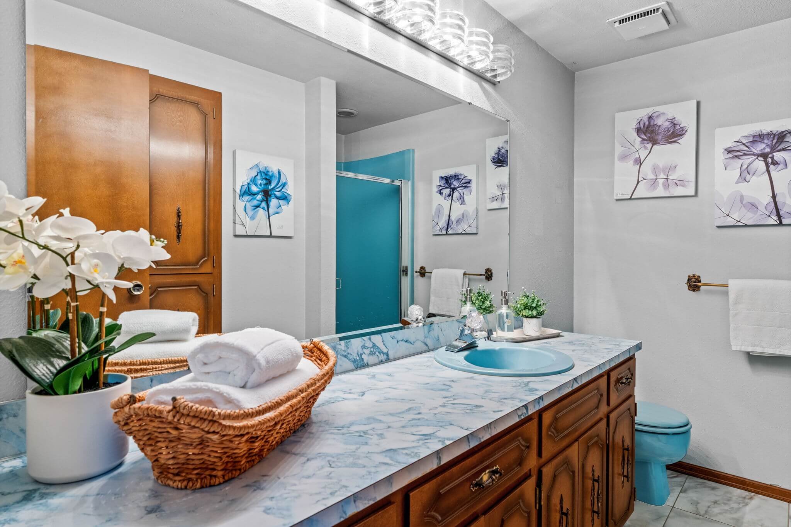
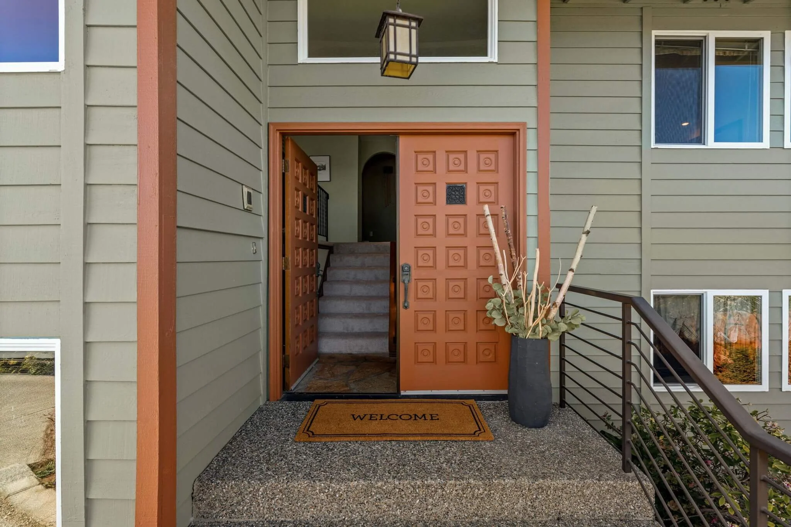
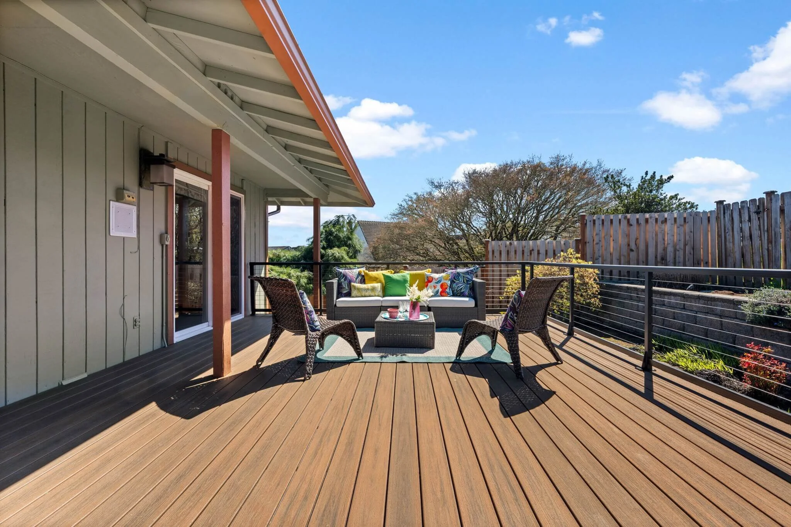
Recent updates take the guesswork out of ownership: newer windows, new Trex decking, updated HVAC, fresh exterior paint, and new carpet throughout. The work has been done — you just get to enjoy it.
Location That Delivers
Minutes to downtown Gig Harbor's shops, dining, marinas, and waterfront parks. The views are extraordinary. The community is welcoming. And the lifestyle — equal parts adventure and ease — is one you'll settle into quickly.
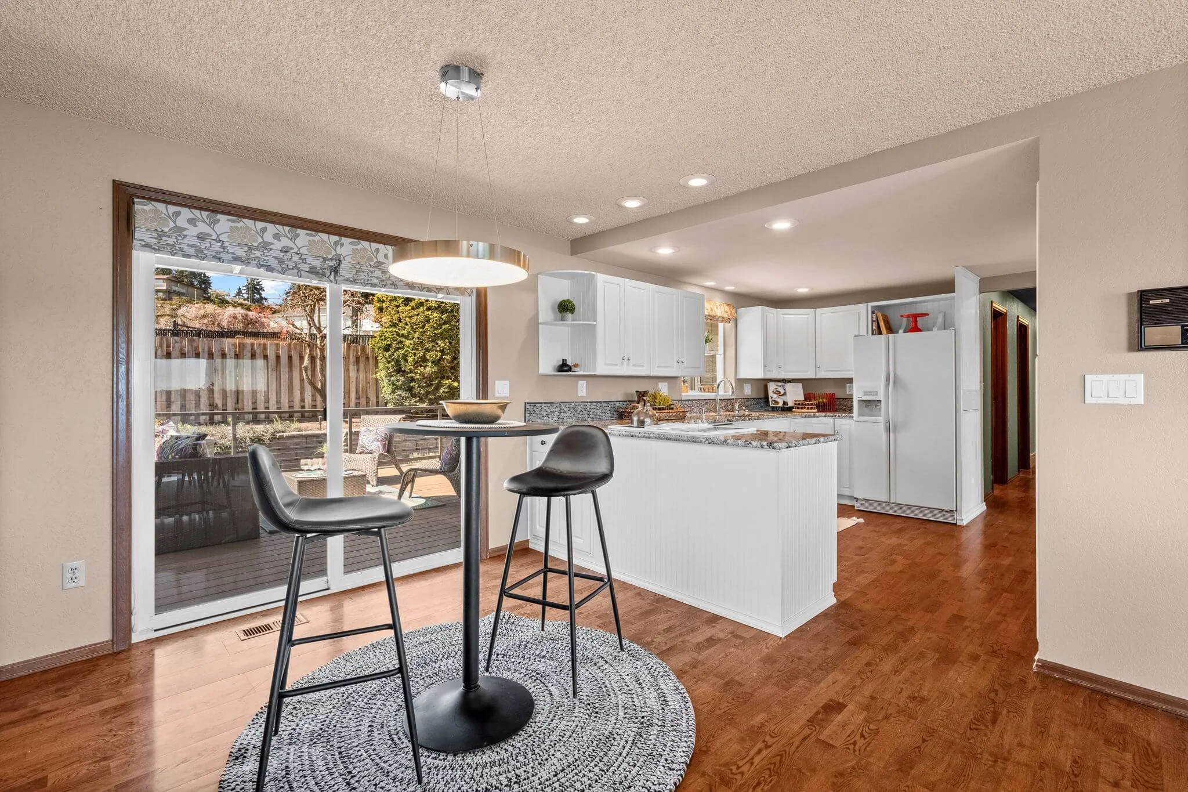
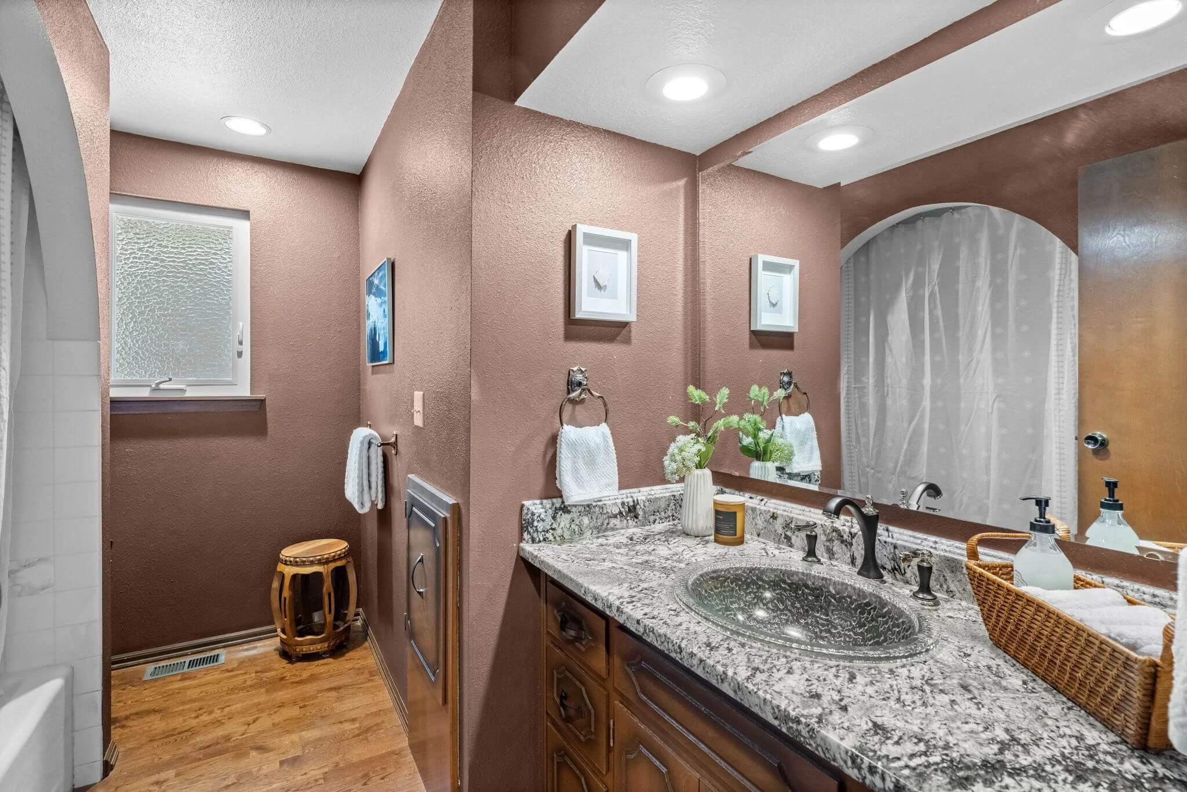
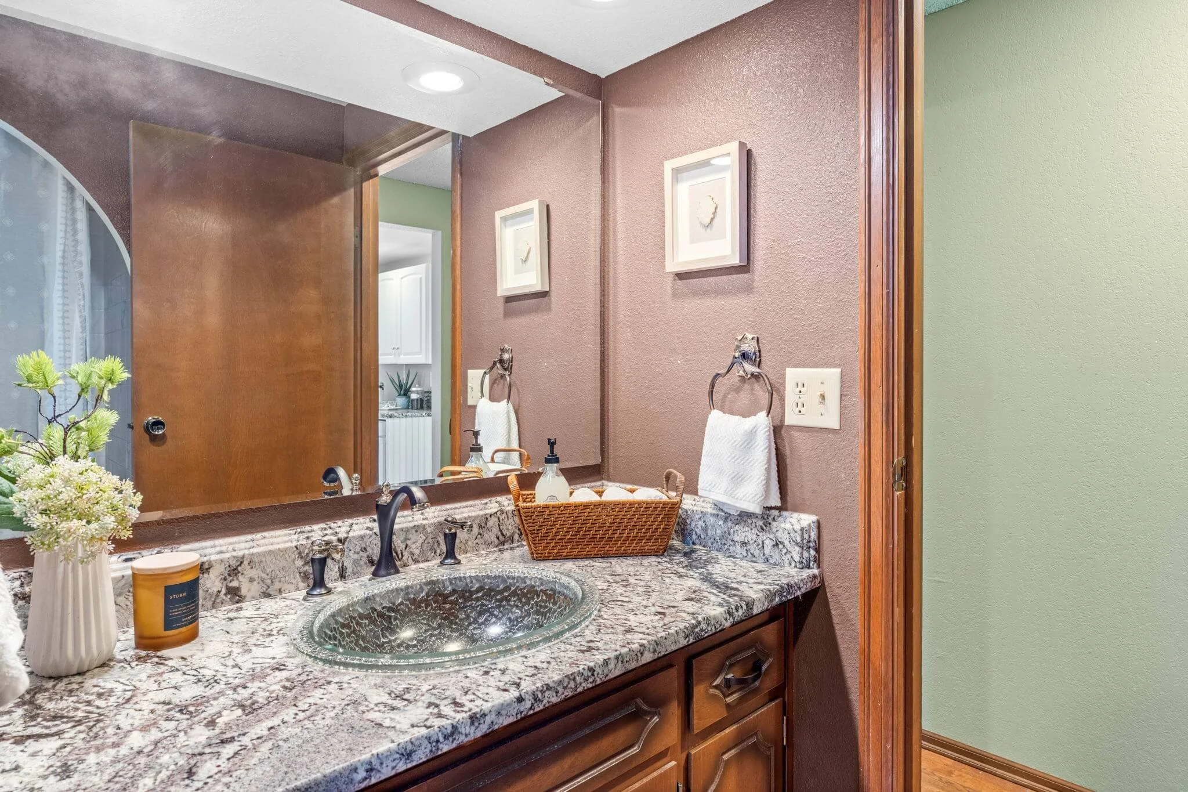
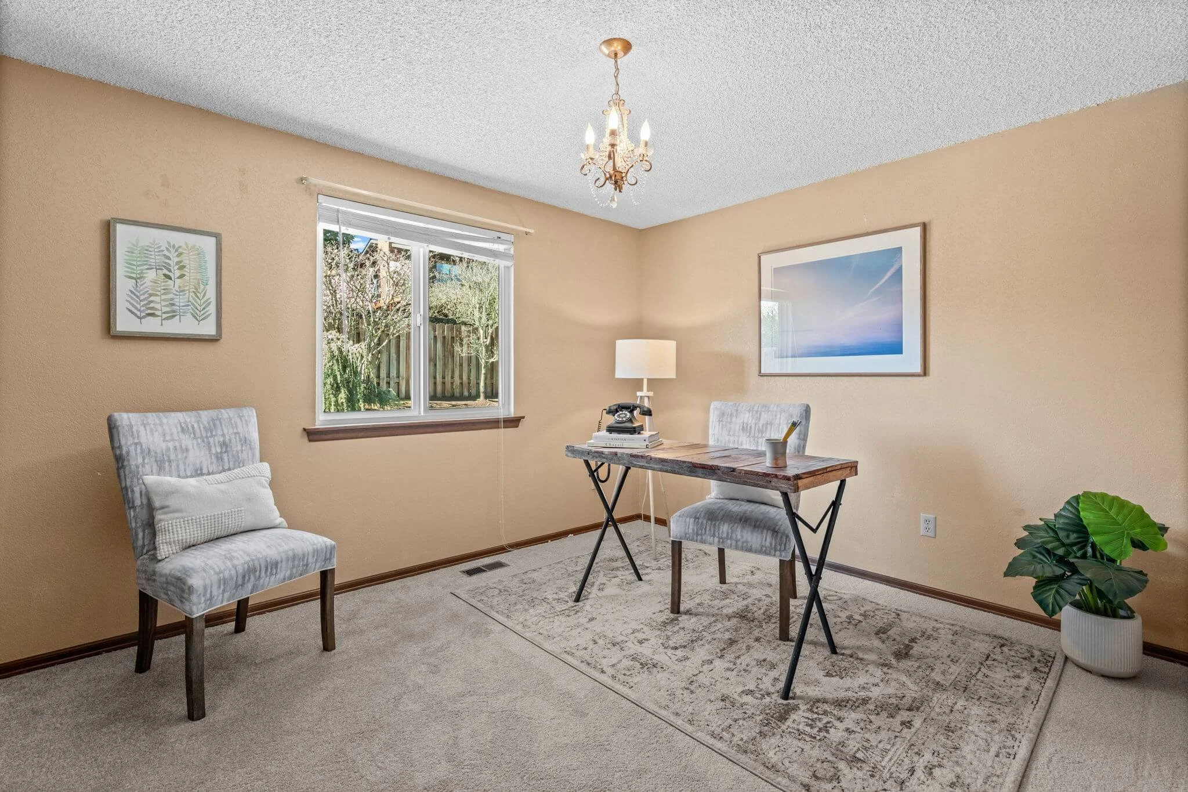
Property Details
Exterior features
Energy Source: Electric,Wood
Sq. Ft. Finished: 3,034
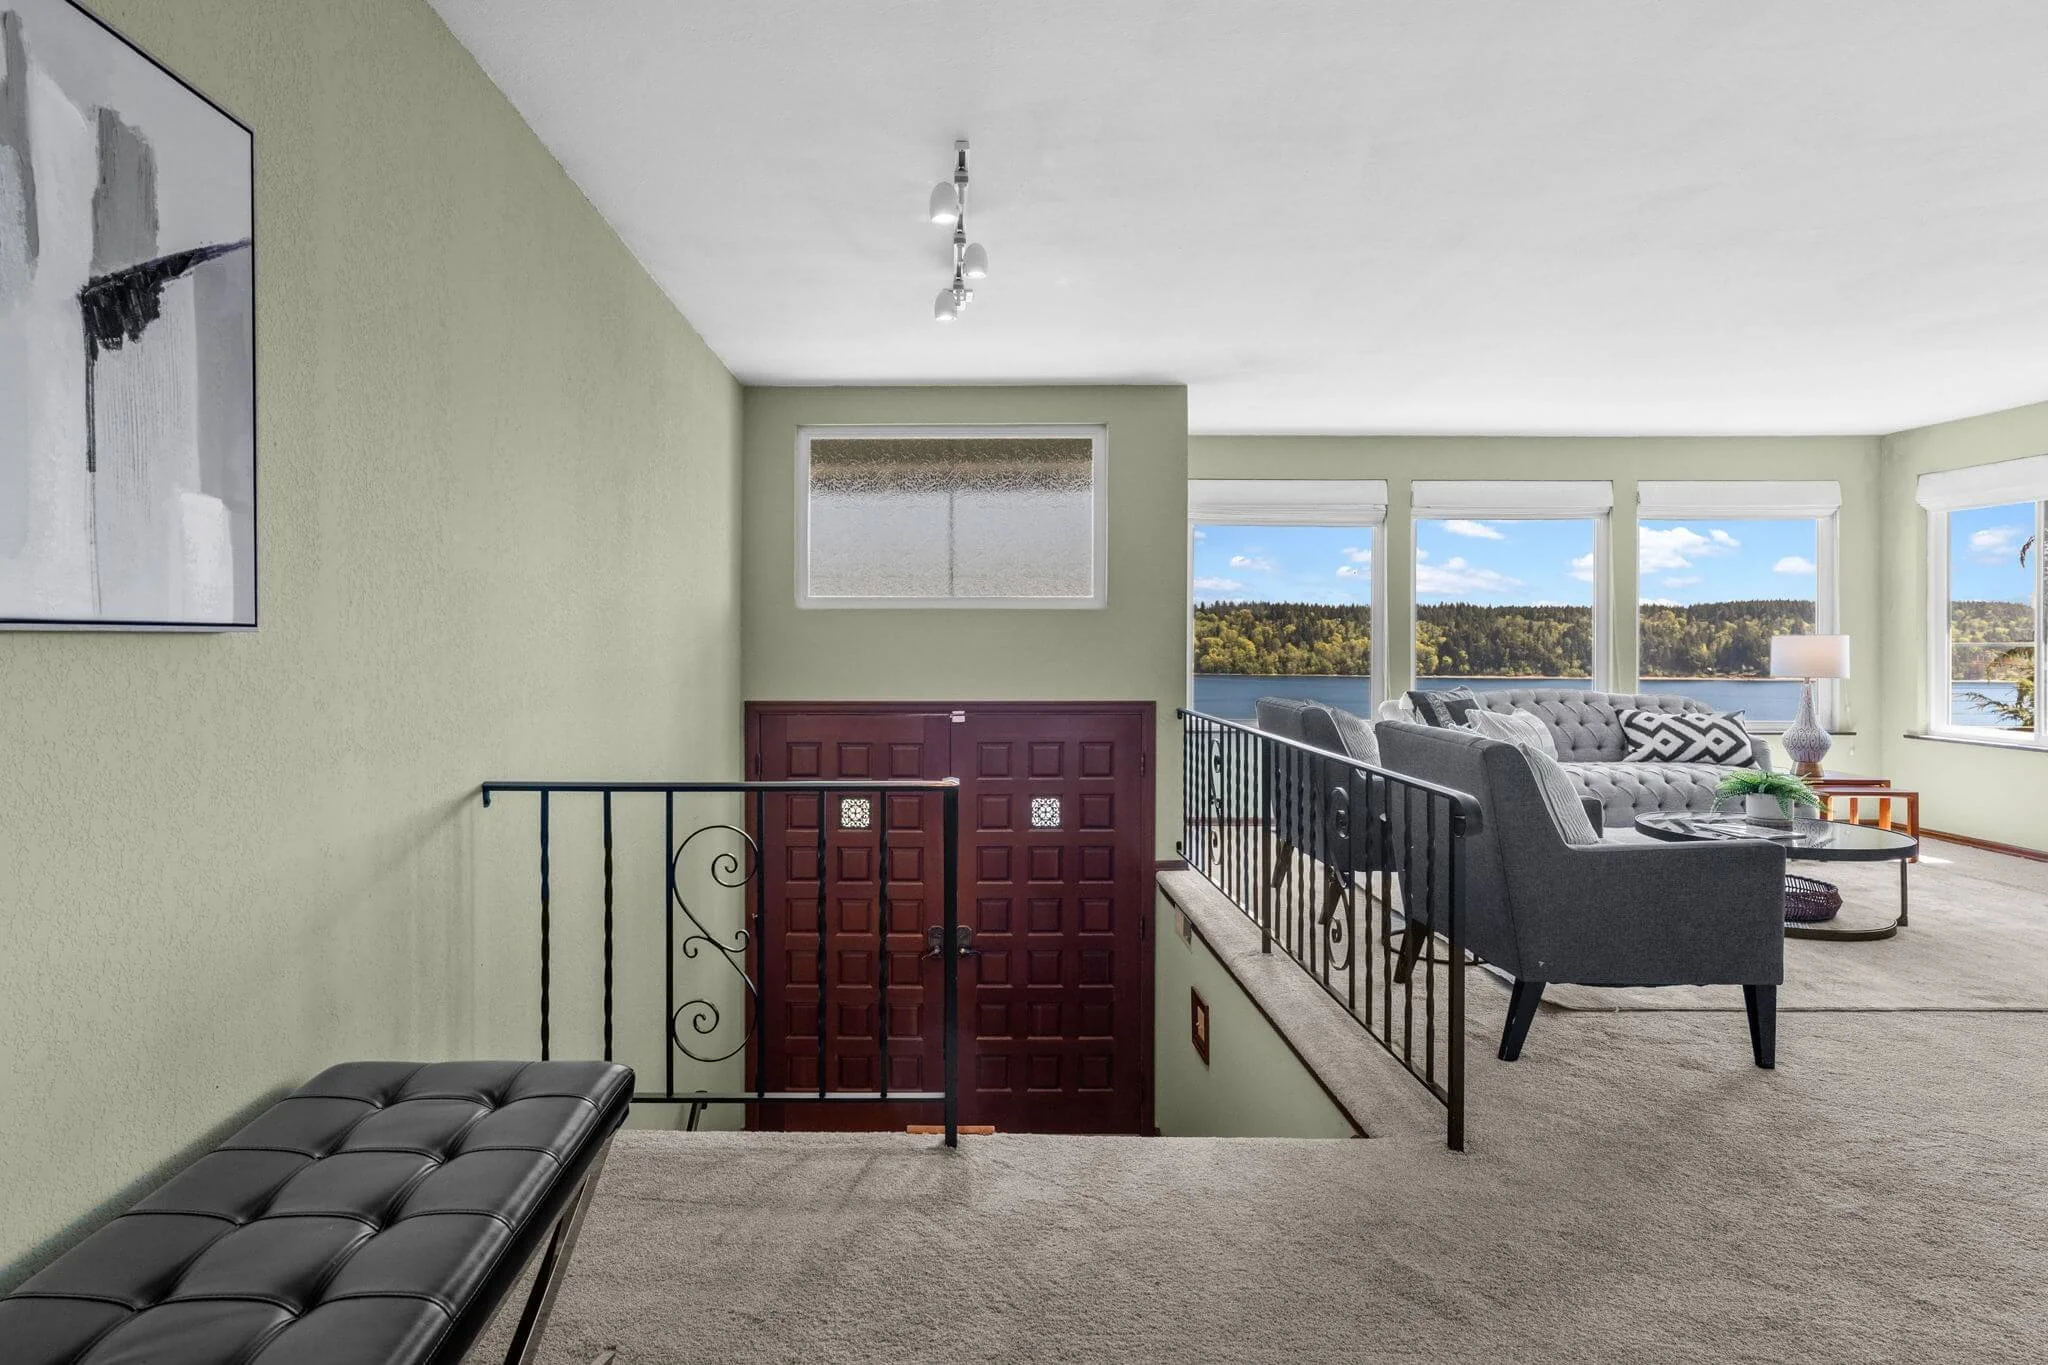
Style Code: 14 - Split Entry
Property Type: Residential
Property Sub Type: Single Family Residence
Property Condition: Good
Has View
Parking
Parking Uncovered Total: 4
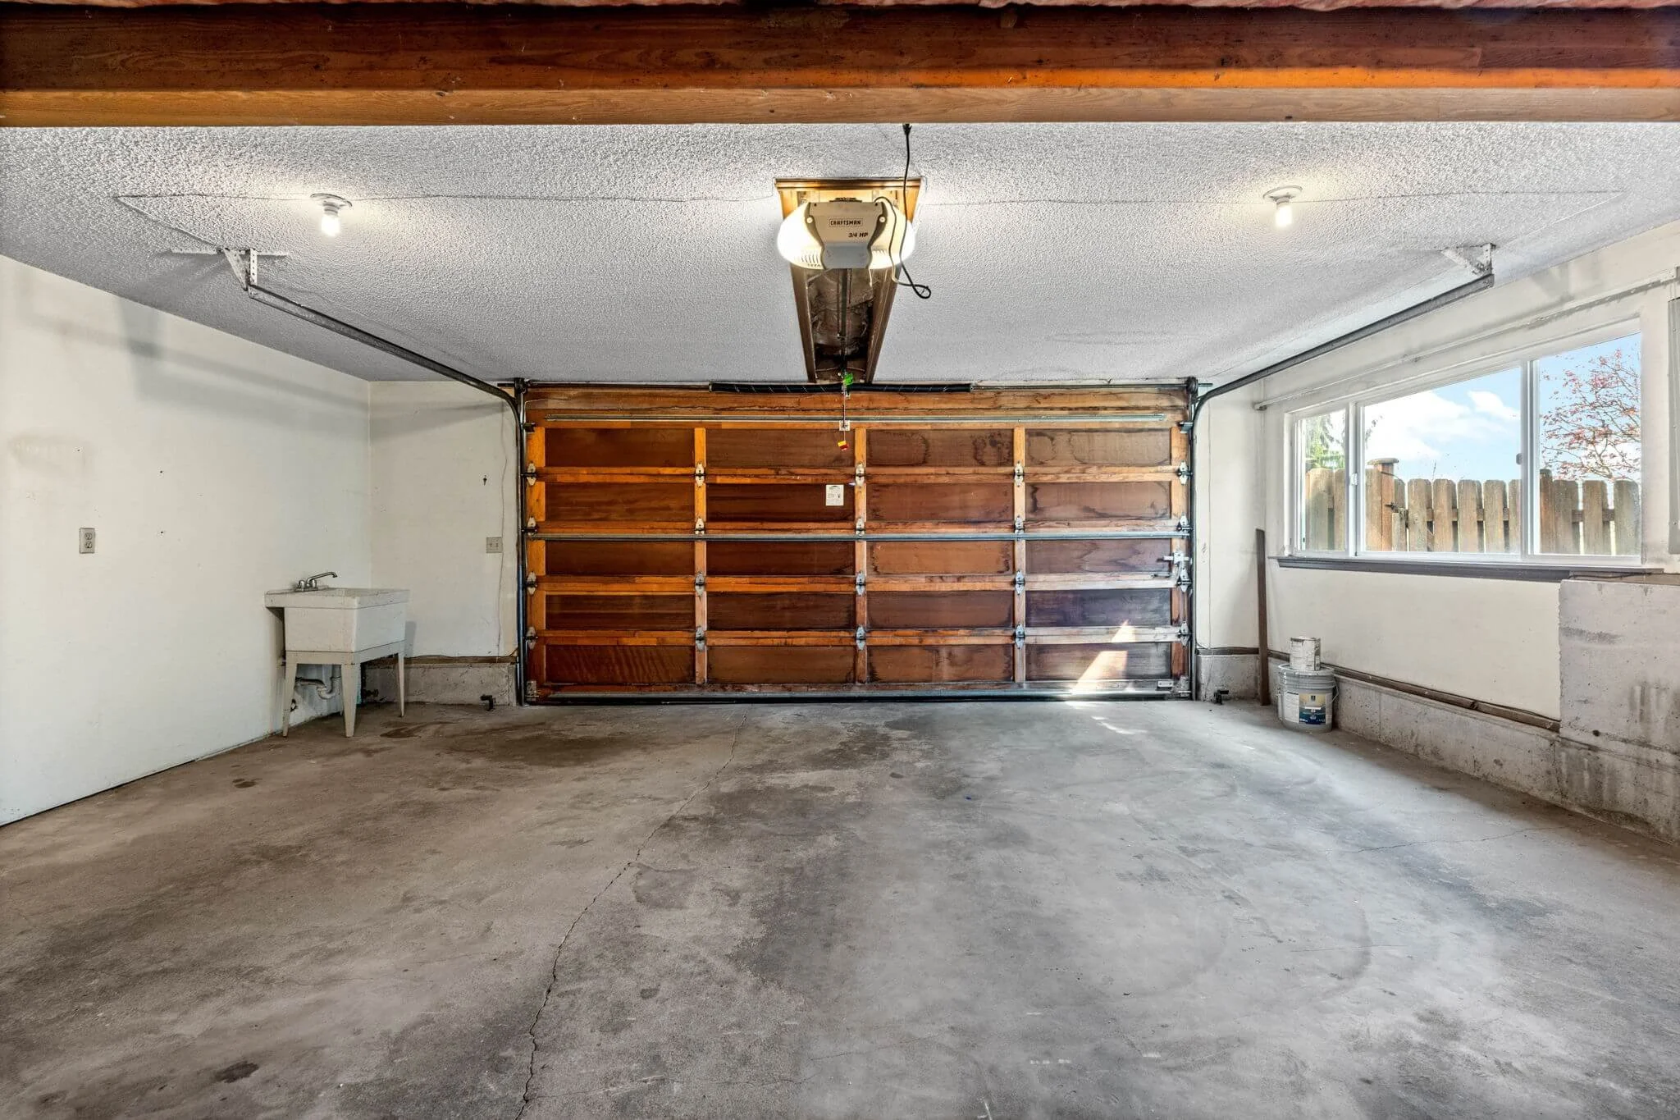
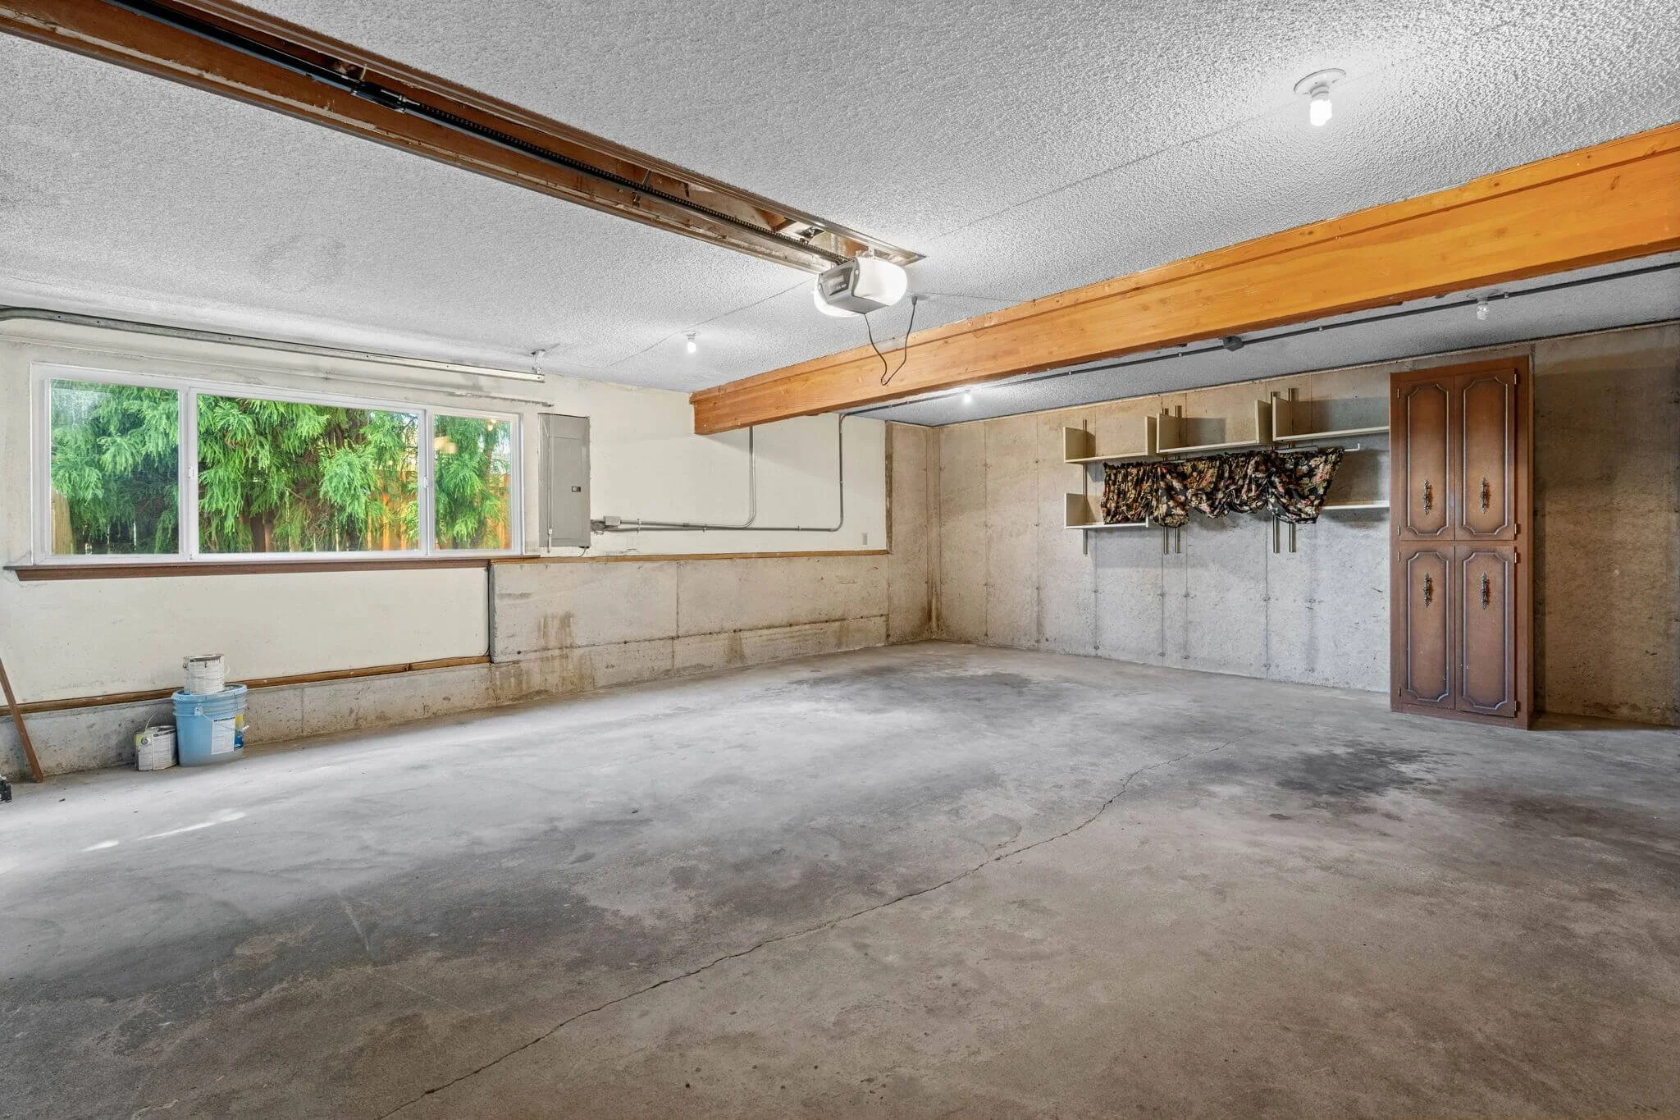
Covered Spaces: 3
Parking Features: Driveway, Attached Garage
Has Attached Garage
Has Garage
Garage Square Feet: 528
Lot Information
MLS Lot Size Source: Public Records
Site Features: Cable TV,Deck,Fenced-Fully,Outbuildings,Patio
Lot Features: Dead End Street, Paved
Lot Size Units: Square Feet
Lot Size Acres: 0.2563
Elevation Units: Feet
Utilities
Water Source: Public
Water Company: Washington Water
Power Company: Peninsula Light
Sewer: Septic Tank
Sewer Company: Septic
Water Heater Location: Garage
Water Heater Type: Electric
Cable Connected: Xfinity
Internet Connected: Xfinity
Interior features
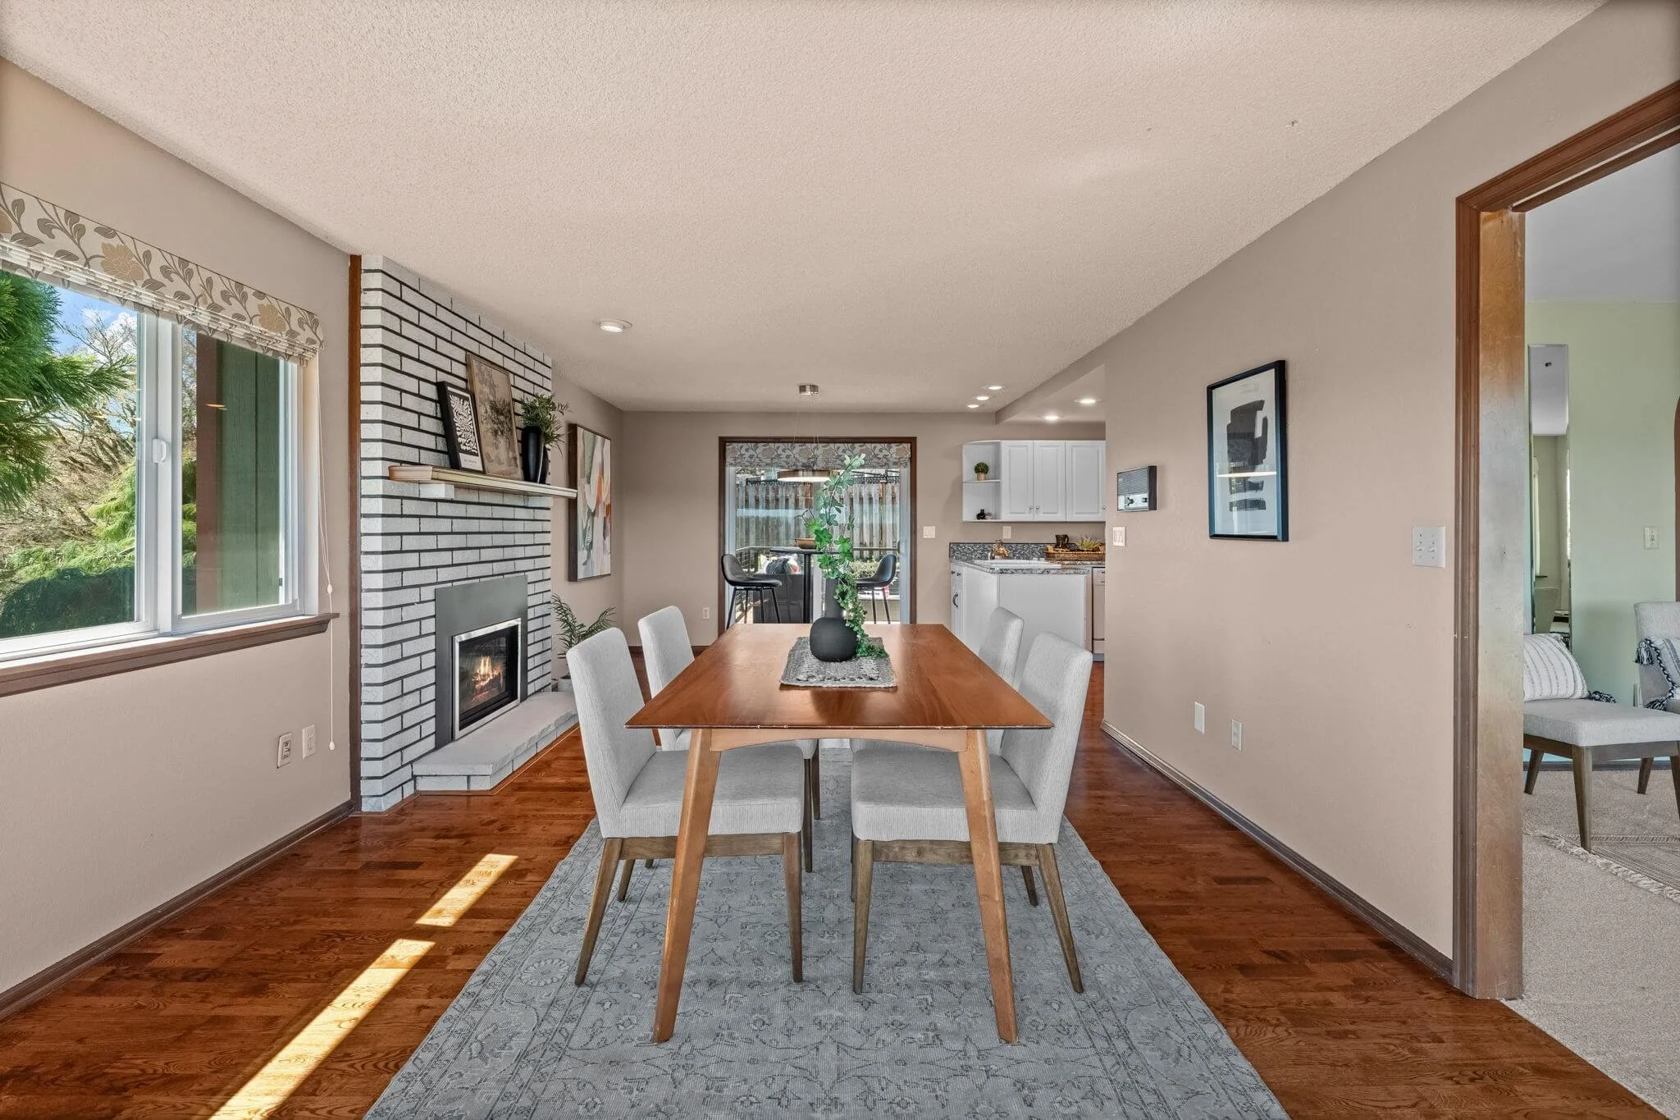
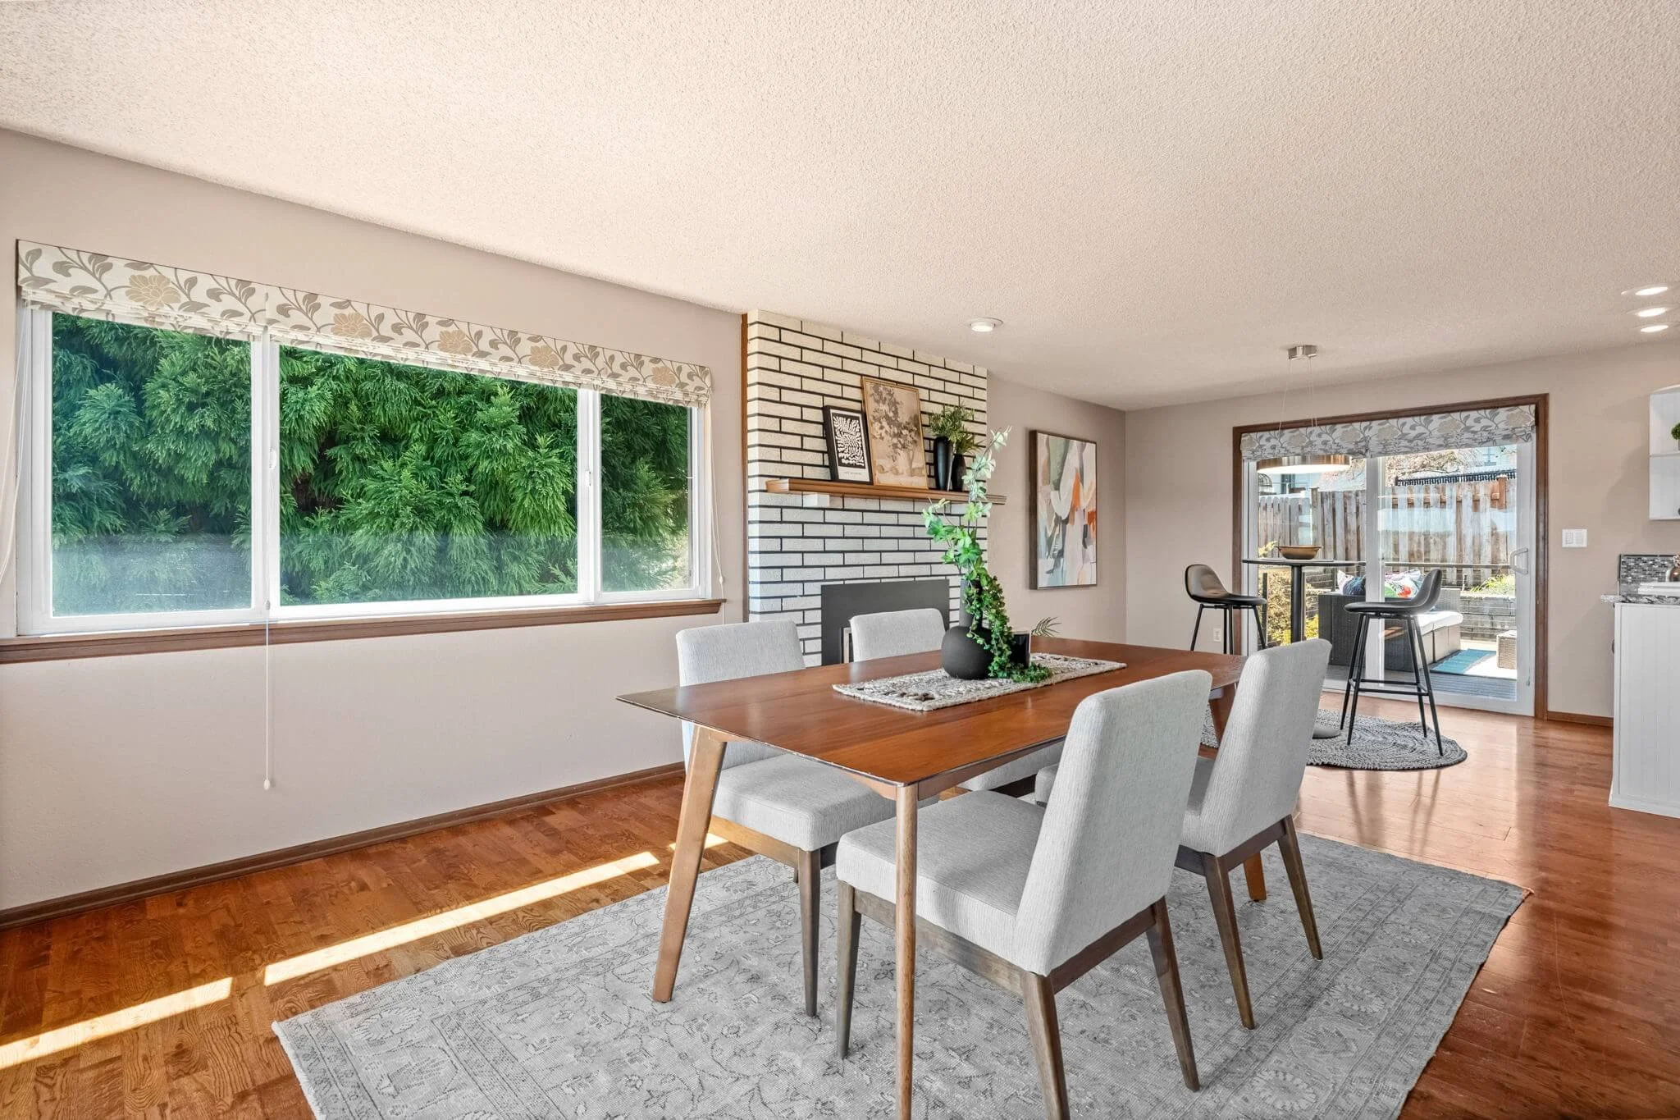
Dining Room
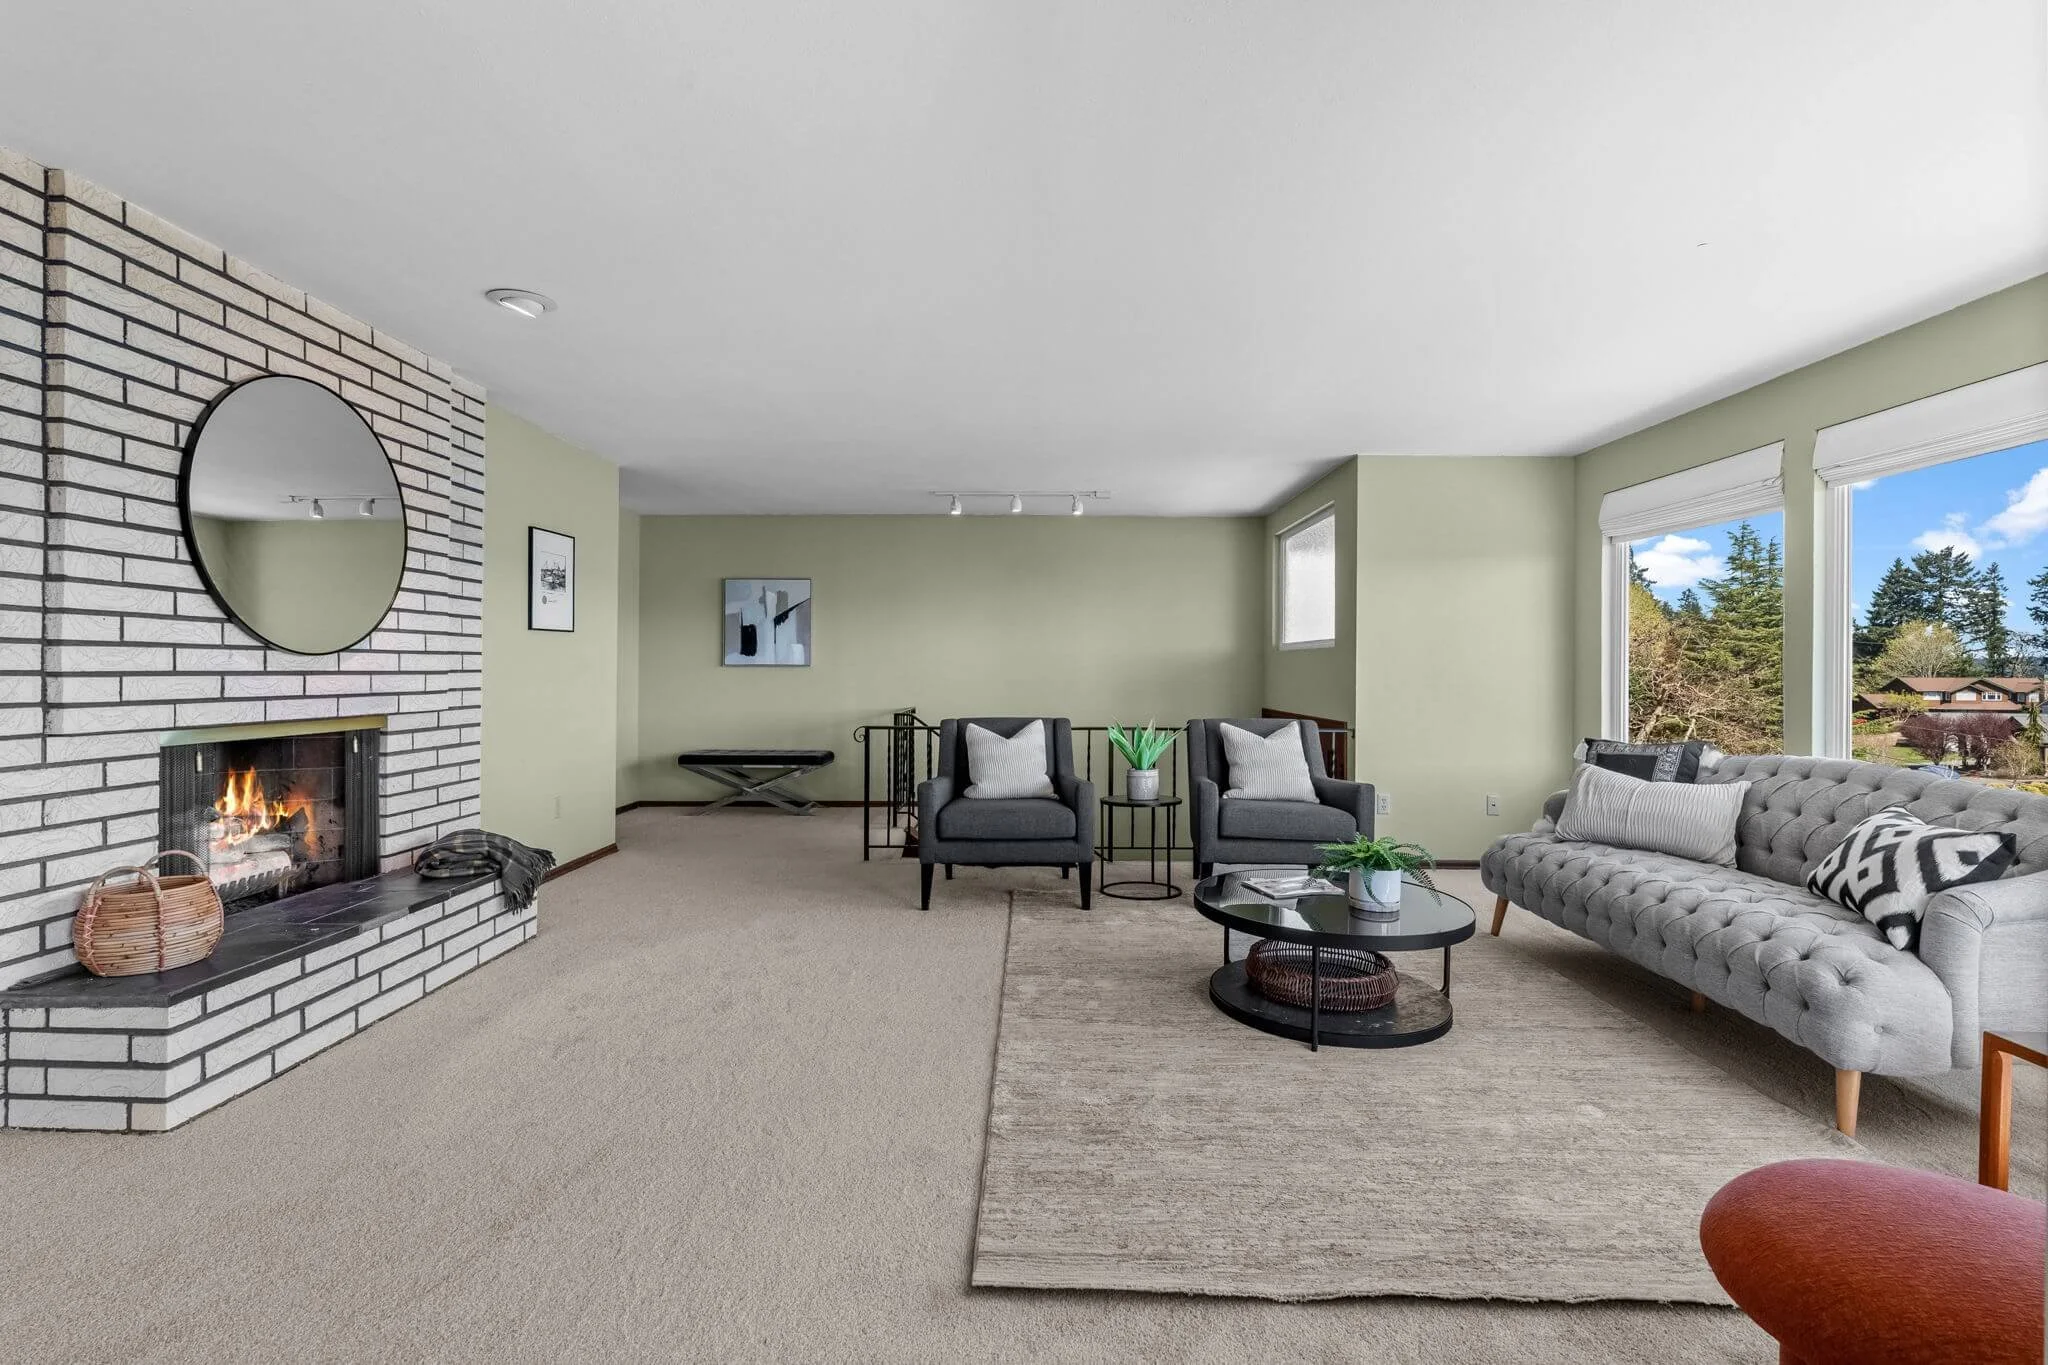
Fireplace
Water Heater
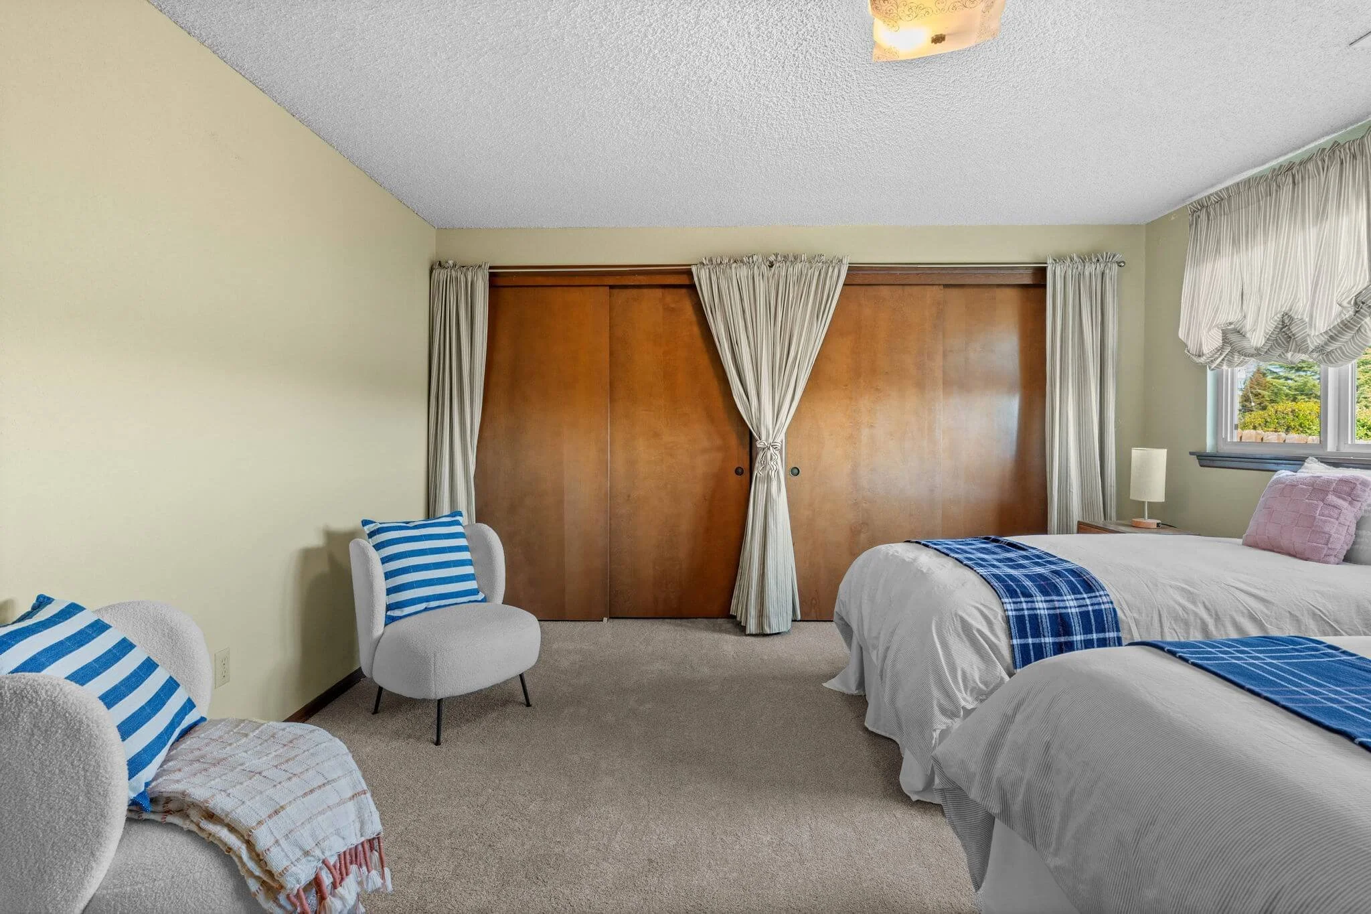
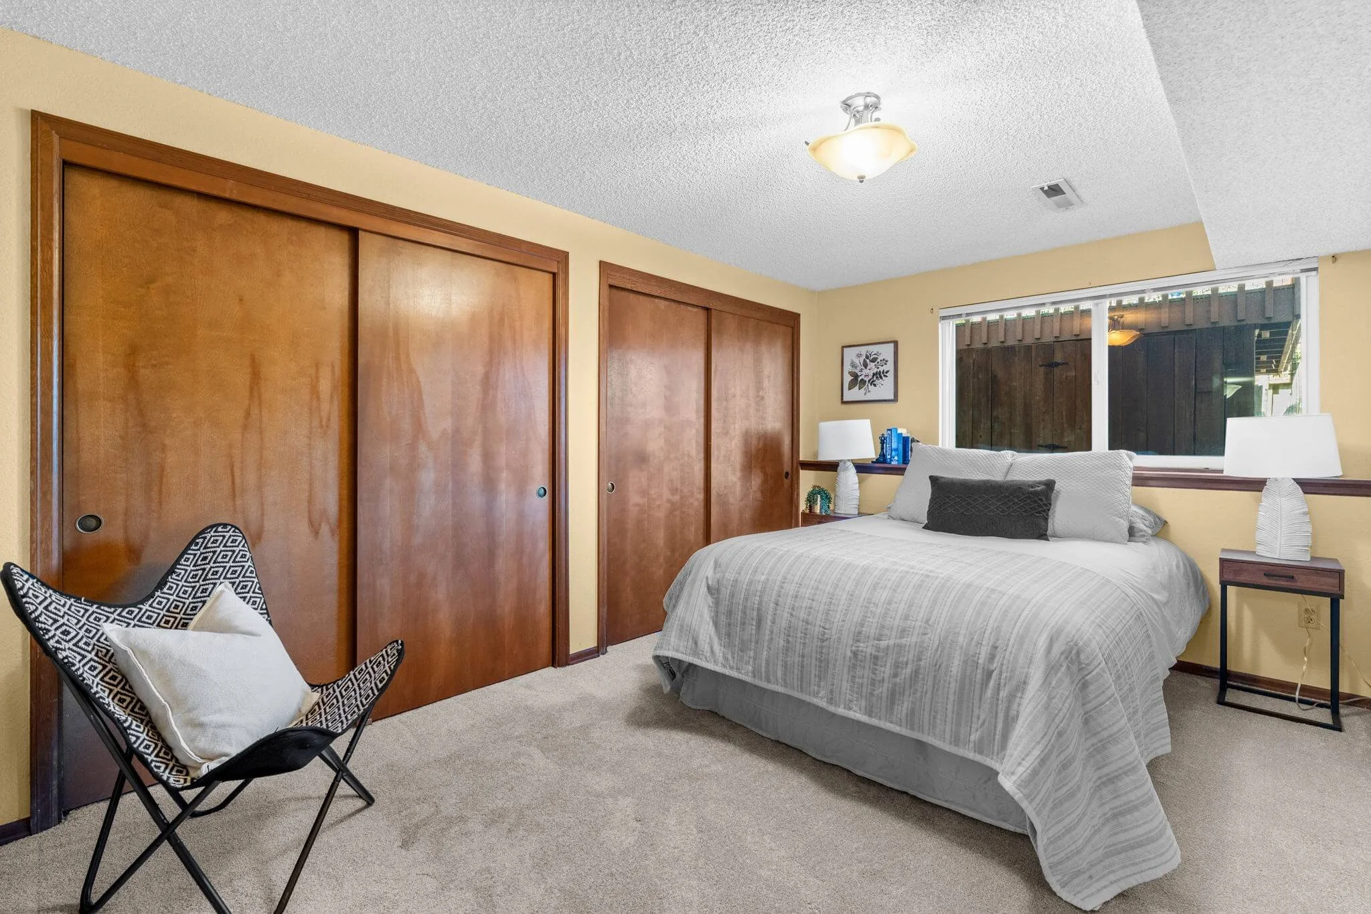
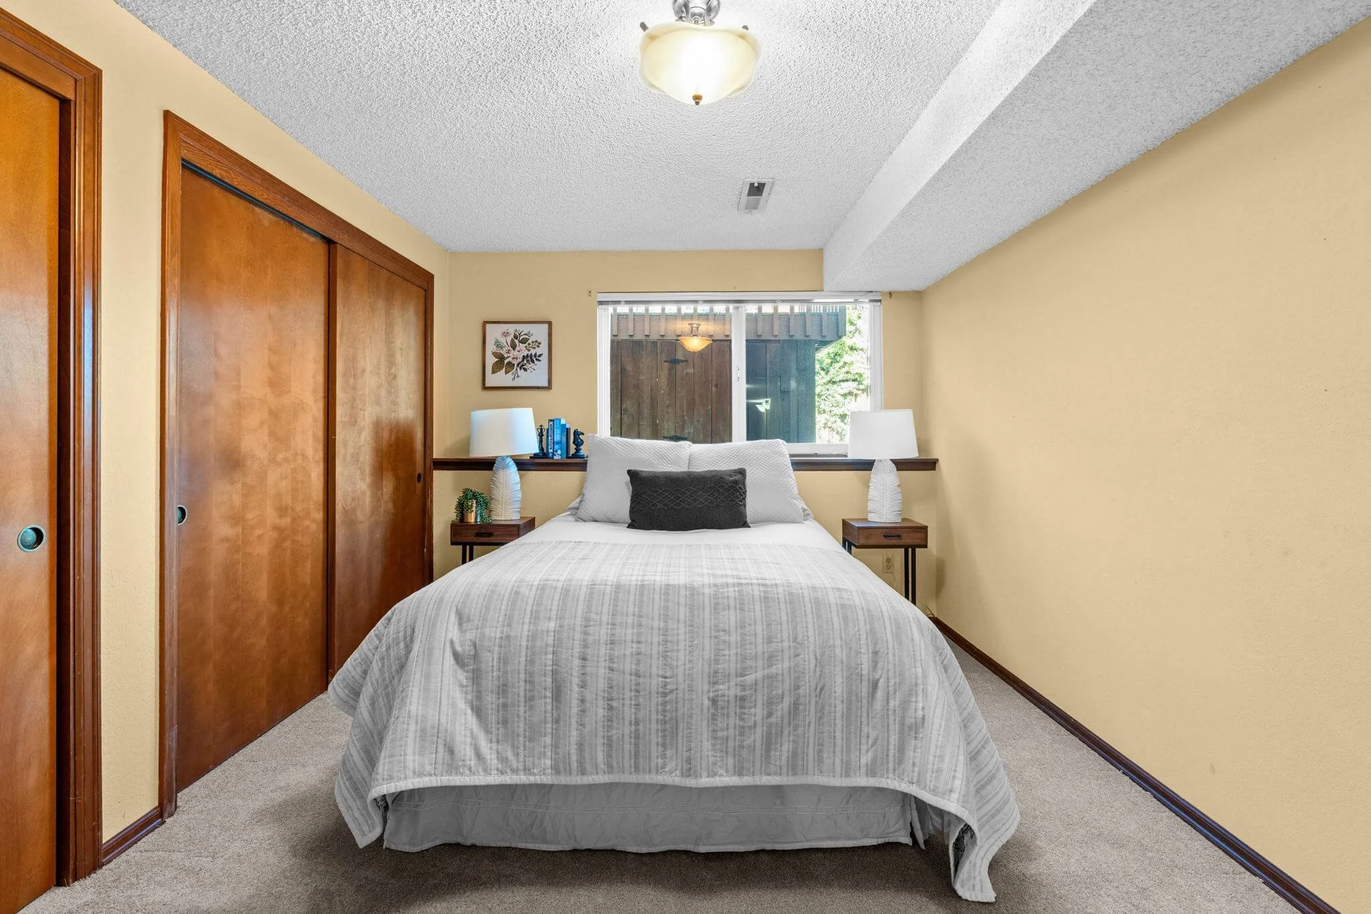
Bedrooms
5 bedrooms total
2 on main level
3 on lower level
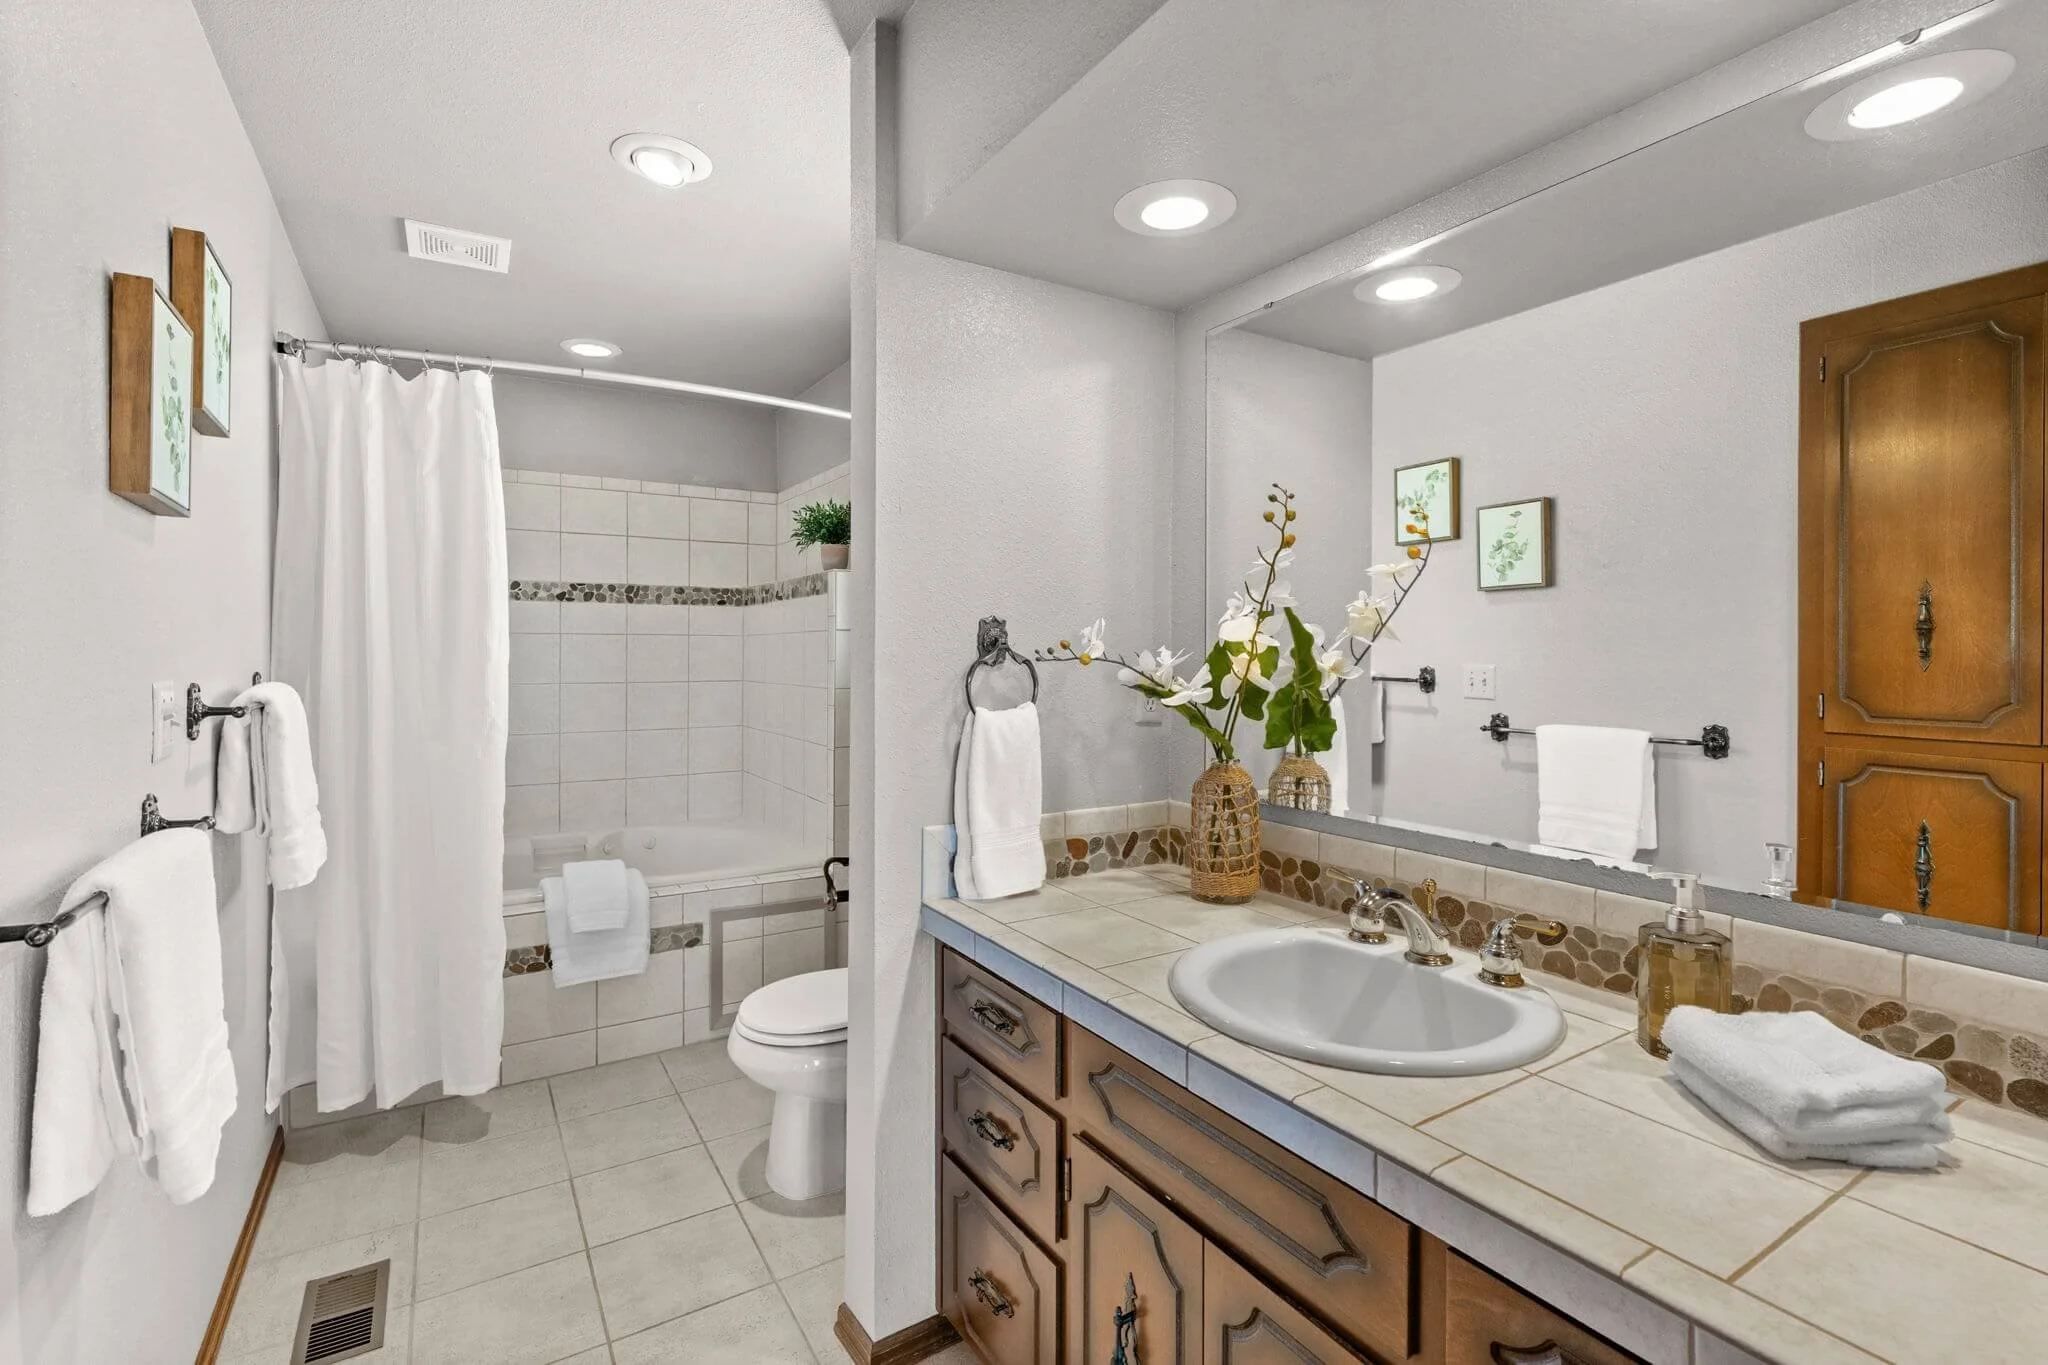
Bathrooms
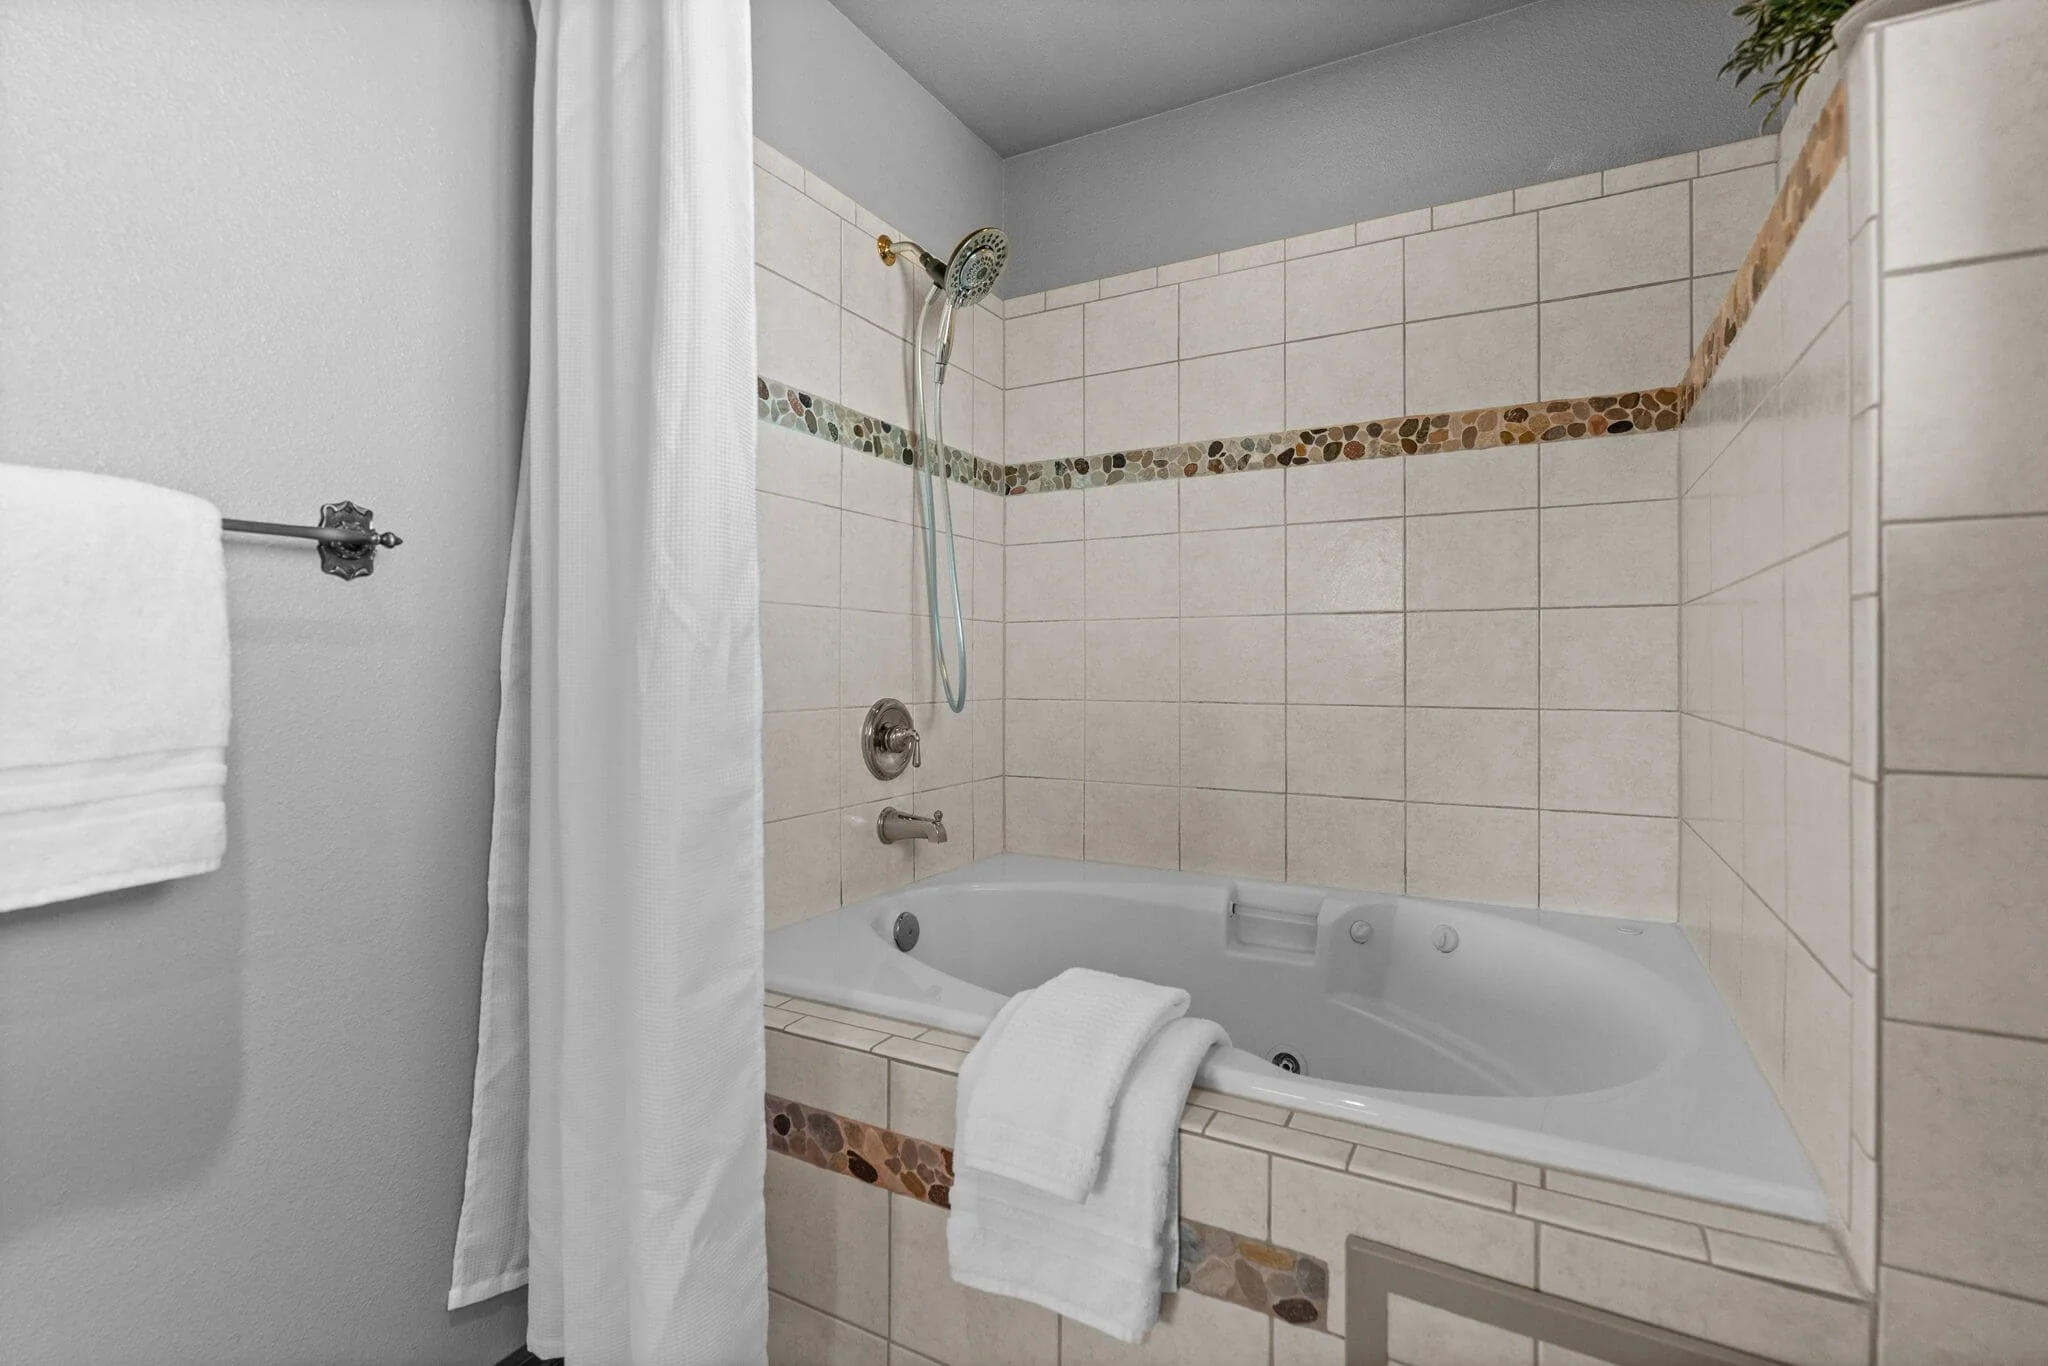
2 full bathrooms (Upper)
1 three-quarter bathroom (Lower)
2 of Bathtubs
3 of Showers
Kitchen
Dishwasher
Microwave
Refrigerator
Stove(s)/Range(s)
Flooring
Ceramic Tile
Hardwood
Laminate
Carpet
Heating & cooling
Has Heating
Heating Information: Forced Air
Has Cooling
Cooling Information: Central Air
Fireplace Information
Has Fireplace
3 of Fireplaces
Fireplace Features: Gas, Wood Burning
2 of Fireplaces Upper
1 of Fireplaces Lower

PAIGE SCHULTE
REALTOR®, TEAM SCHULTE & CO
Primary Phone
253-313-4093
Address
5356 Olympic Dr Ste B Gig Harbor WA, 98335