4112 52nd Ave Ct NW Gig Harbor, WA | $3,150,000
4 bd | 3.5 bA | 4,967 sq ft
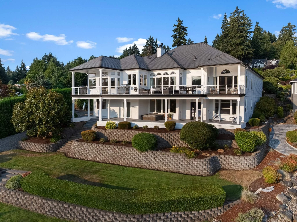
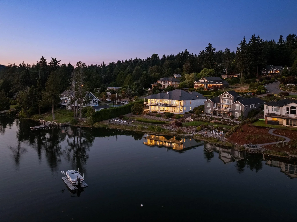
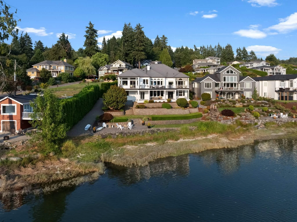
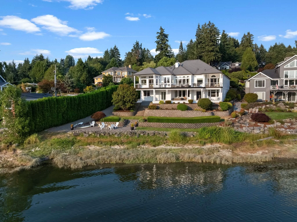
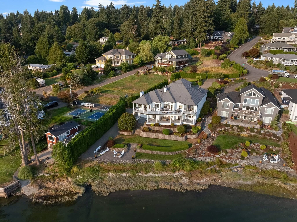
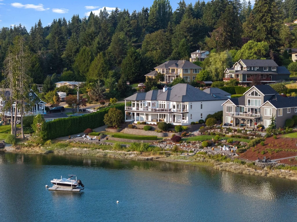
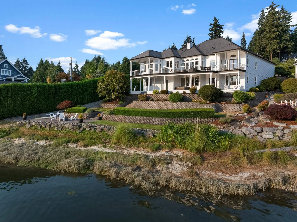
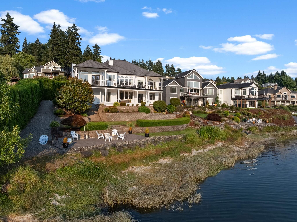
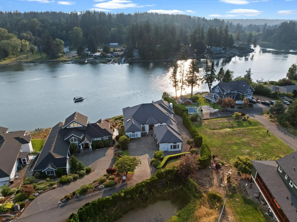
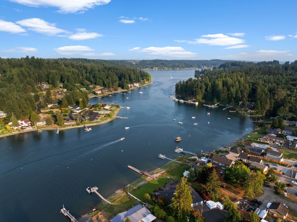
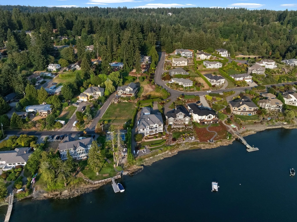
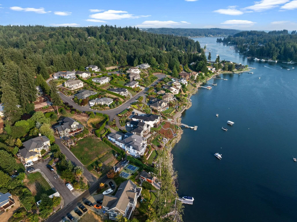
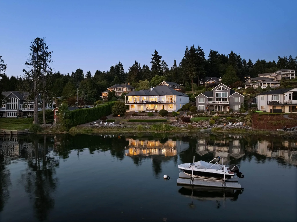
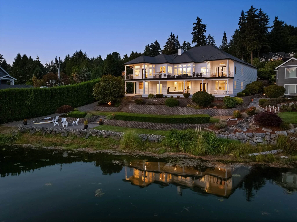
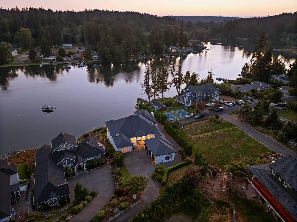
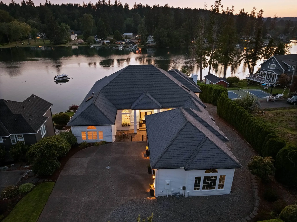
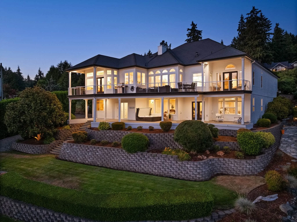
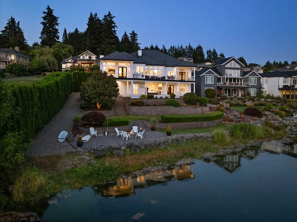
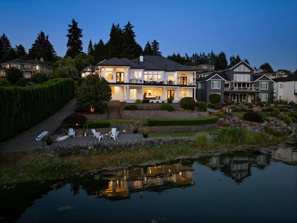
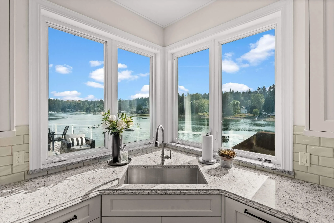
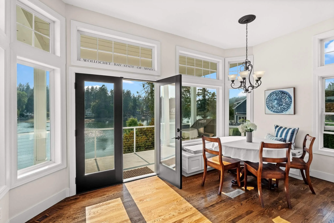
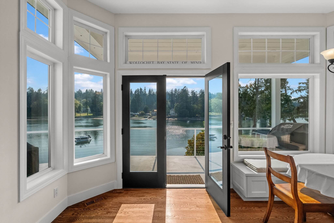
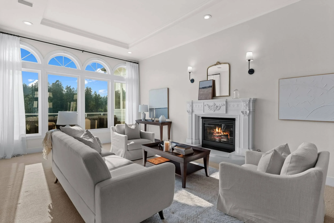
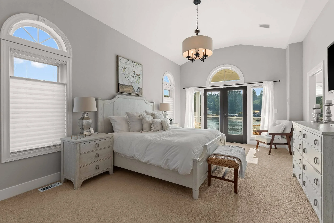
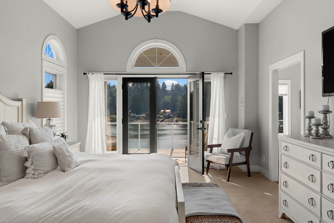
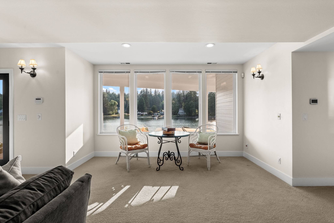
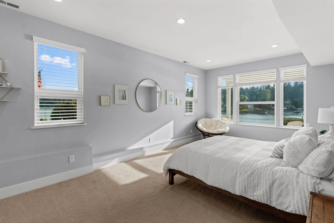
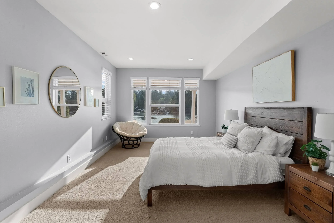
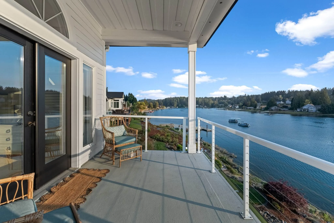
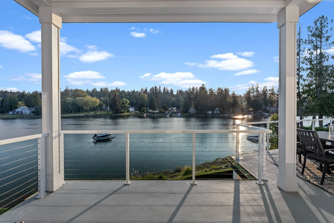
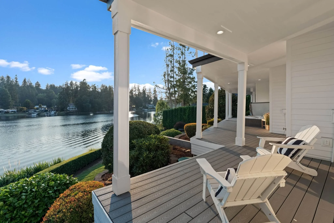
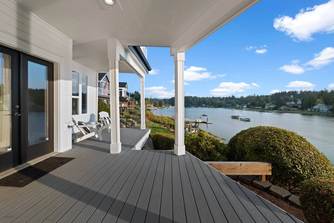
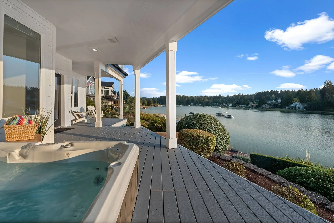
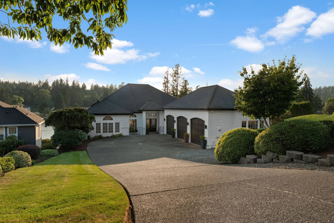
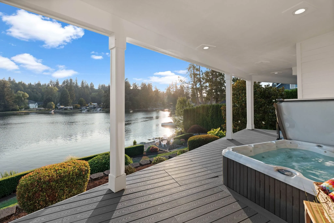
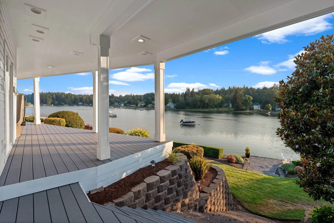
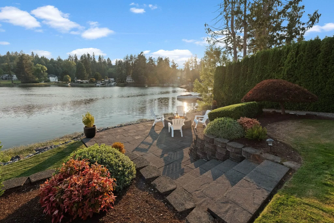
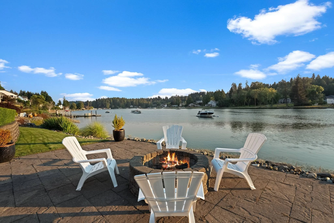
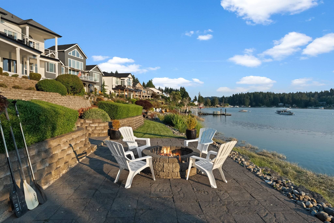
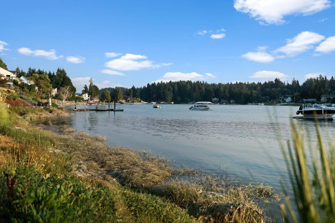
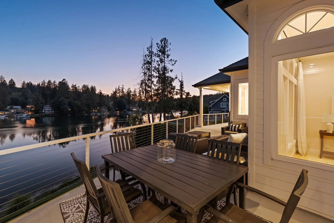
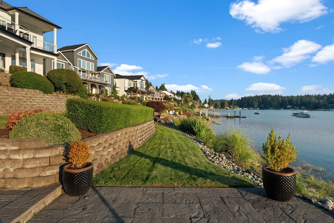
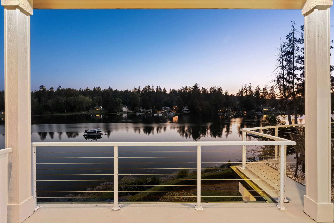
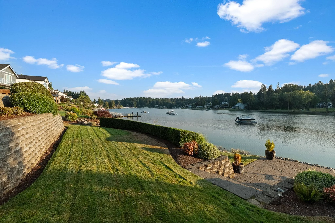
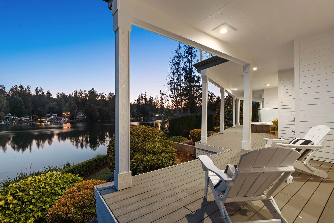
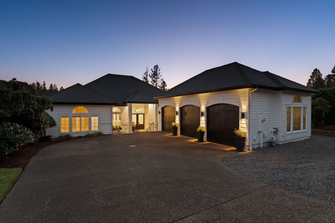
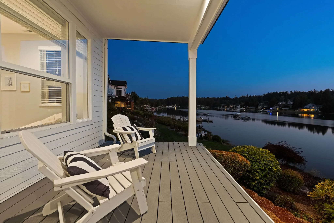
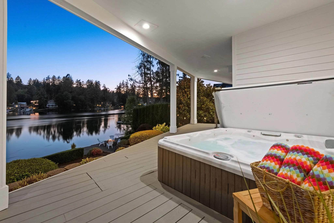
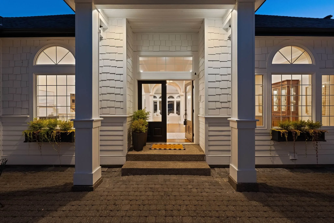
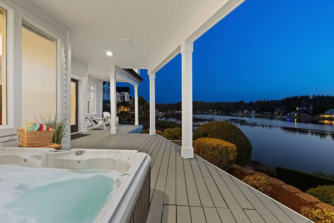
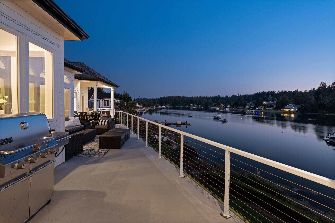
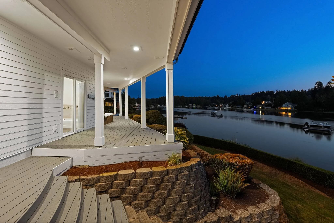
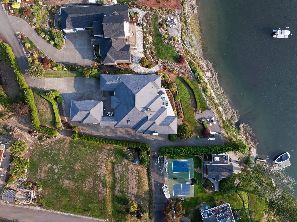
Experience waterfront living on Wollochet Bay with 90 feet of shoreline, western exposure, and breathtaking sunset views.
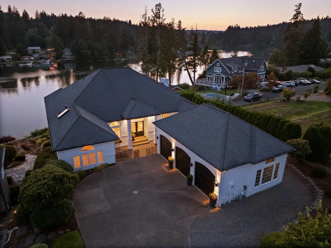
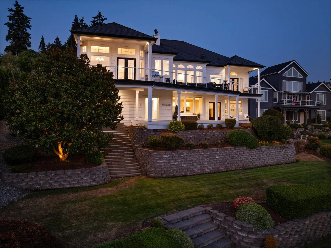
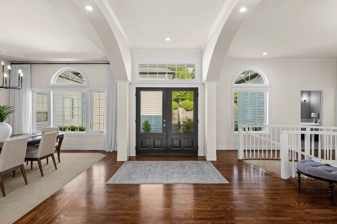
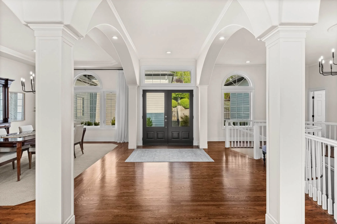
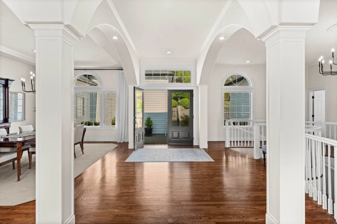
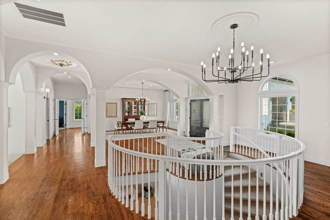
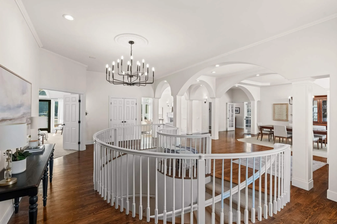
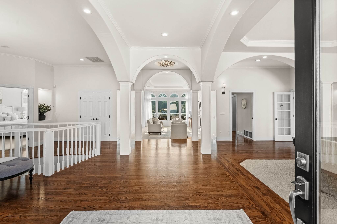
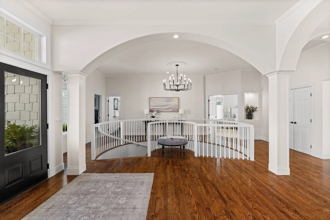
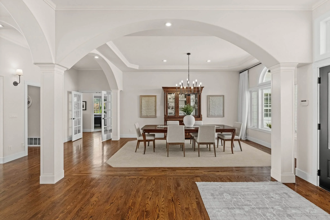
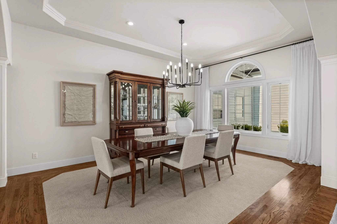
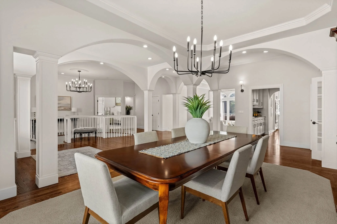
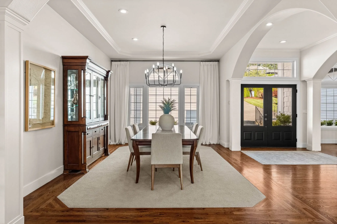
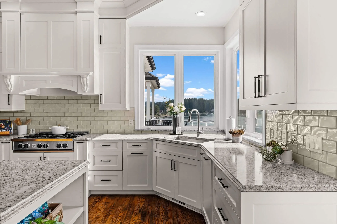
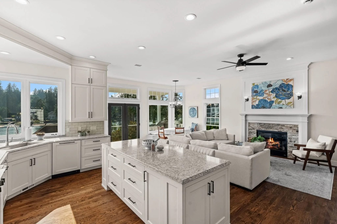
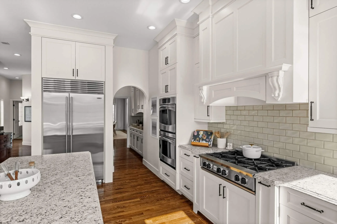
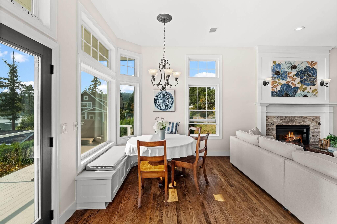
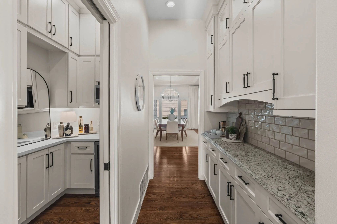
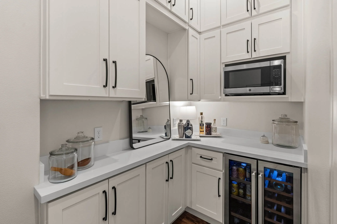
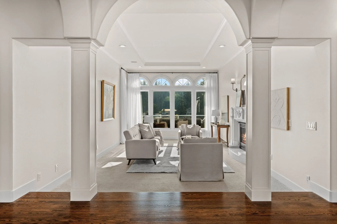
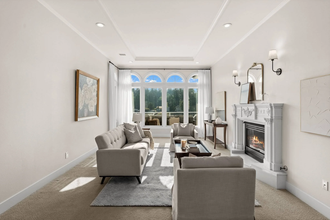
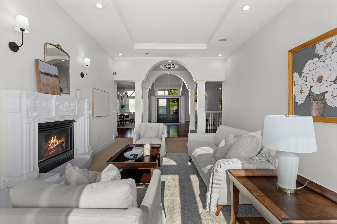
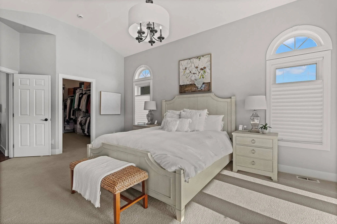
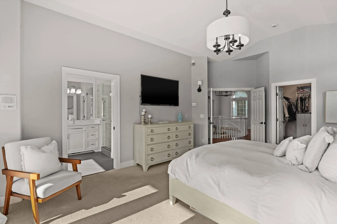
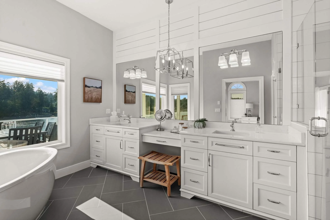
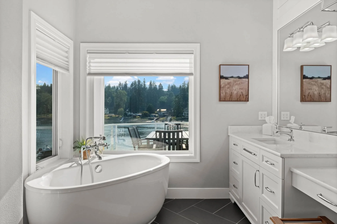
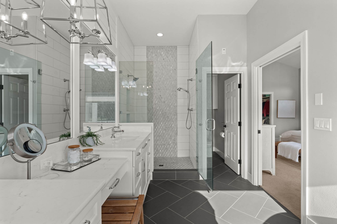
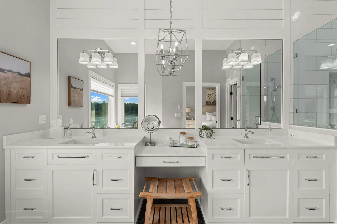
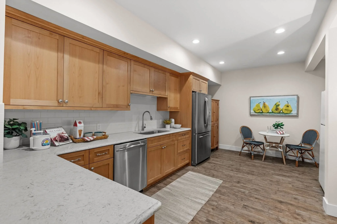
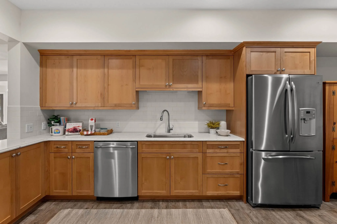
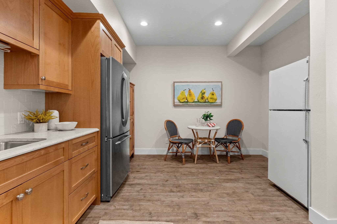
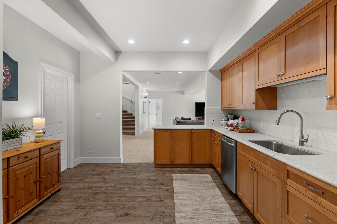
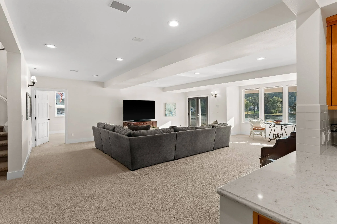
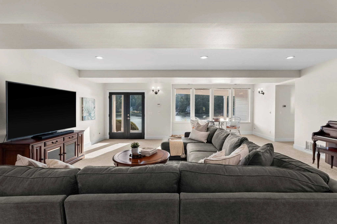
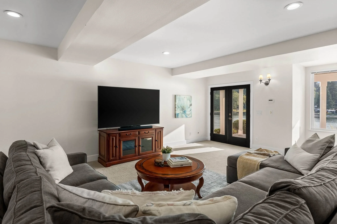
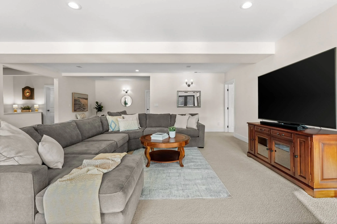
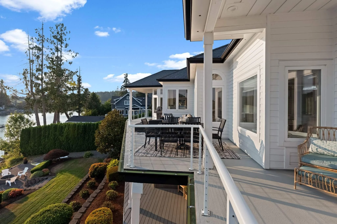
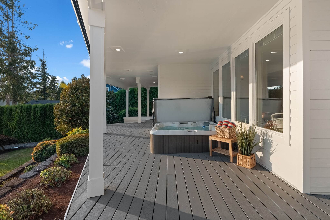
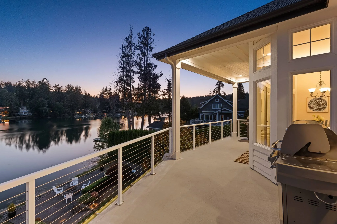
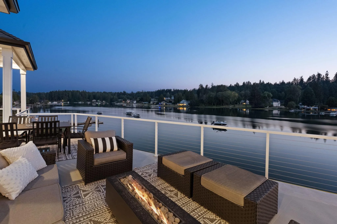
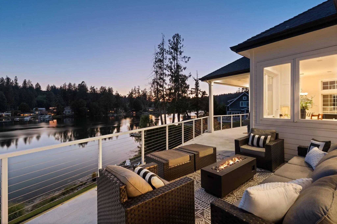
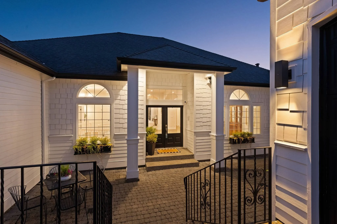
Thoughtfully renovated with timeless finishes and modern luxuries, this light-filled home features a chef’s kitchen with butler’s pantry, inviting living spaces, and a main-level primary suite overlooking the water. An expansive deck, walkout lower level, terraced gardens, and pathways leading to the shoreline make indoor-outdoor living effortless. Launch a kayak from your backyard, enjoy the nearby shared dock, and embrace life on the bay just minutes from Uptown Gig Harbor.
Public record
Parking: 8 spaces
HOA Dues: $115/mo
Total Sq. Ft. : 4,967
Year built : 1993
Style : Single Family Residential
County : Pierce County
APN : 4000300010
Beds : 5
Baths : 4
Stories : 1
Lot Width: 90 ft.
Lot Depth: 225 ft.
Lot size : 0.41 Acres
Year renovated : 2000
About Soundview
Set between Downtown Gig Harbor and Point Fosdick, Soundview offers waterfront living, sweeping harbor views, and classic Pacific Northwest charm. Along Harborview Drive, marinas, coffee shops, galleries, and local favorites create a relaxed coastal atmosphere. With waterfront cottages, hillside homes, and easy access to Skansie Brothers Park, the Harbor History Museum, and Tides Tavern, Soundview captures the maritime character and laid-back lifestyle of Gig Harbor.
Property Details
Exterior features
Wood exterior products
Deck
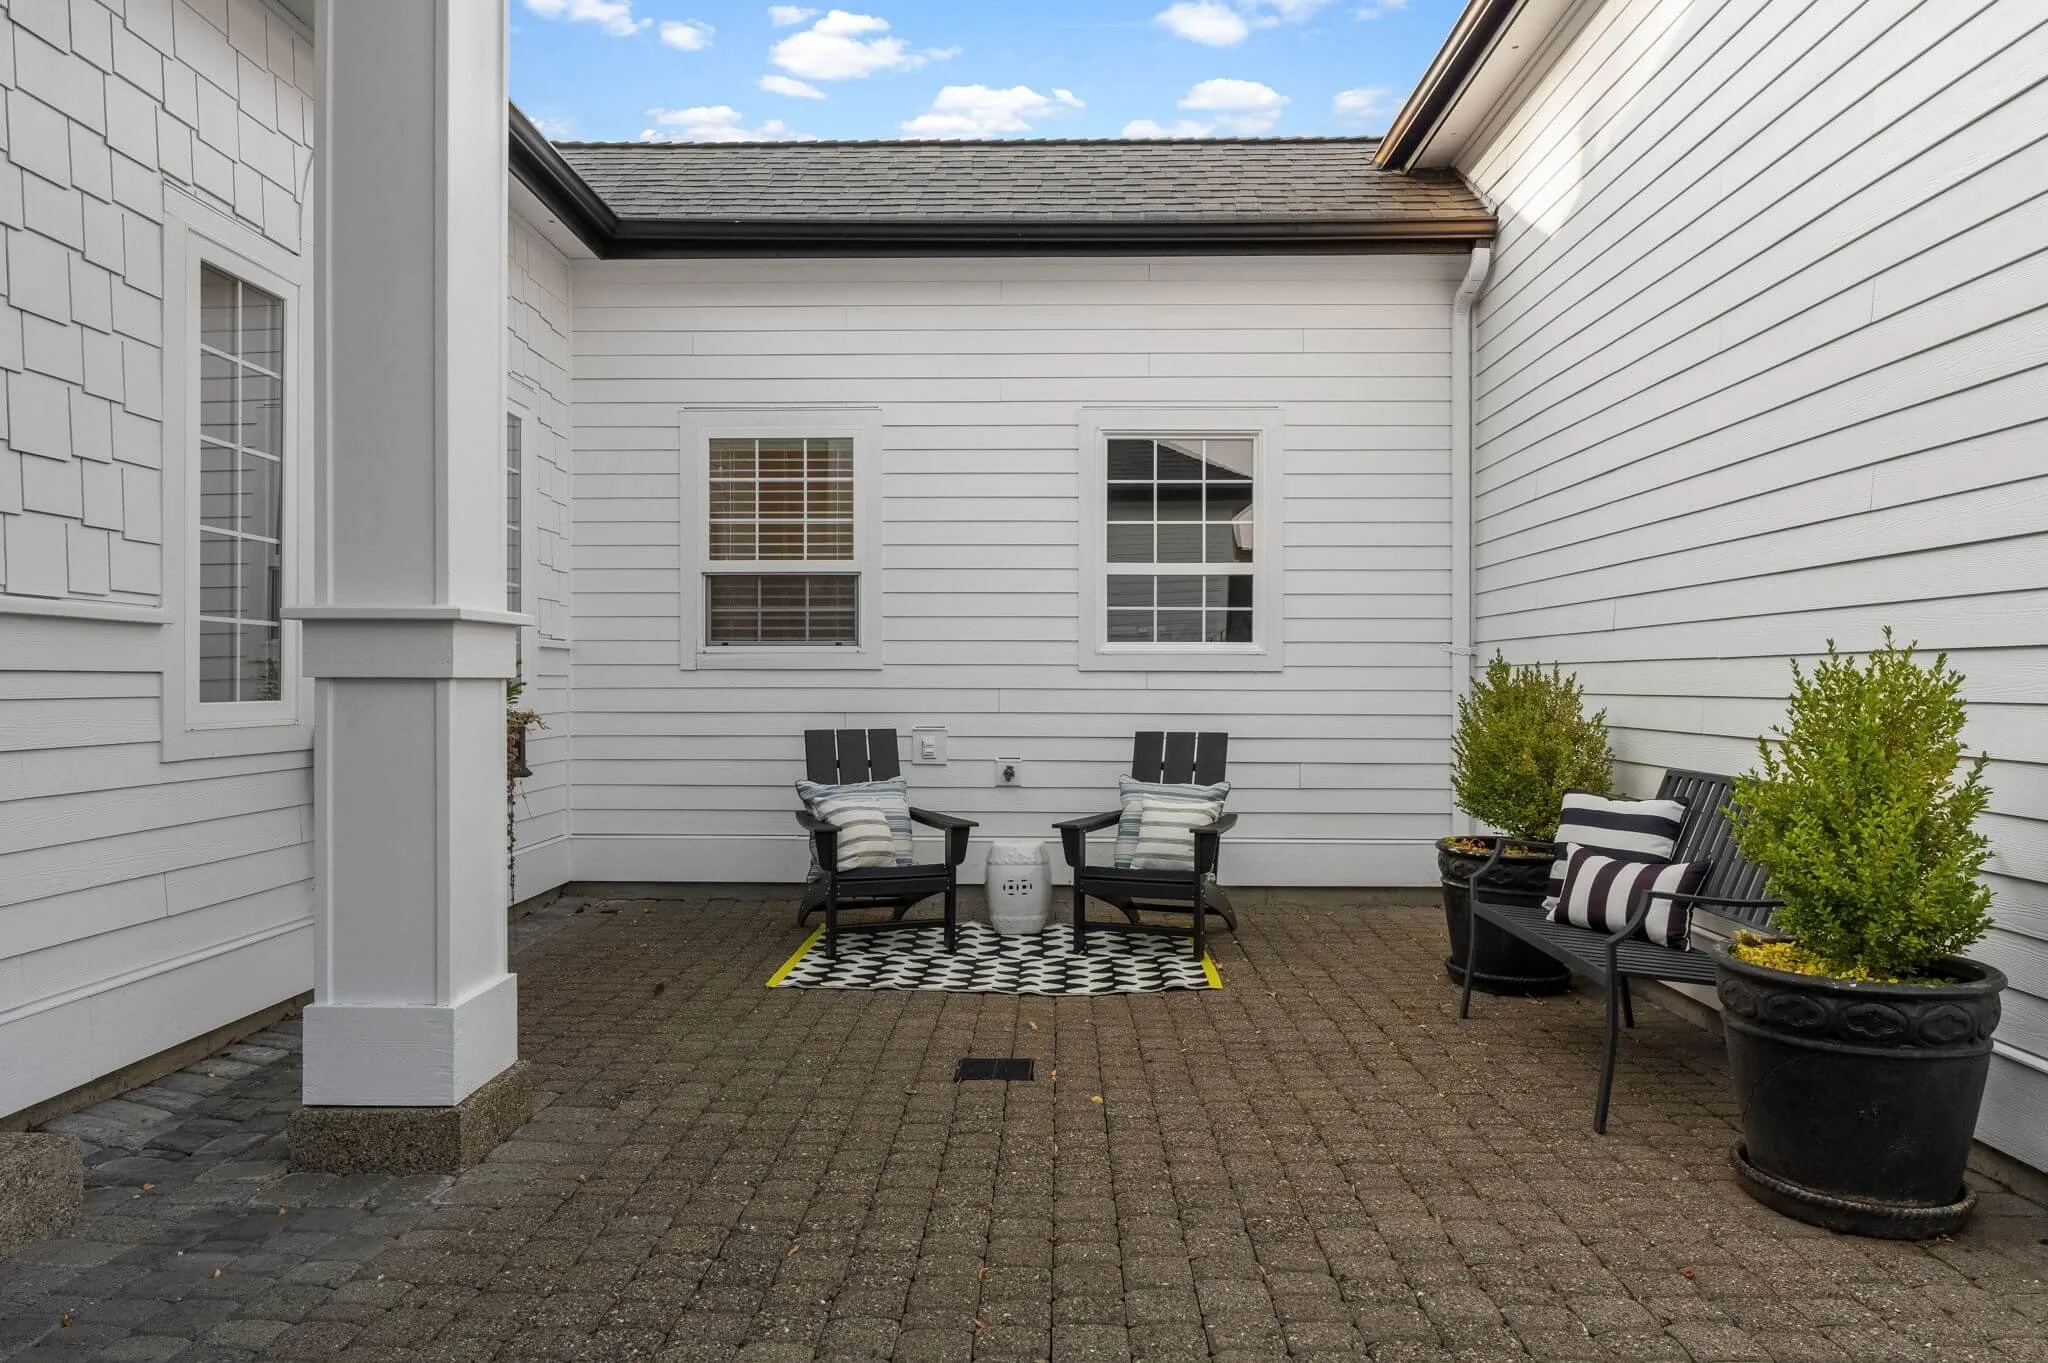
Patio
Partially fenced
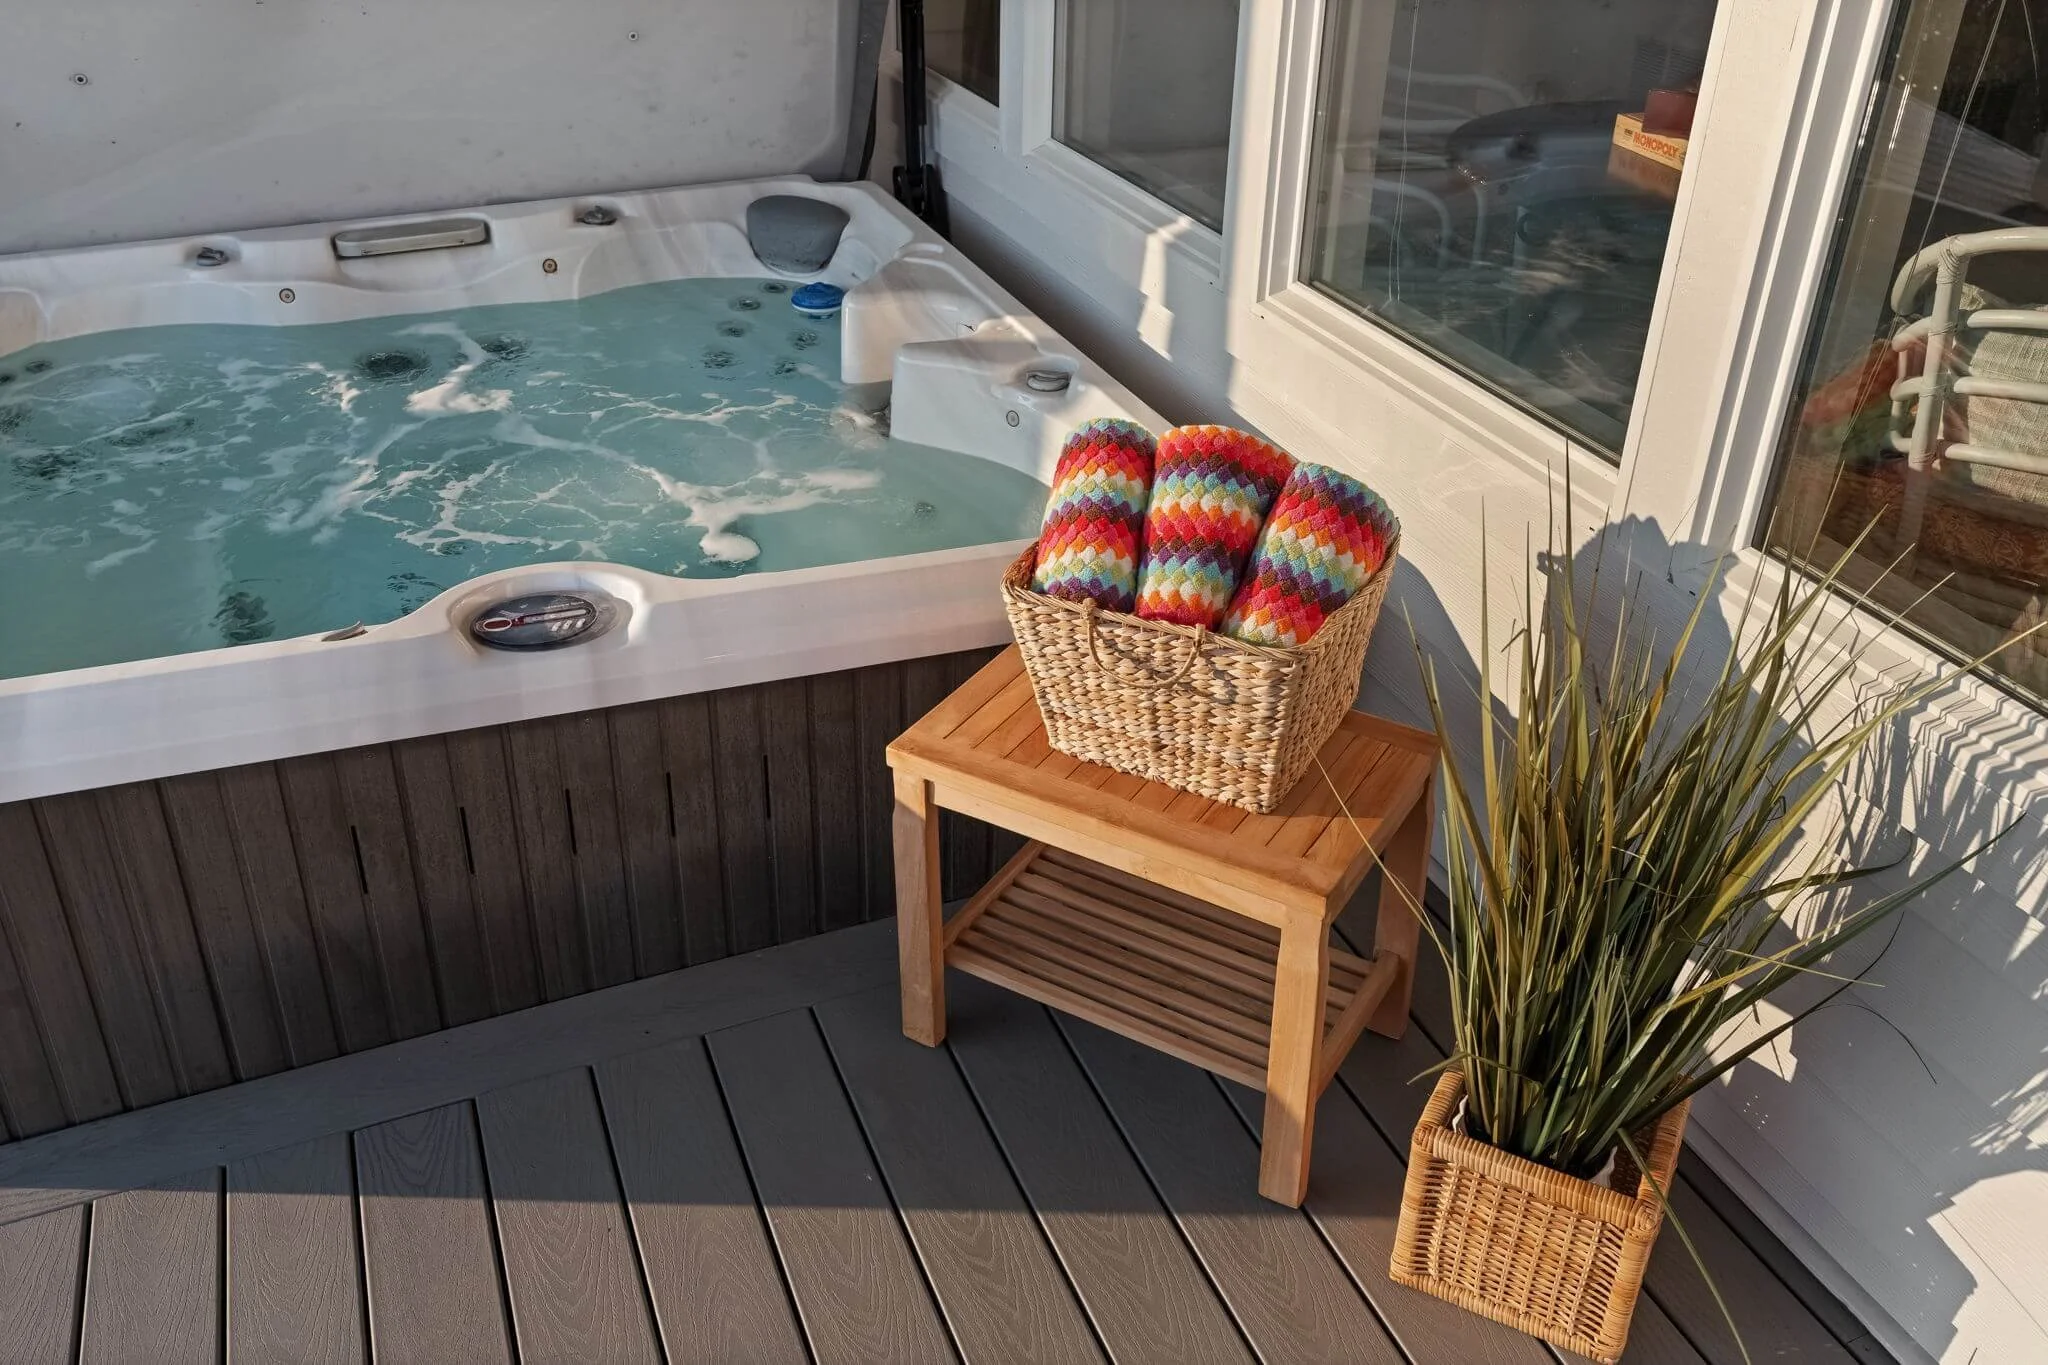
Hot tub/spa
Outbuildings
Garden space
Tideland rights water access
Sound waterfront (approximately 90 feet)
RV parking
Cable TV and high-speed internet available
Home design
Single-family house with daylight, finished basement
One story with basement
Updated/remodeled condition
Main entry at main level
Has view
Parking
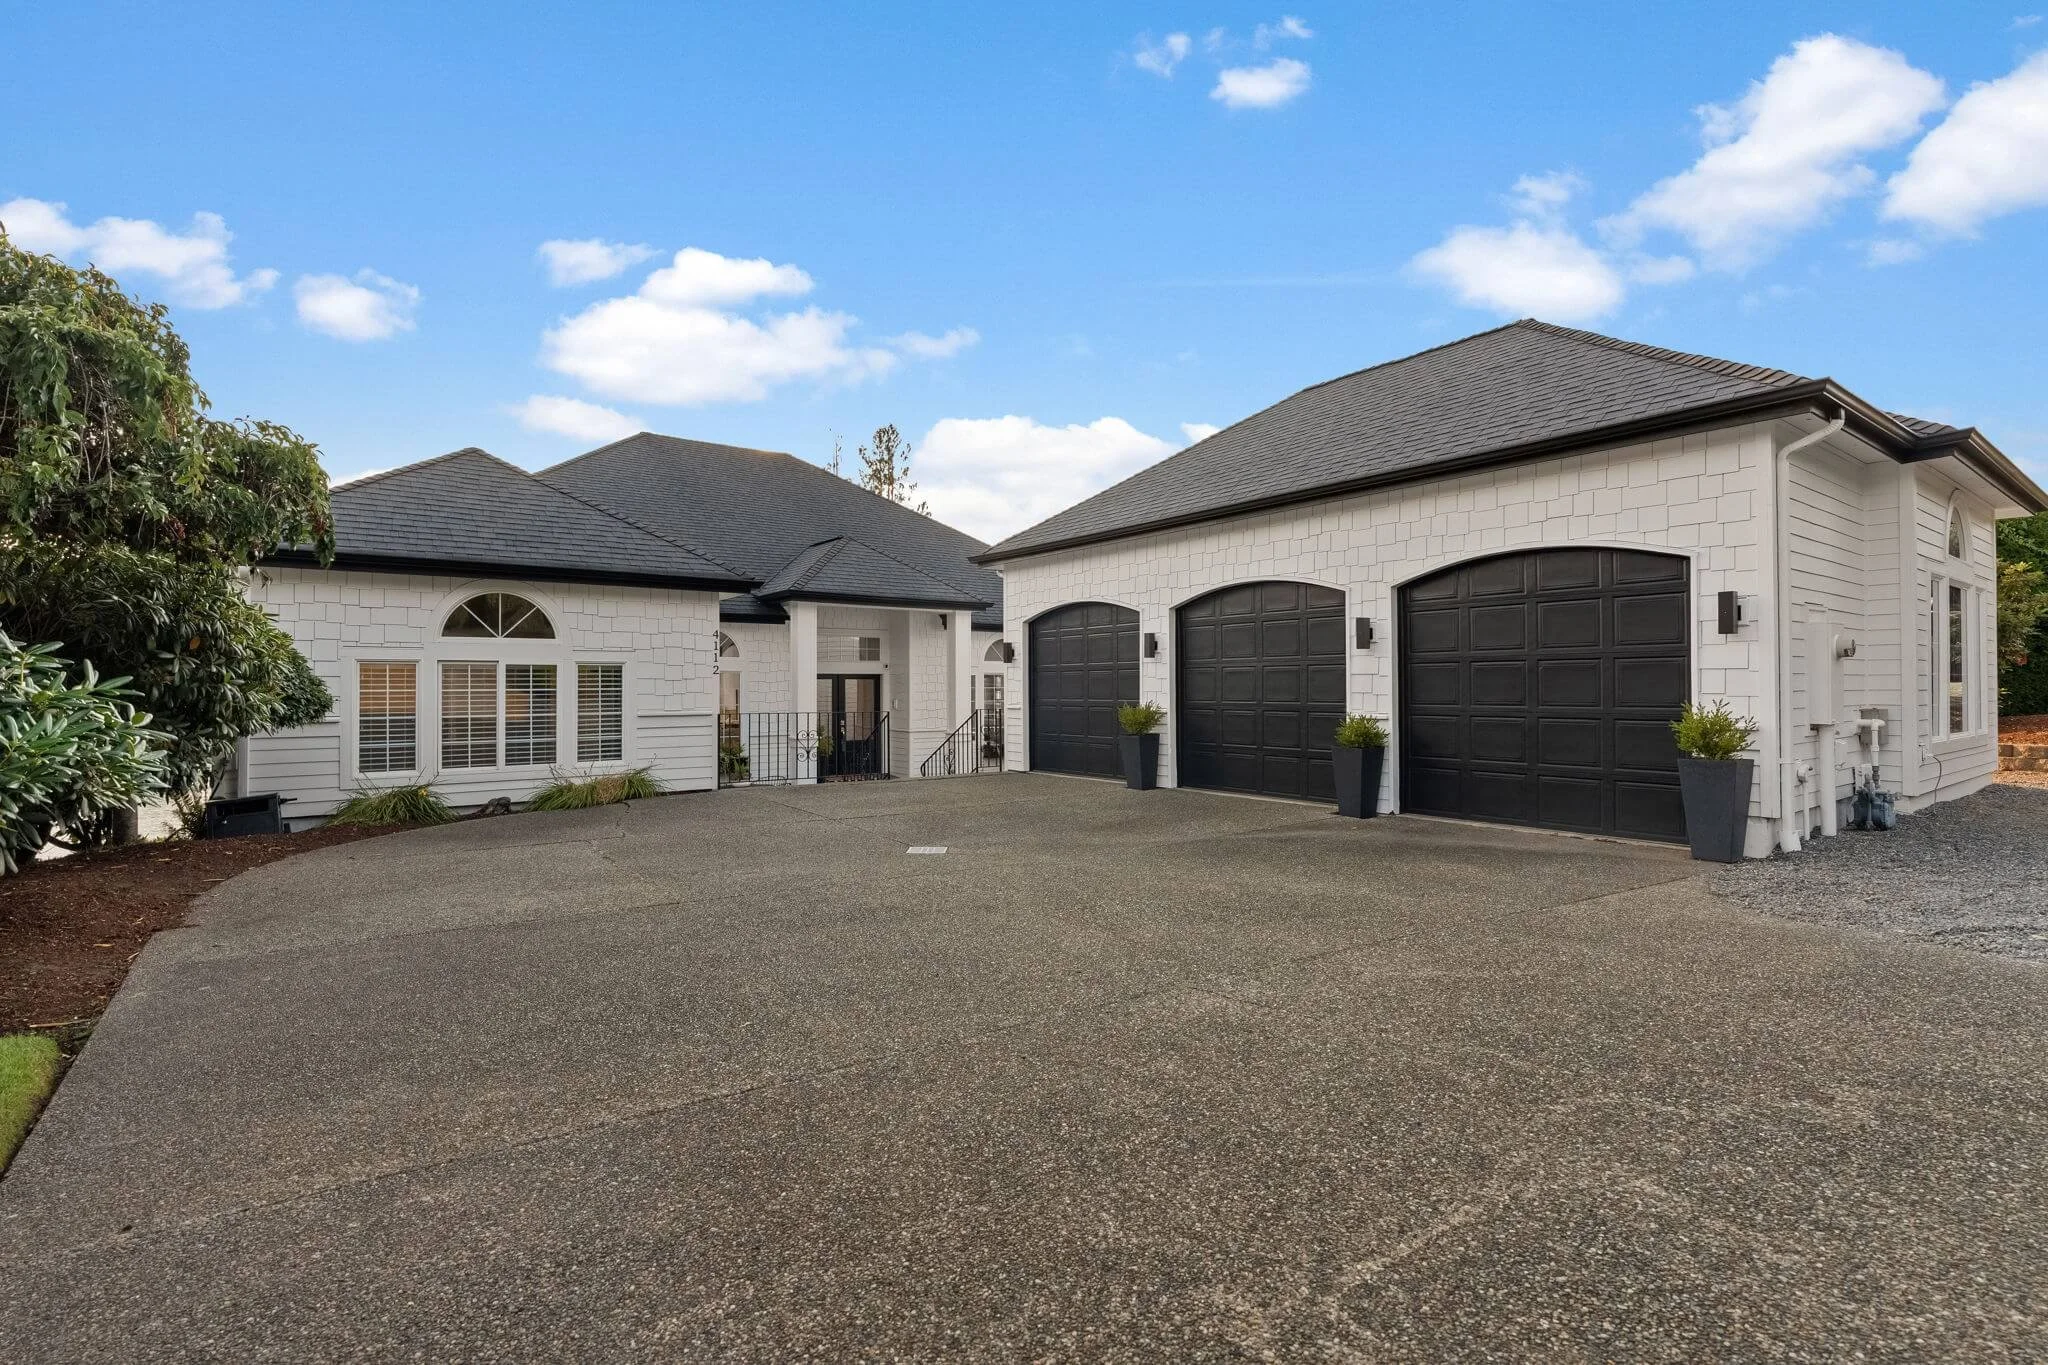
Attached garage (has garage) with covered parking spaces (3)
Uncovered parking for 5
Driveway and off-street parking
RV parking
Security
Partially fenced
Construction
Built on lot (effective year built 2000)
Wood construction
Composition roof
Poured concrete foundation
Utilities
Public water (Washington Water)
Septic sewer
Power by Peninsula Light
Cable and internet connected (Xfinity)
Energy sources: electric and natural gas
Interior features
Ceiling fans
Dining room
Fireplaces (3 total, gas)
Pantry
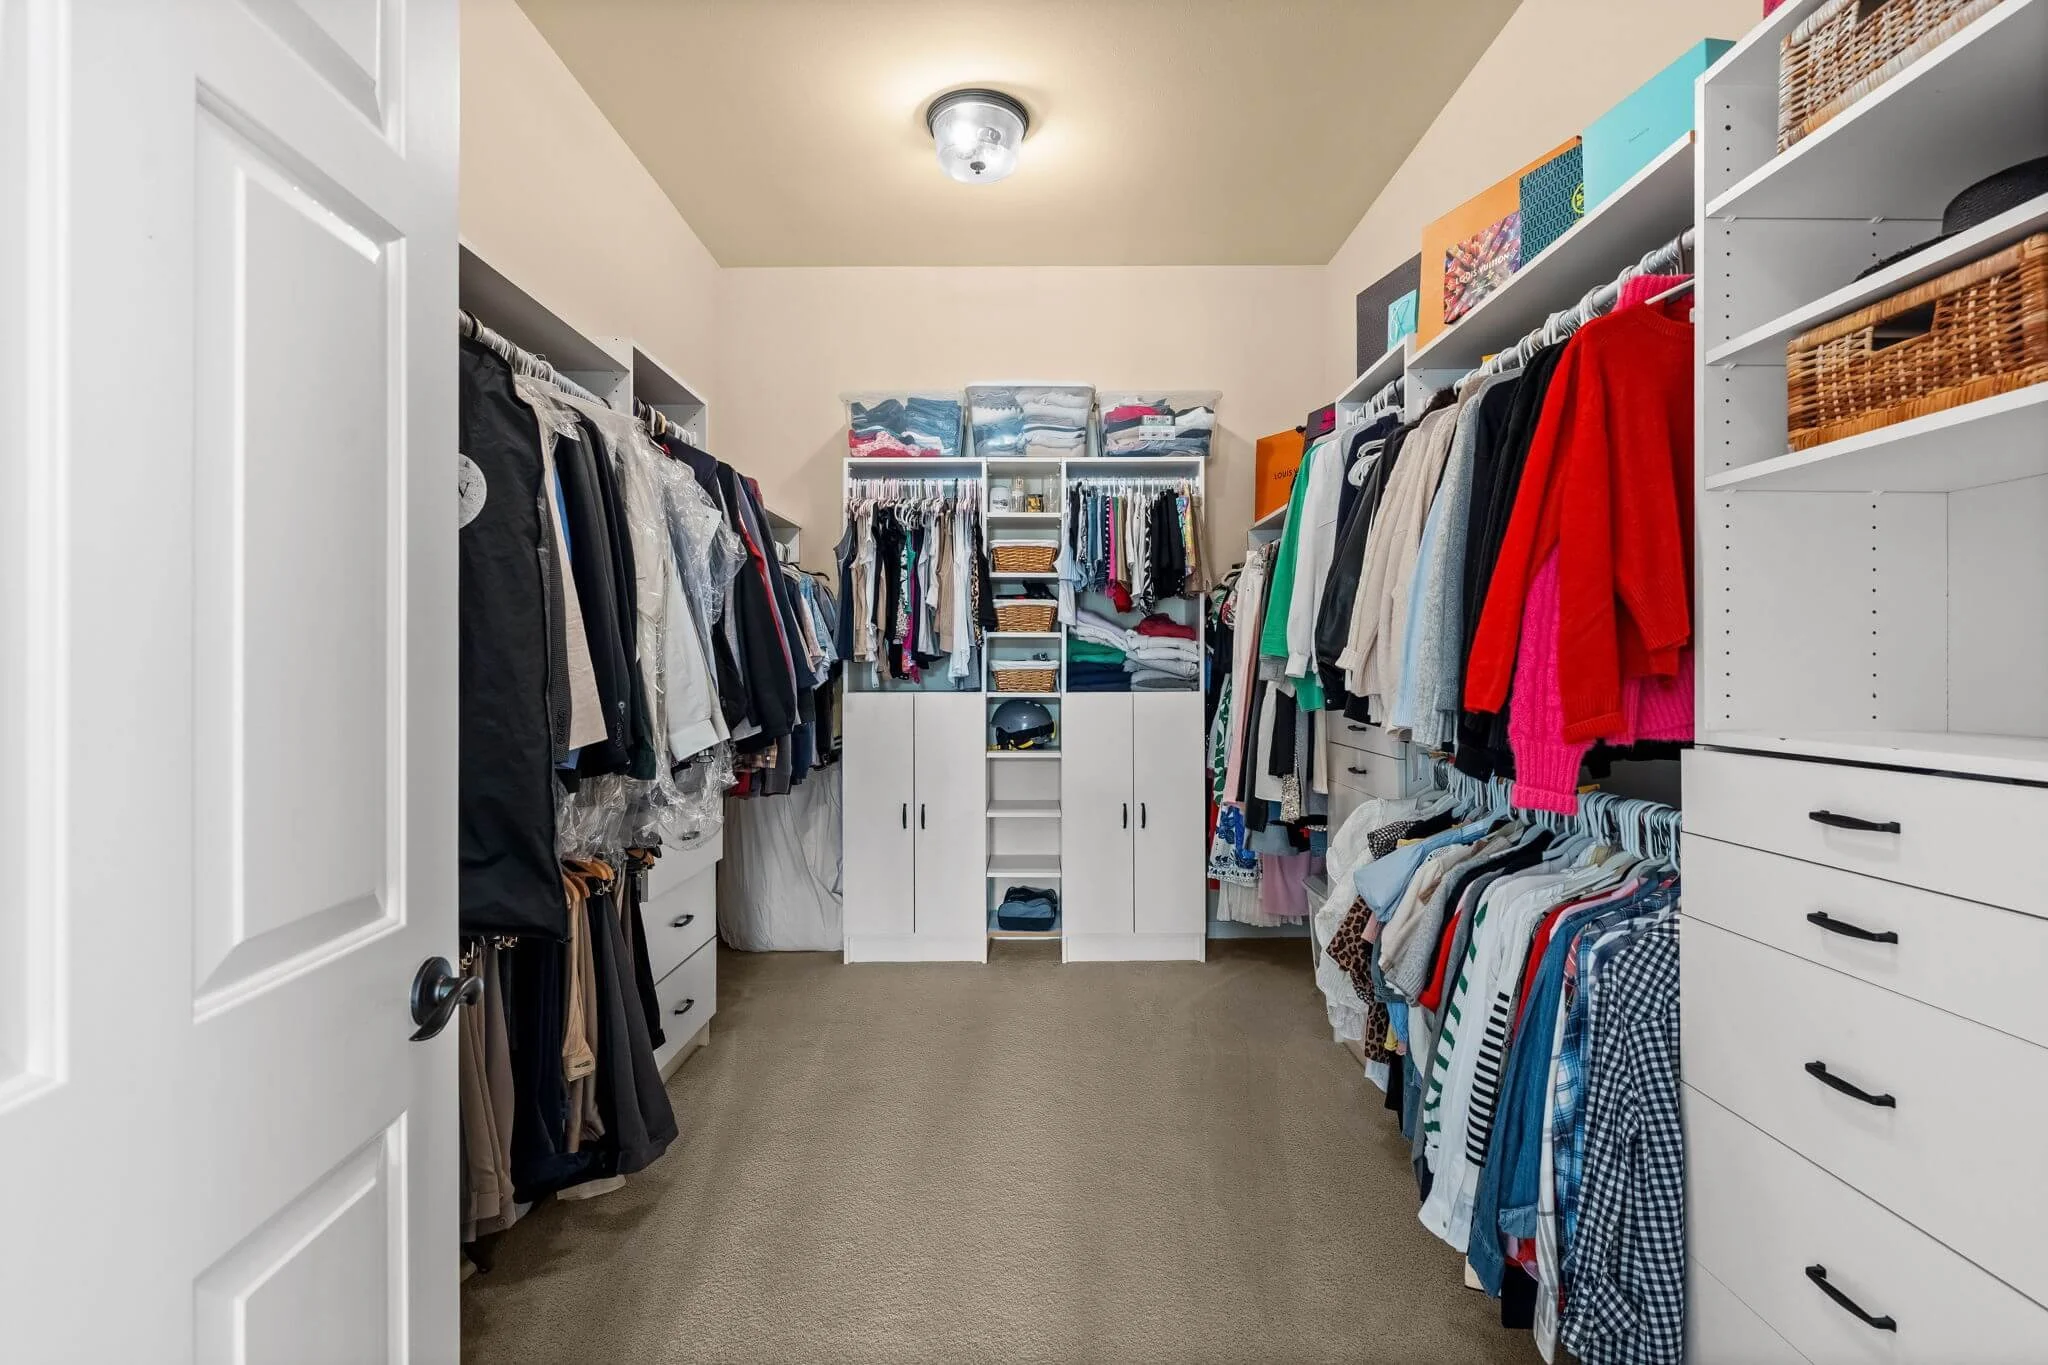
Walk-in closets
Water heater (basement, gas)
Bedrooms
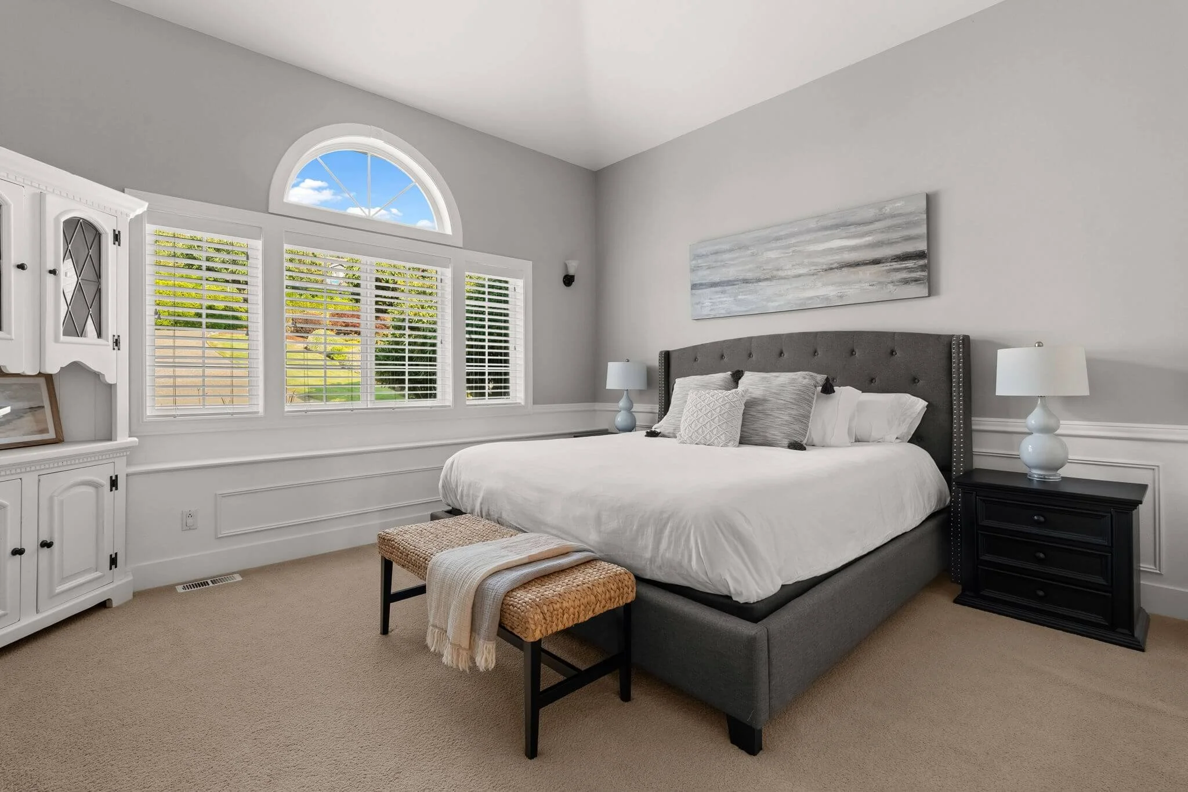
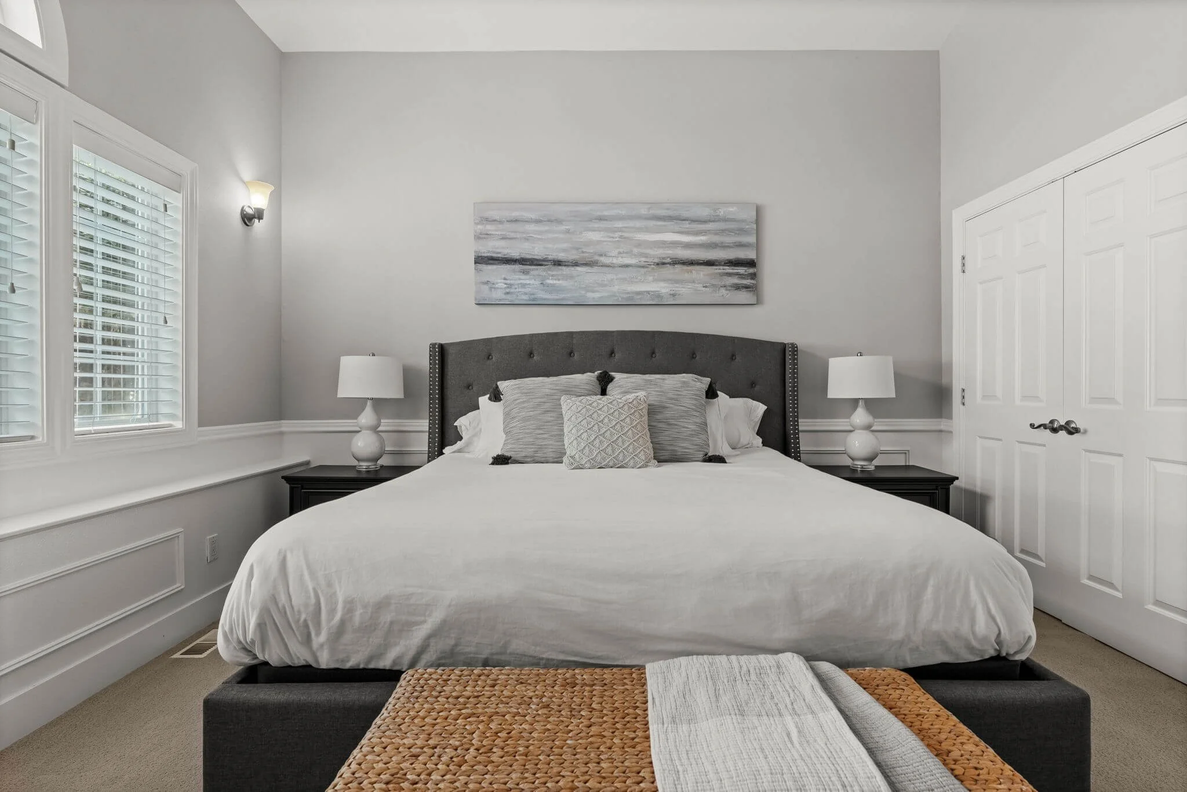
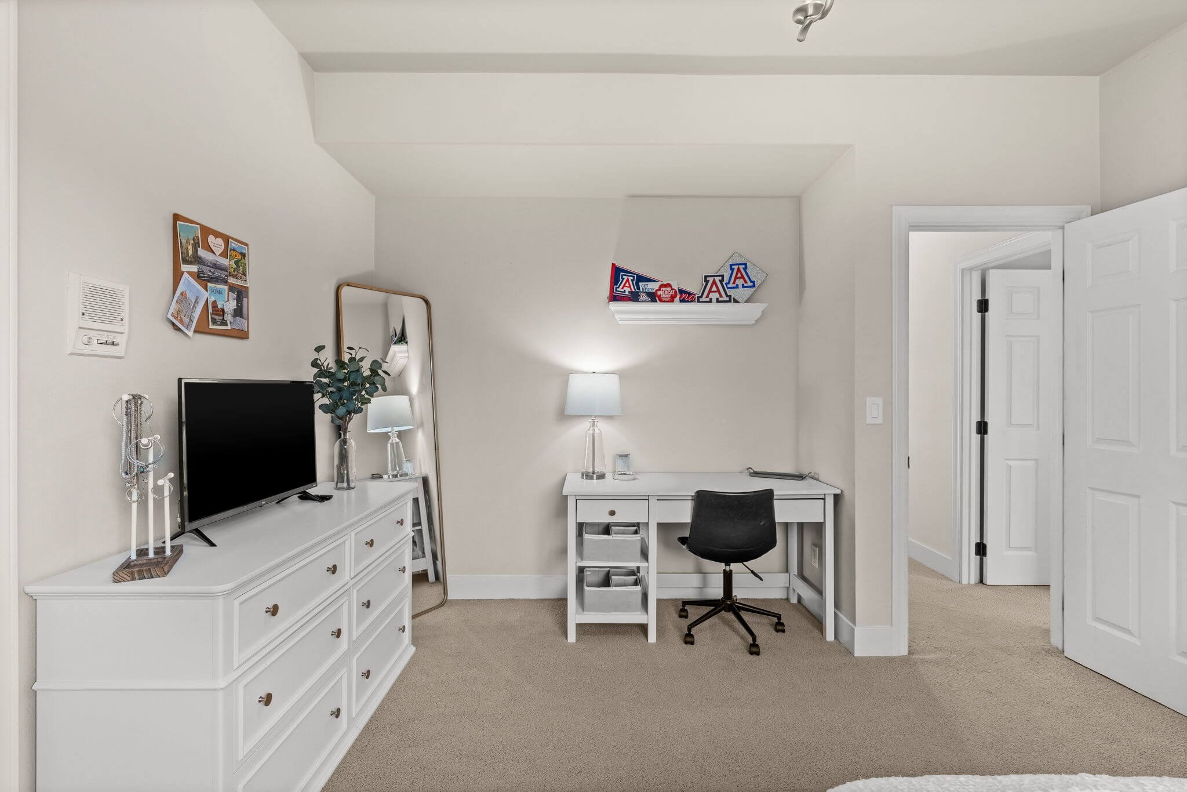
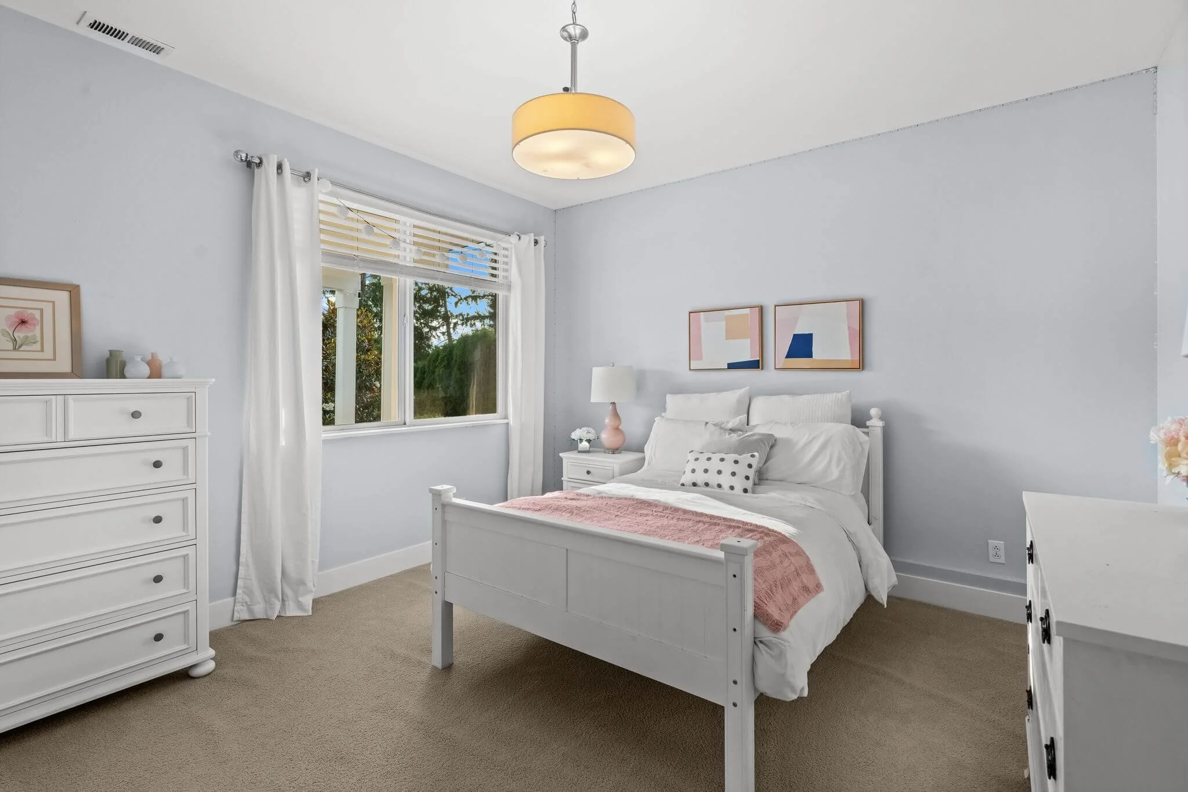
4 bedrooms total - 2 on main level, 2 on lower level
Bathrooms
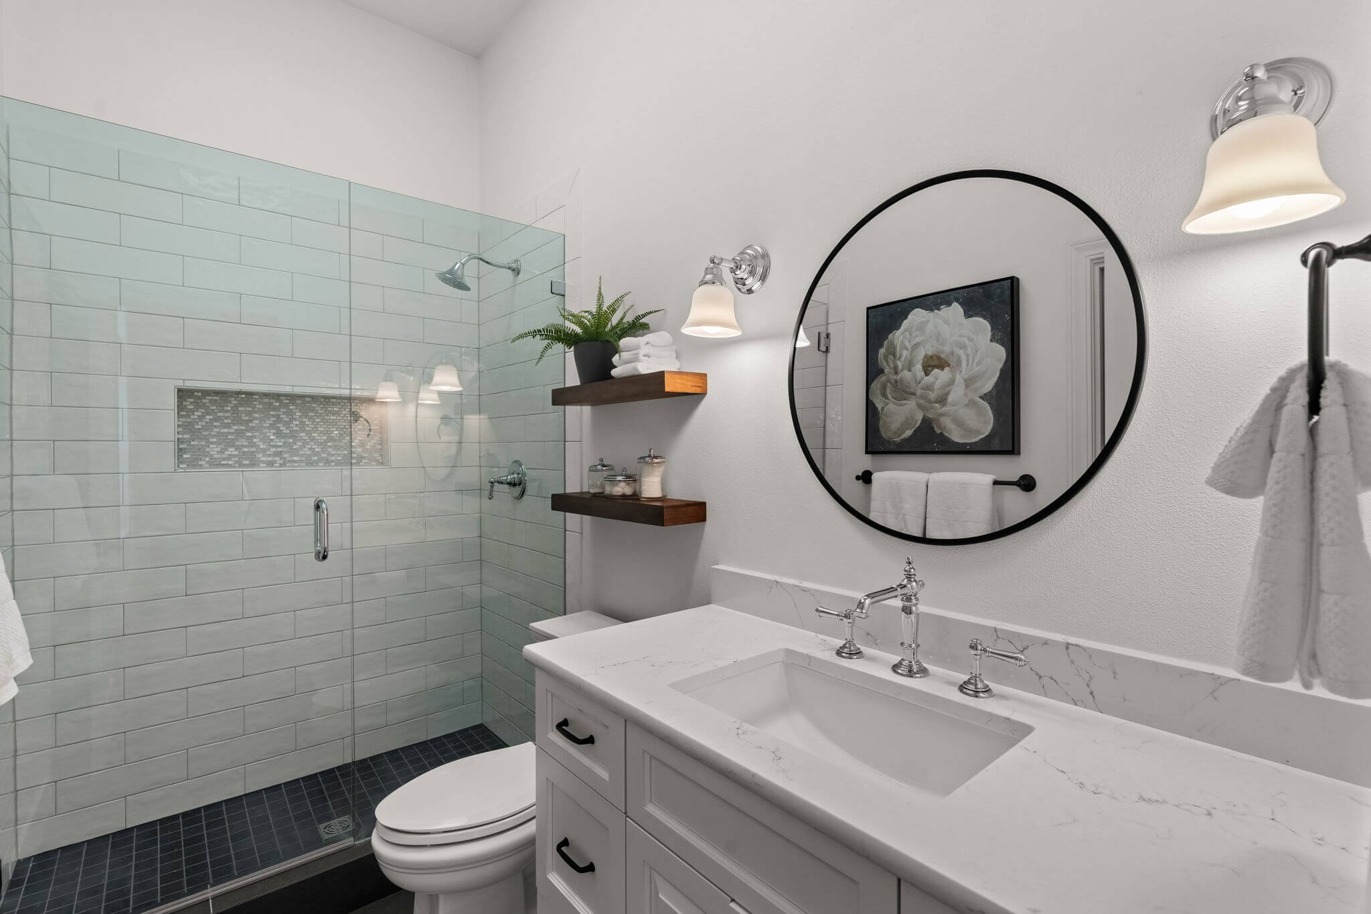
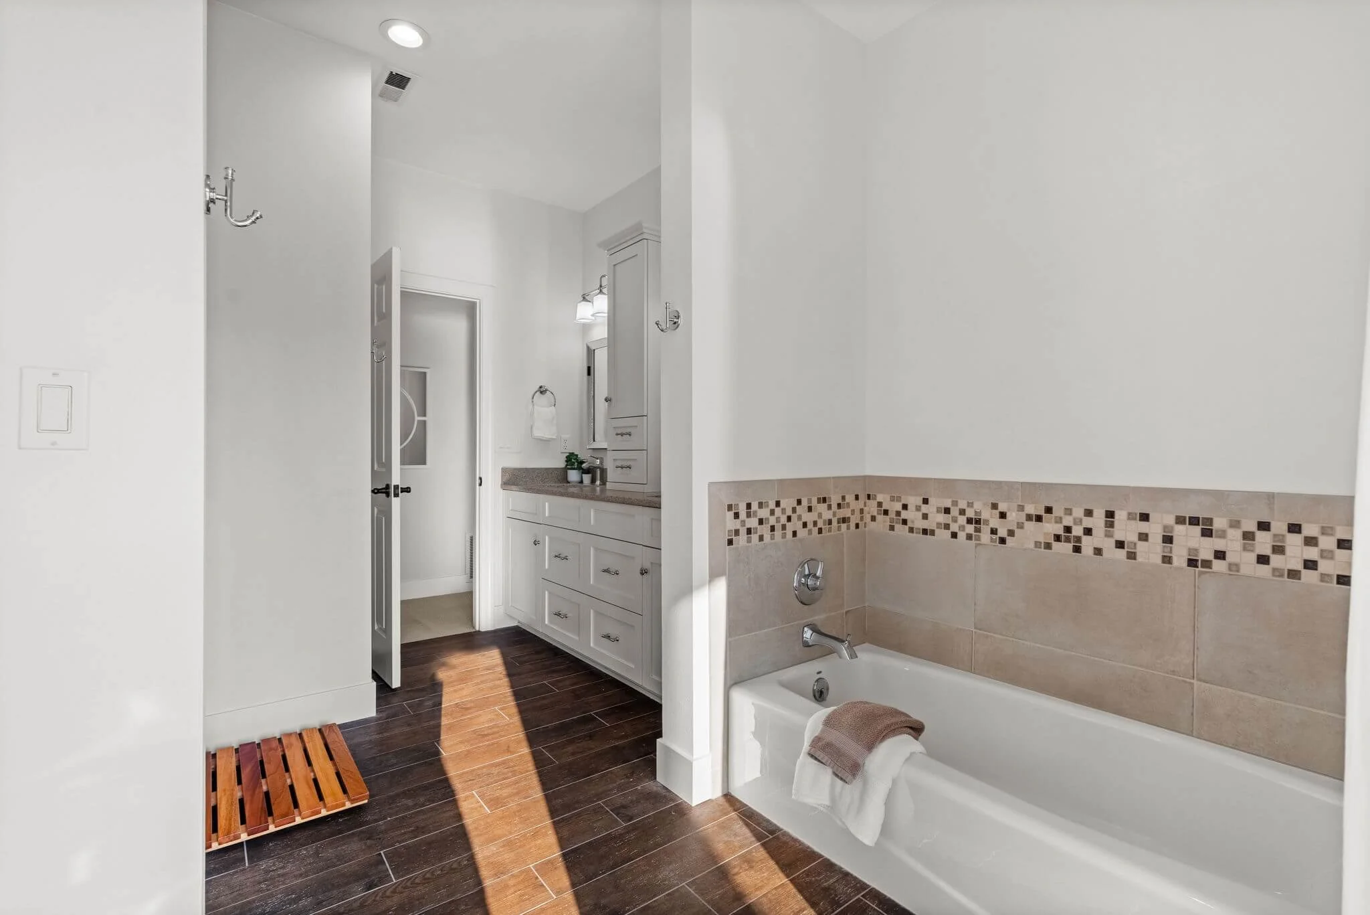
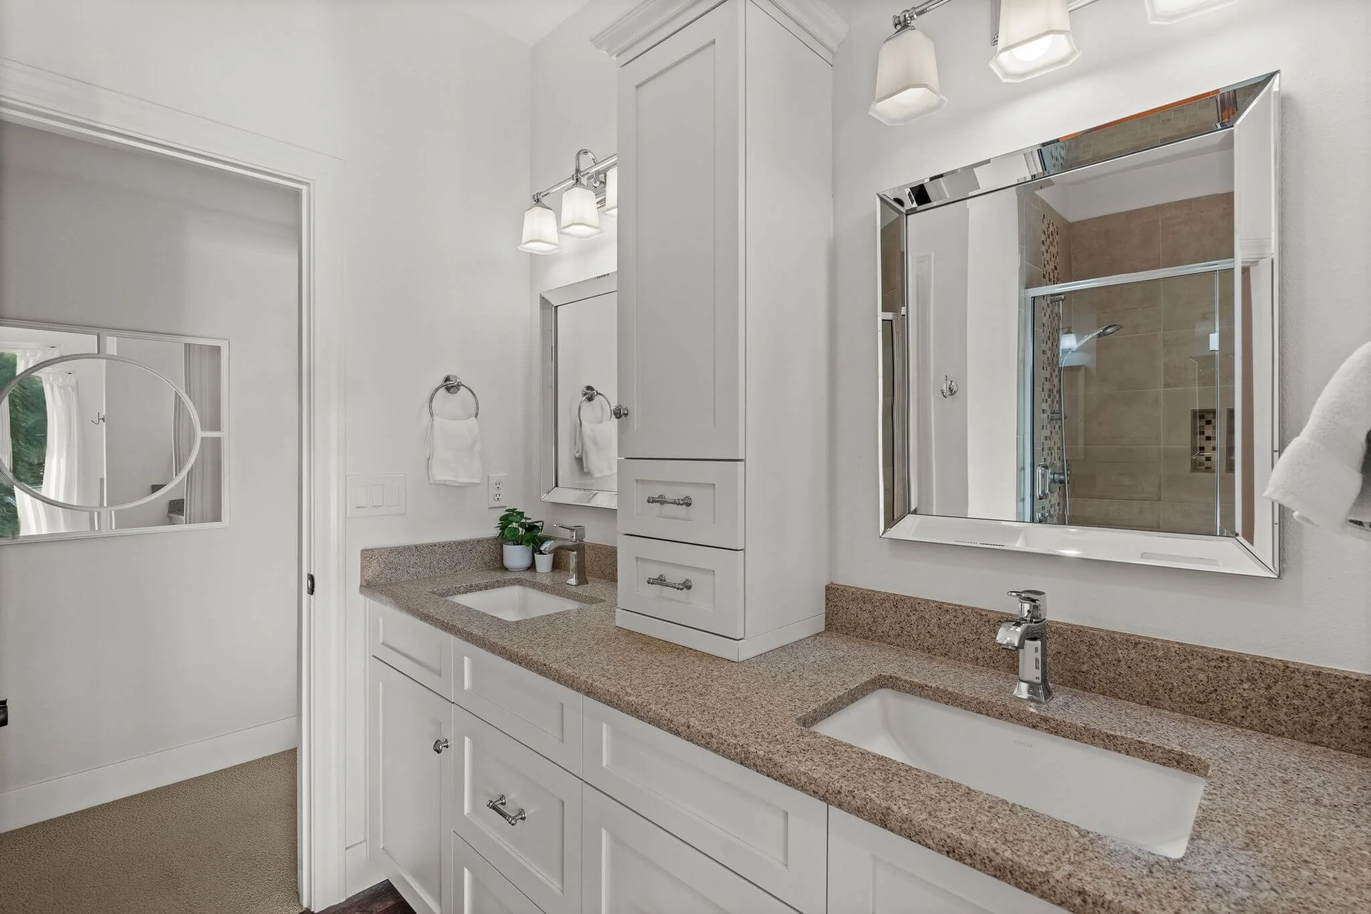
2 full bathrooms
1 three-quarter bathroom
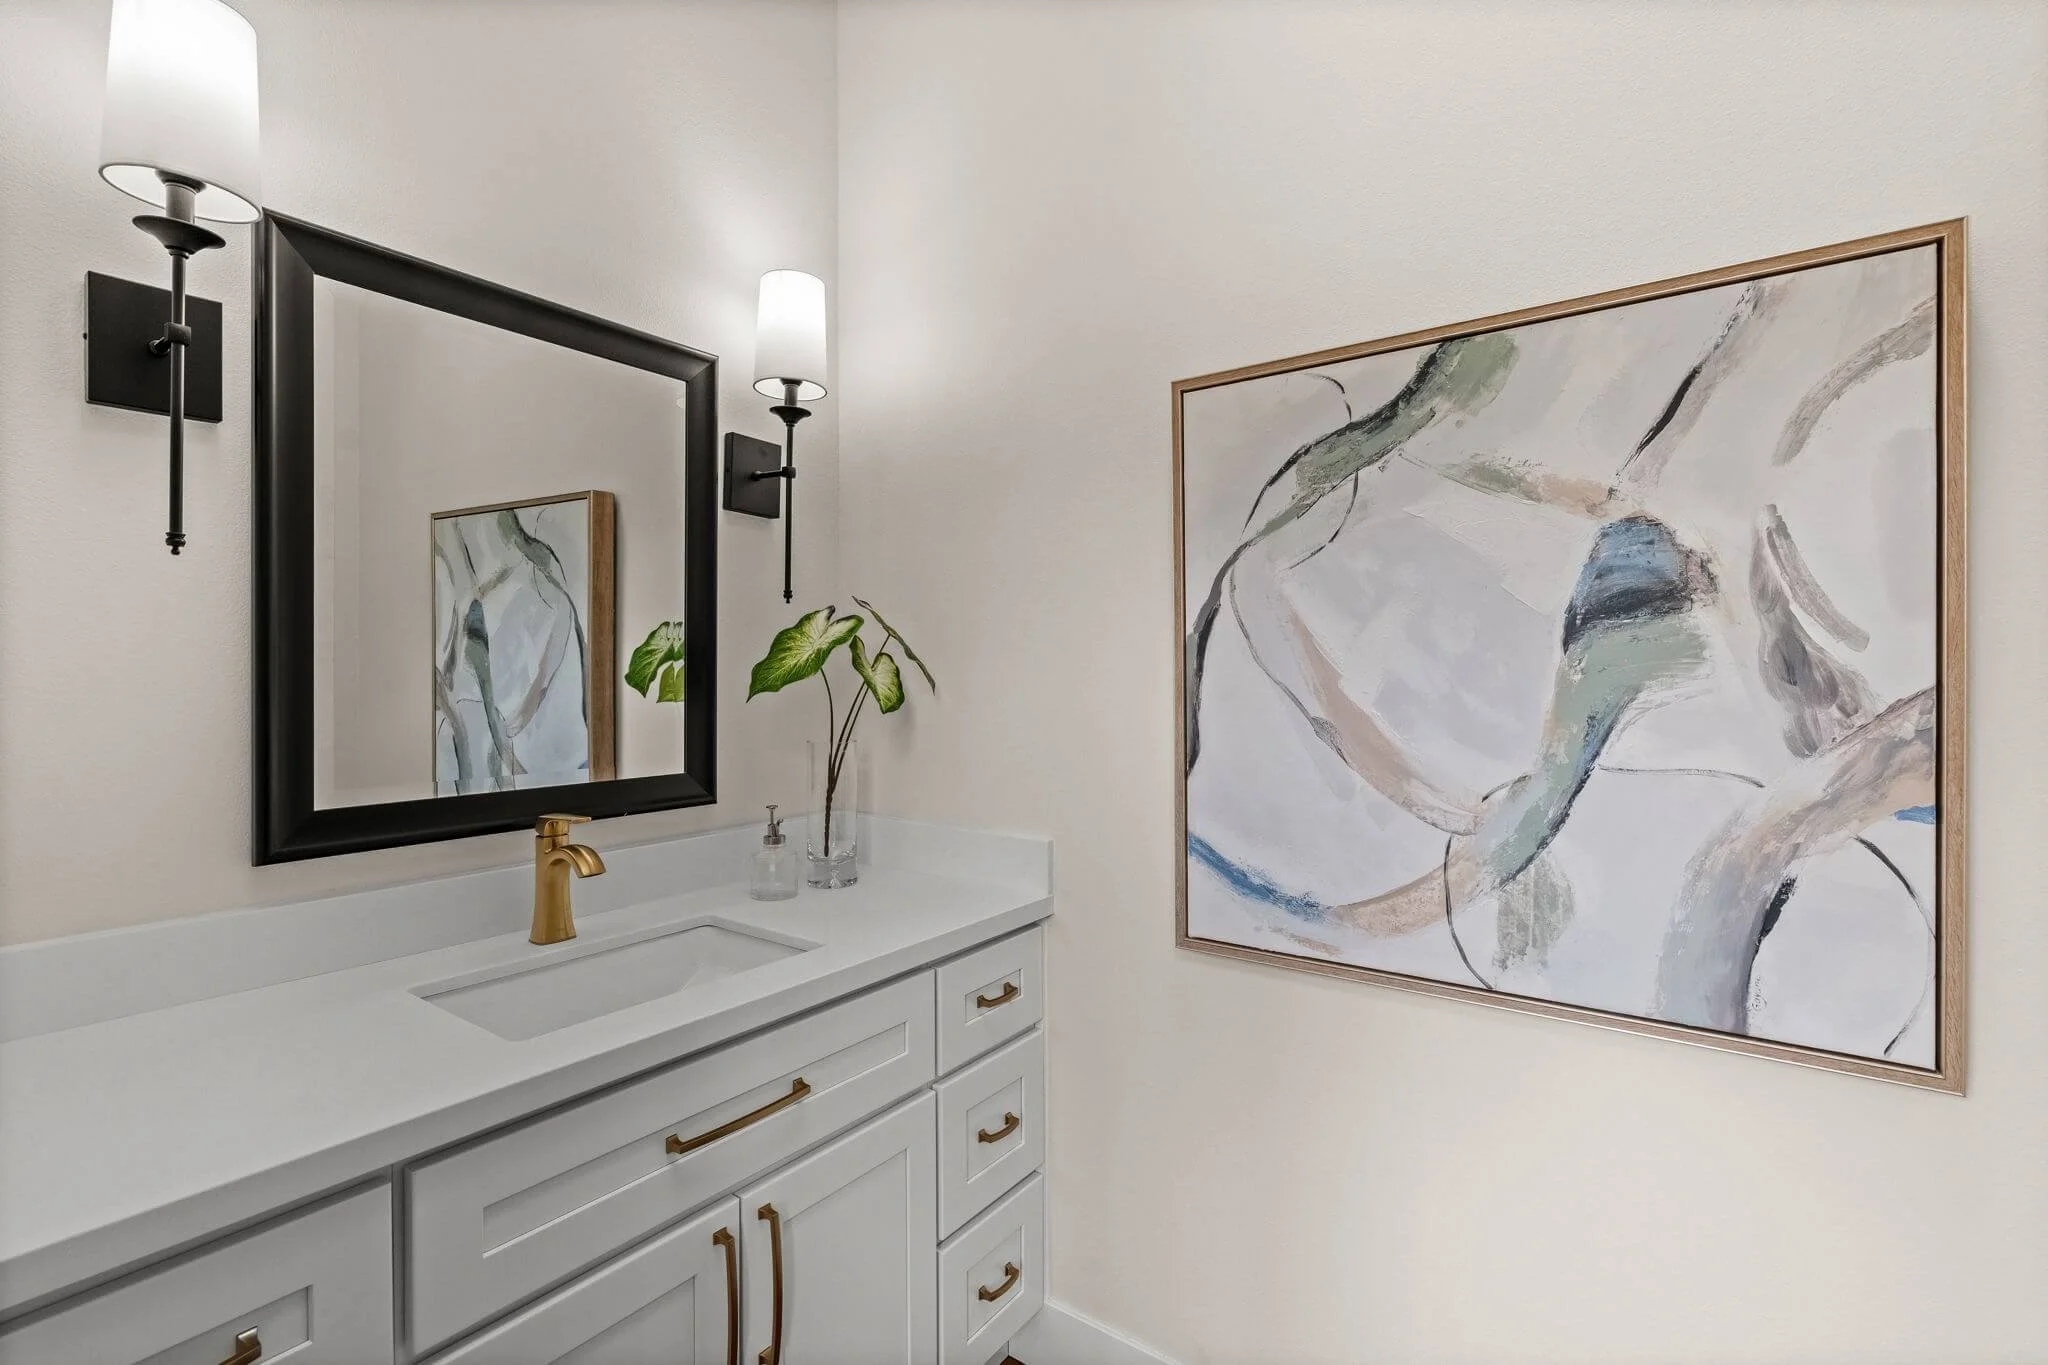
1 half bathroom
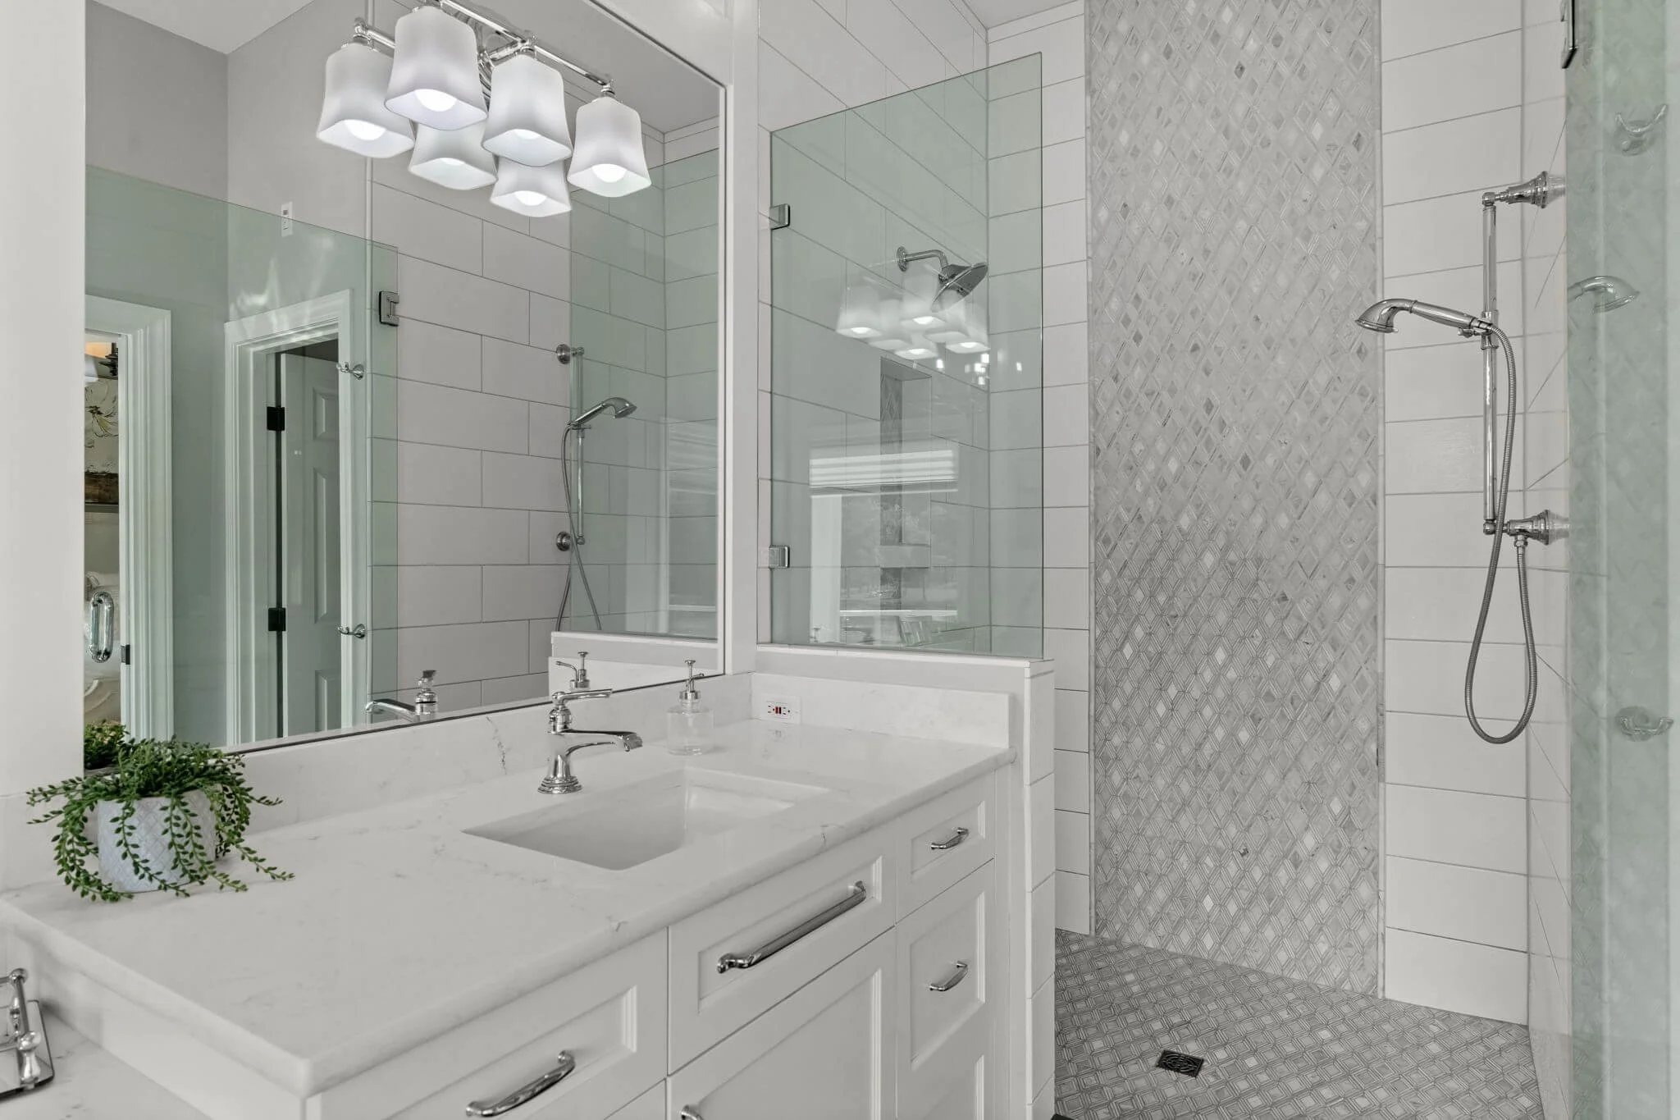
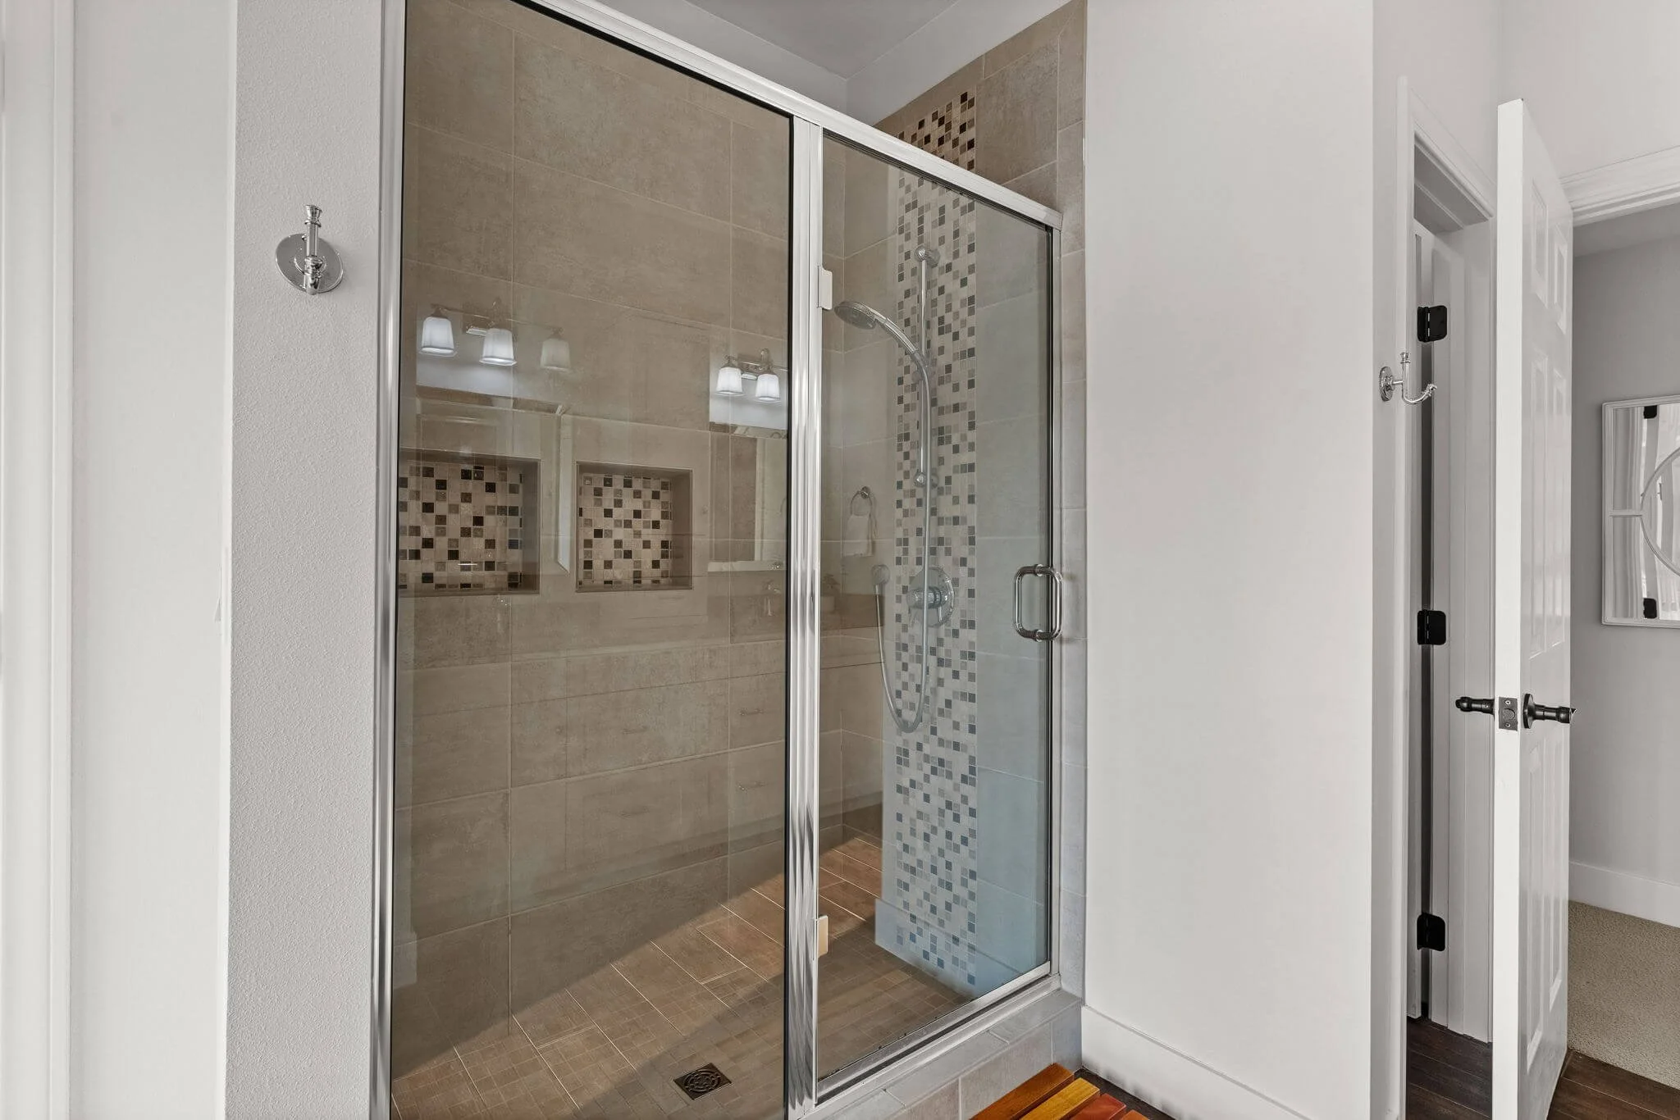
3 showers total
2 bathtubs total
3 main-level bathrooms (includes 1 full, 1 three-quarter, 1 half)
Kitchen
Dishwasher
Microwave
Refrigerator
Stove/Range
Pantry
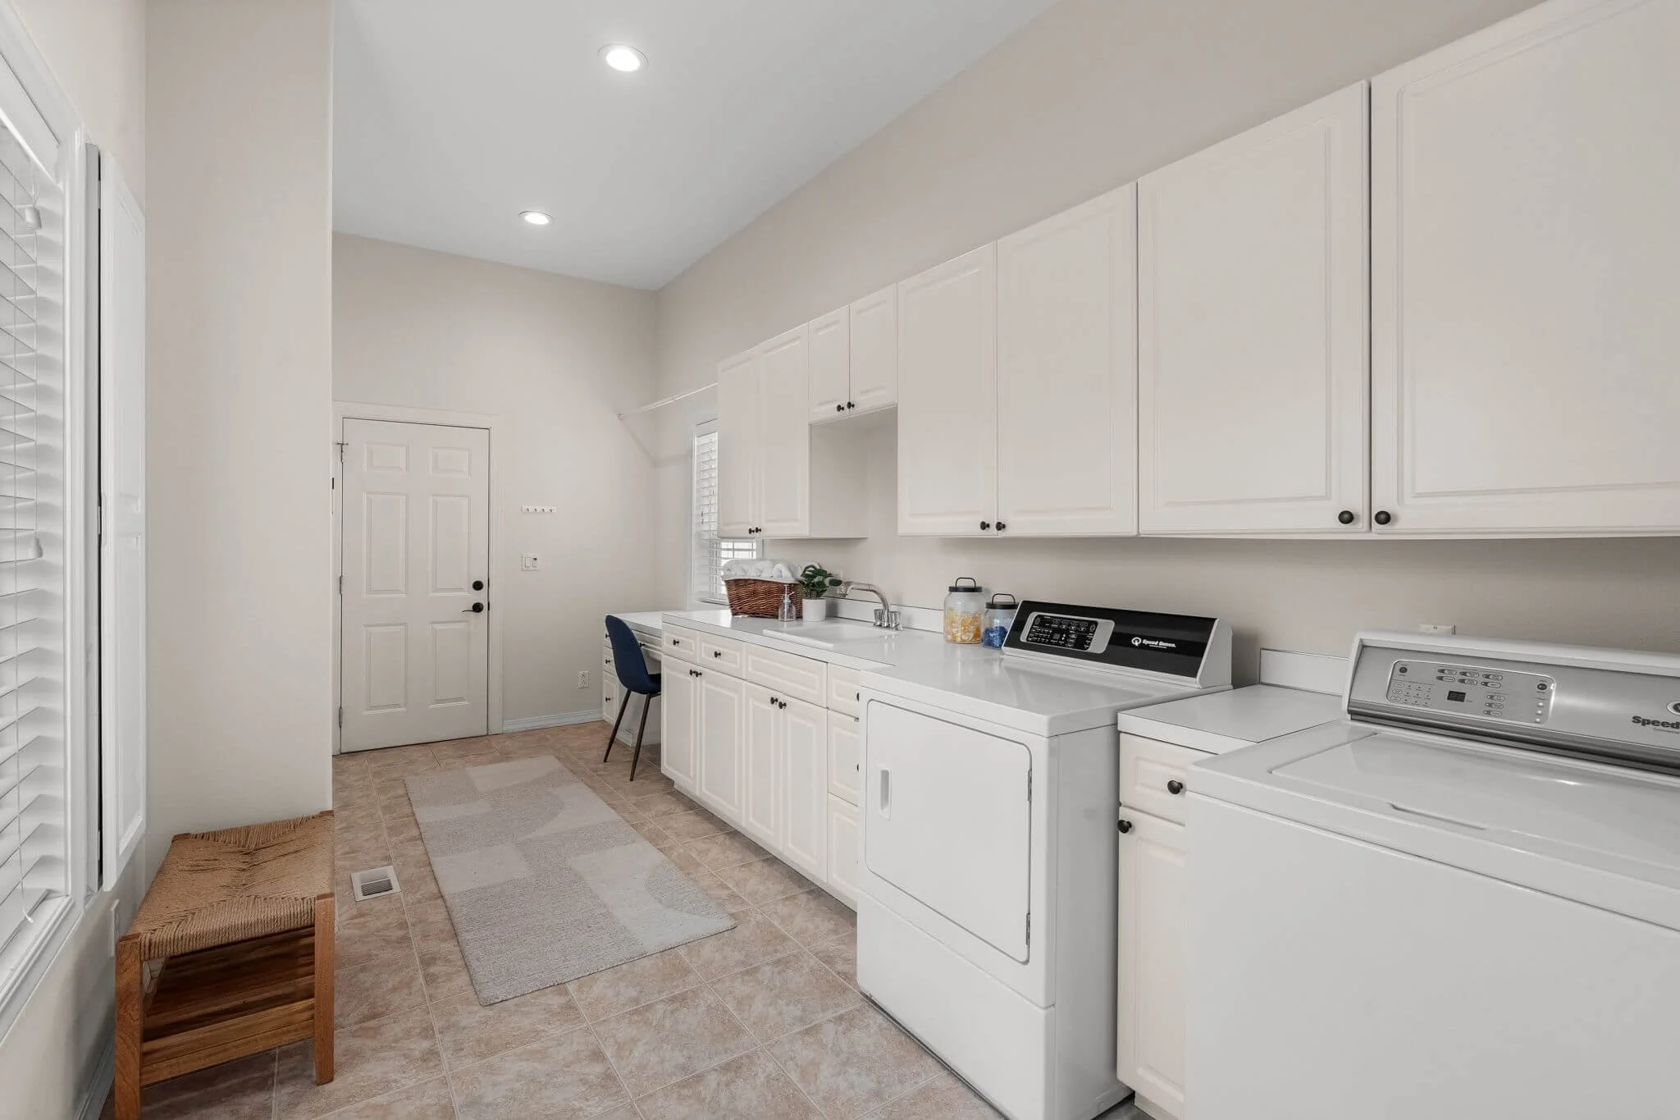
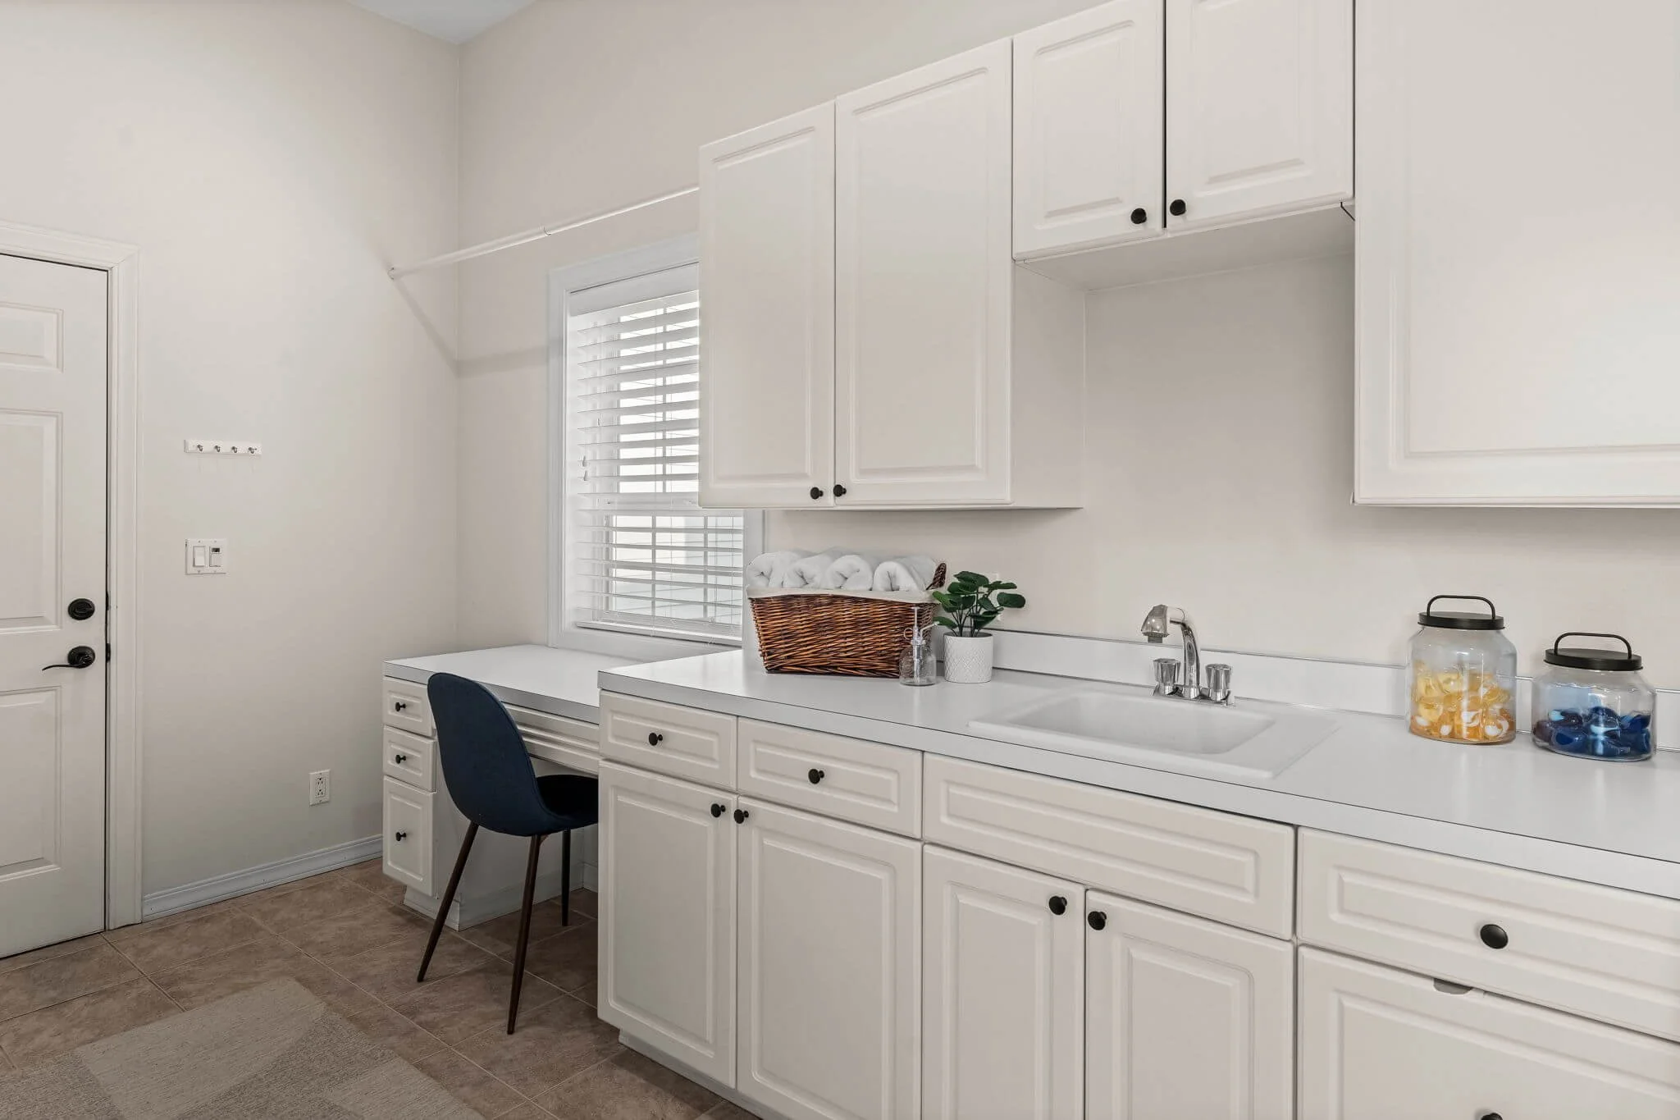
Laundry & utility
Water heater located in basement (gas)
Flooring
Ceramic tile
Engineered hardwood
Carpet
Heating & cooling
Forced air heating
No central cooling
Interested in touring 4112 52nd Ave Ct NW?
Contact Paige Schulte with Neighborhood Experts to schedule a showing.

PAIGE SCHULTE
REALTOR®, TEAM SCHULTE & CO
Primary Phone
253-313-4093
Address
5356 Olympic Dr Ste B Gig Harbor WA, 98335