8520 David Day Drive | Gig Harbor, WA | $998,000
Property Overview
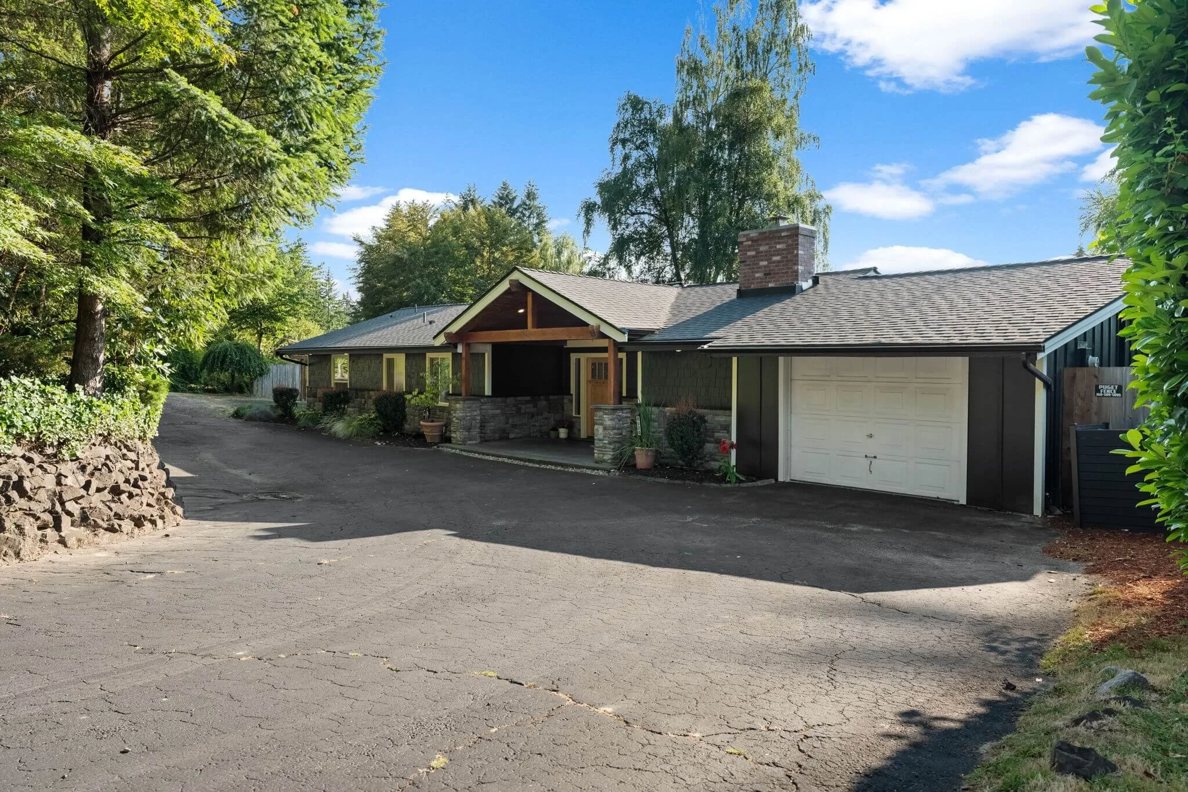
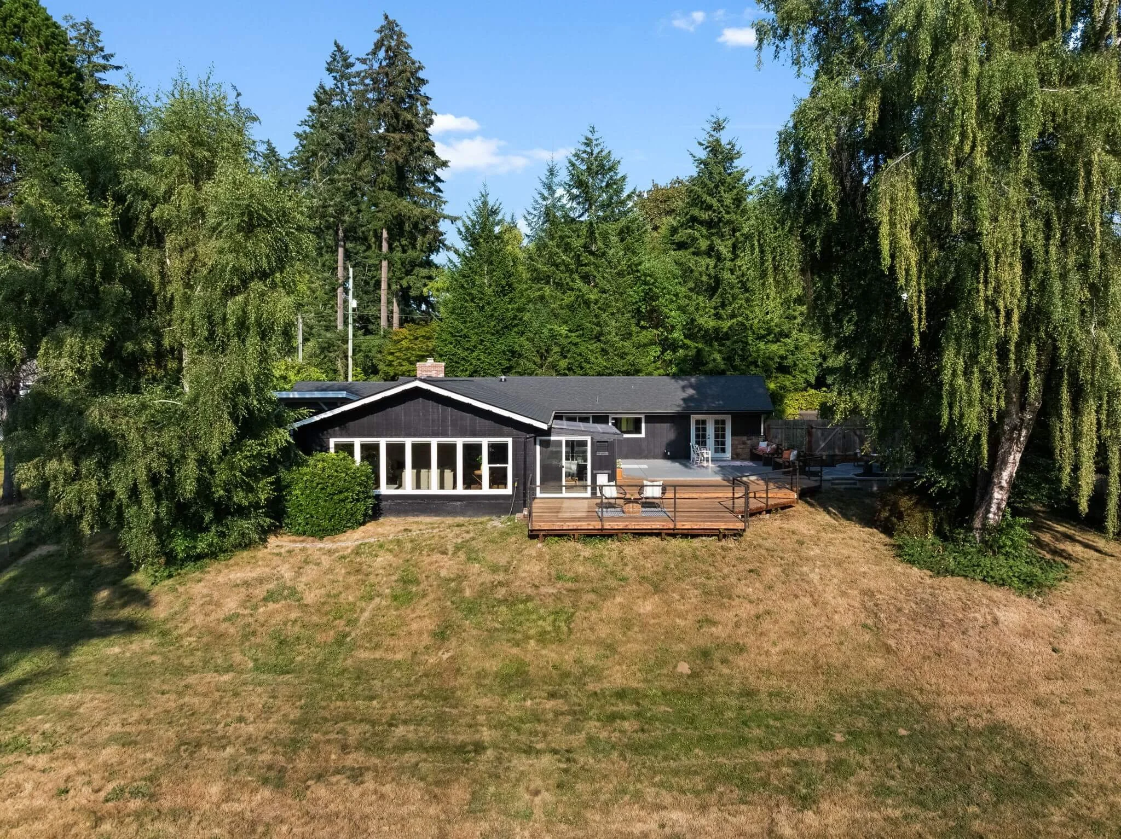
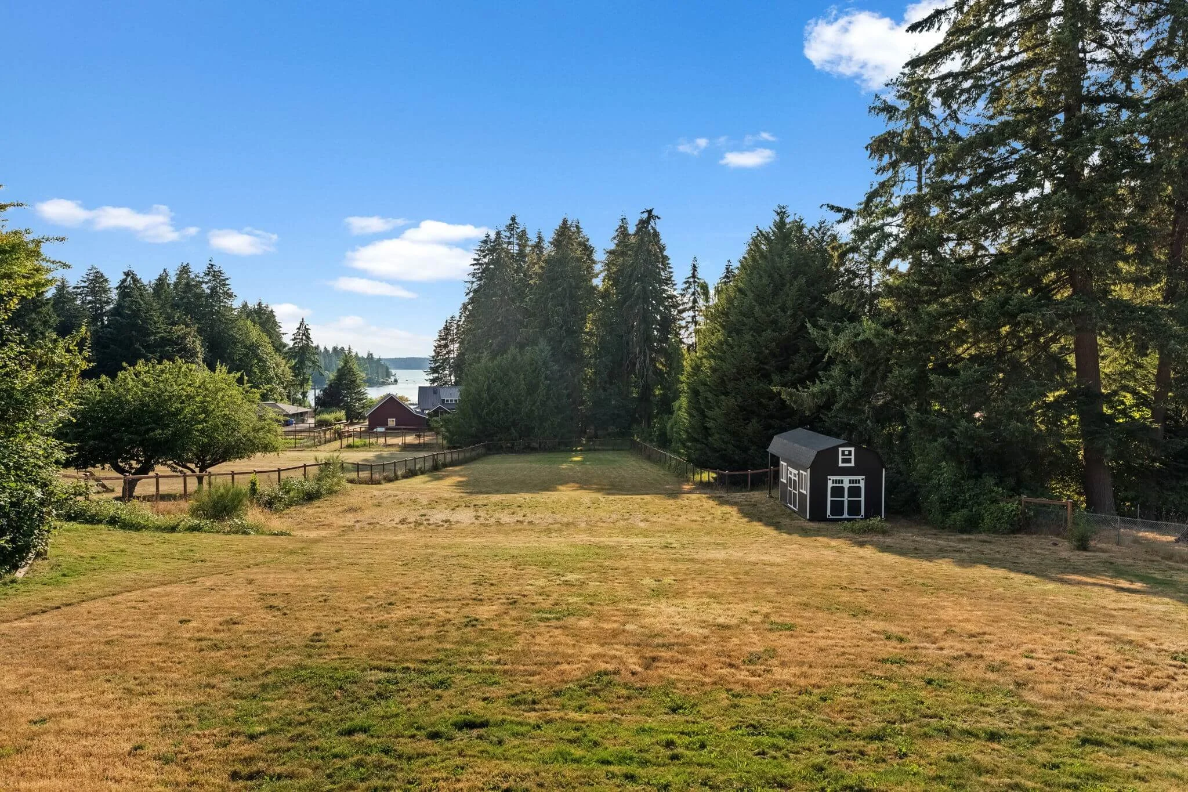
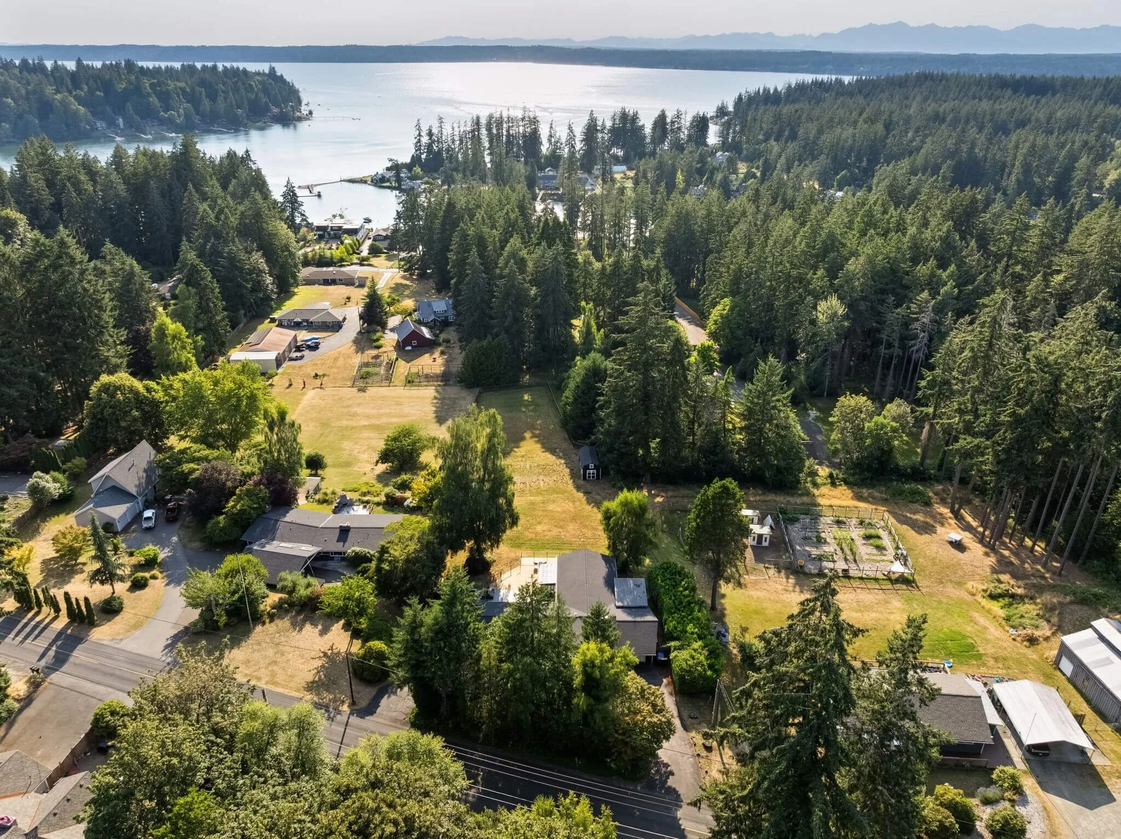
Set on a private 1.08-acre lot in Gig Harbor, Washington, this updated midcentury rambler combined classic one-level living with tree-framed views of Carr Inlet and Henderson Bay.
The three-bedroom, 1.75-bath home also included a flexible office or den, a light-filled sunroom addition, multiple living areas, a covered garage, RV parking, and expansive outdoor space.
Although the property offered many desirable features, its value could not be communicated through a simple list of rooms and upgrades. The marketing needed to help prospective buyers understand how the home felt—and how it could support their lifestyle.
Built by a Renowned Builder as a Private Midcentury Retreat Where Character, Updates, and Water Views Come Together
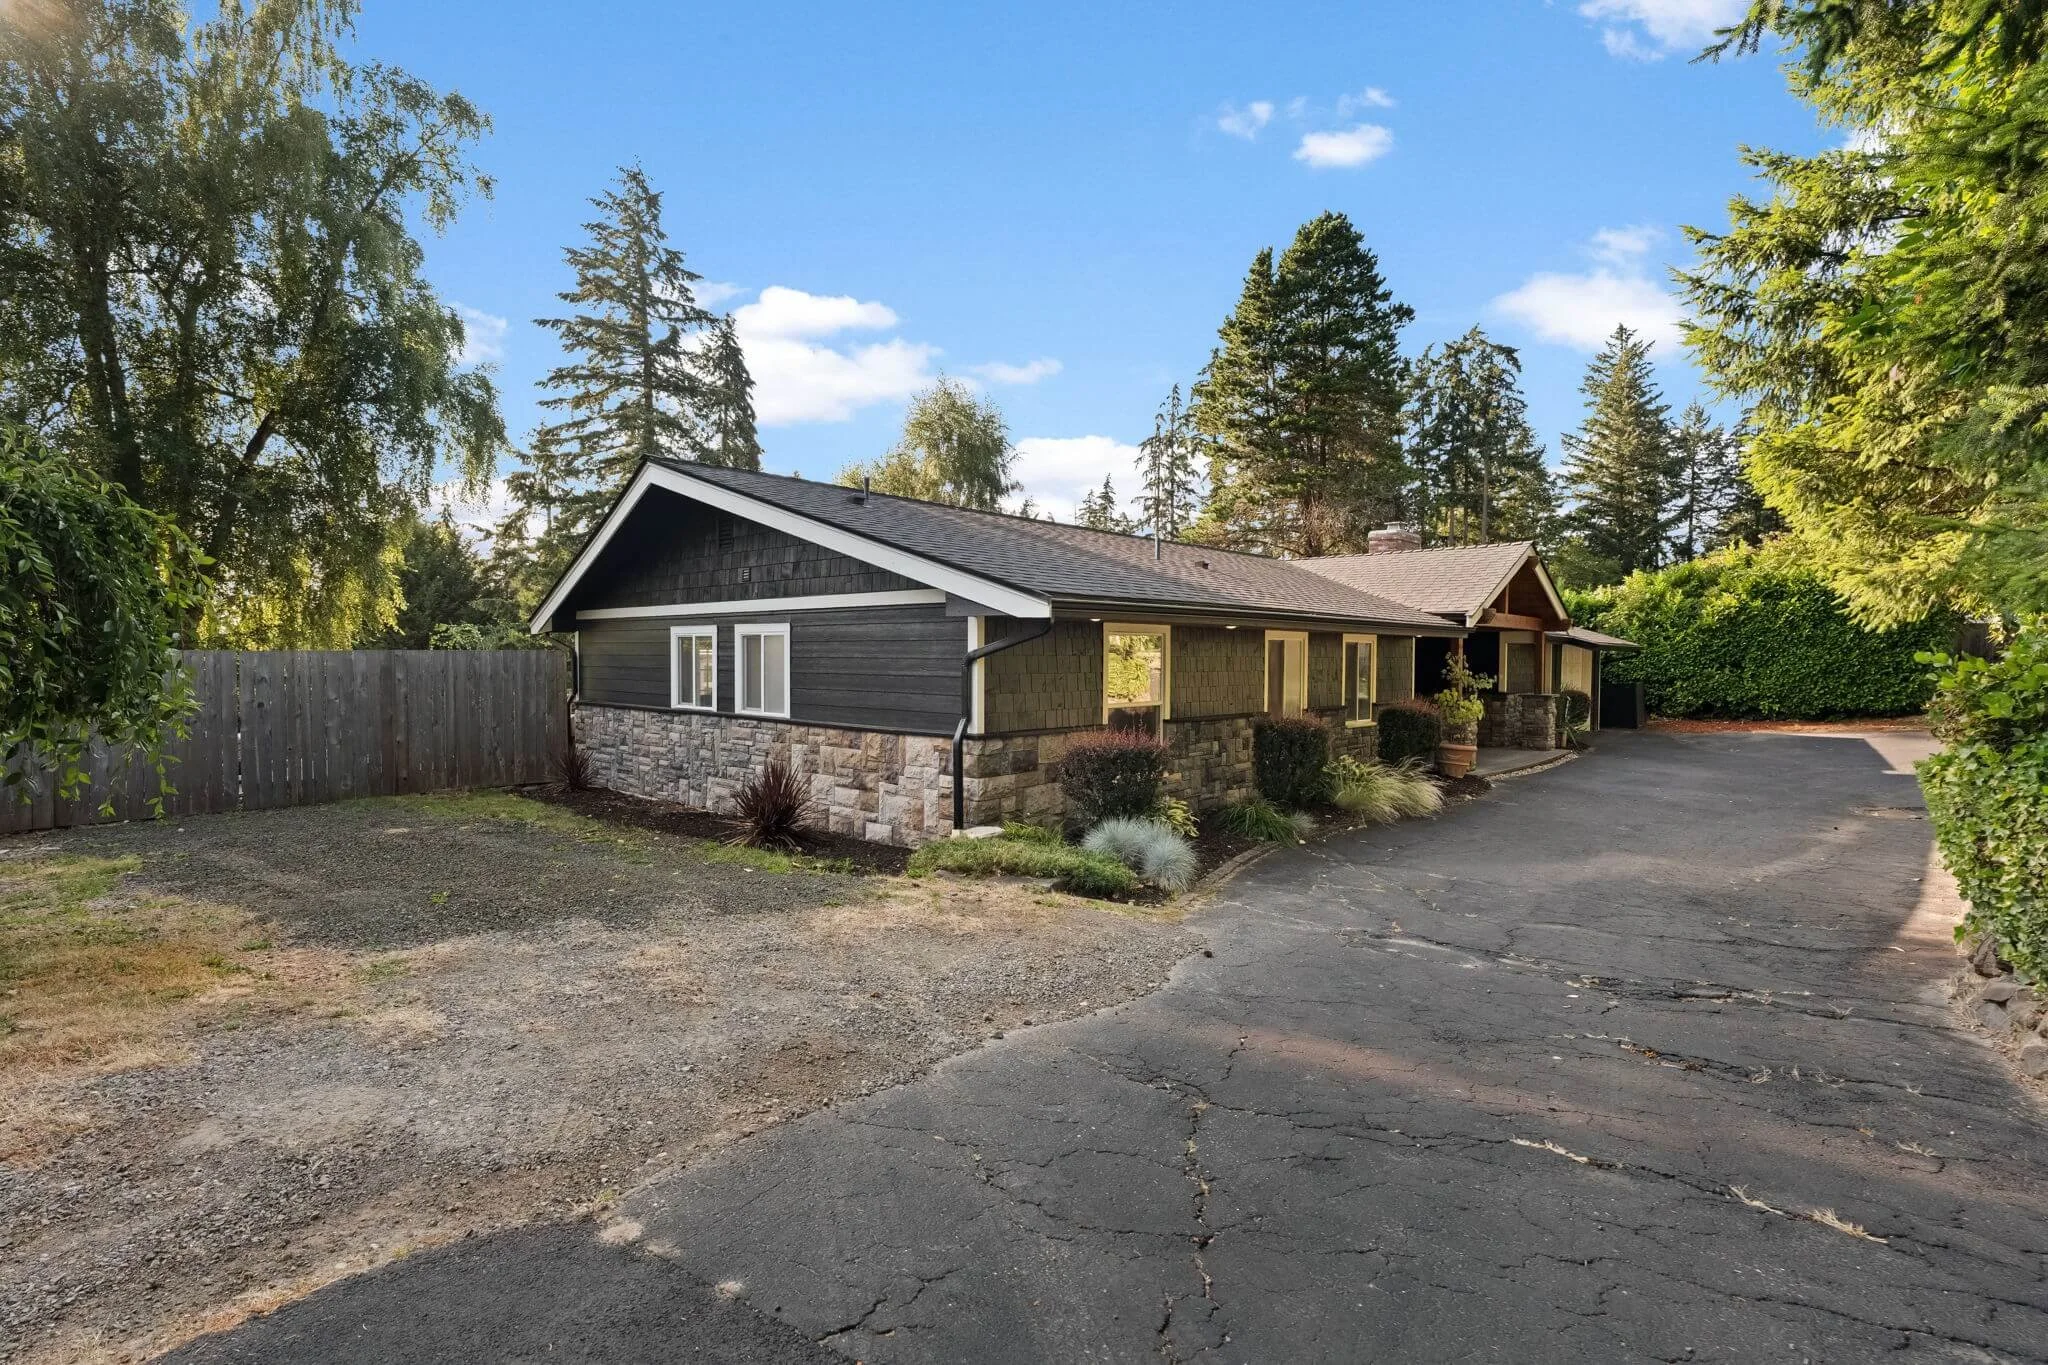
Tucked into a private 1.08-acre setting in Gig Harbor, this updated midcentury rambler offered a distinctive combination of one-level living, tree-framed water views, architectural character, major system improvements, and generous outdoor space.
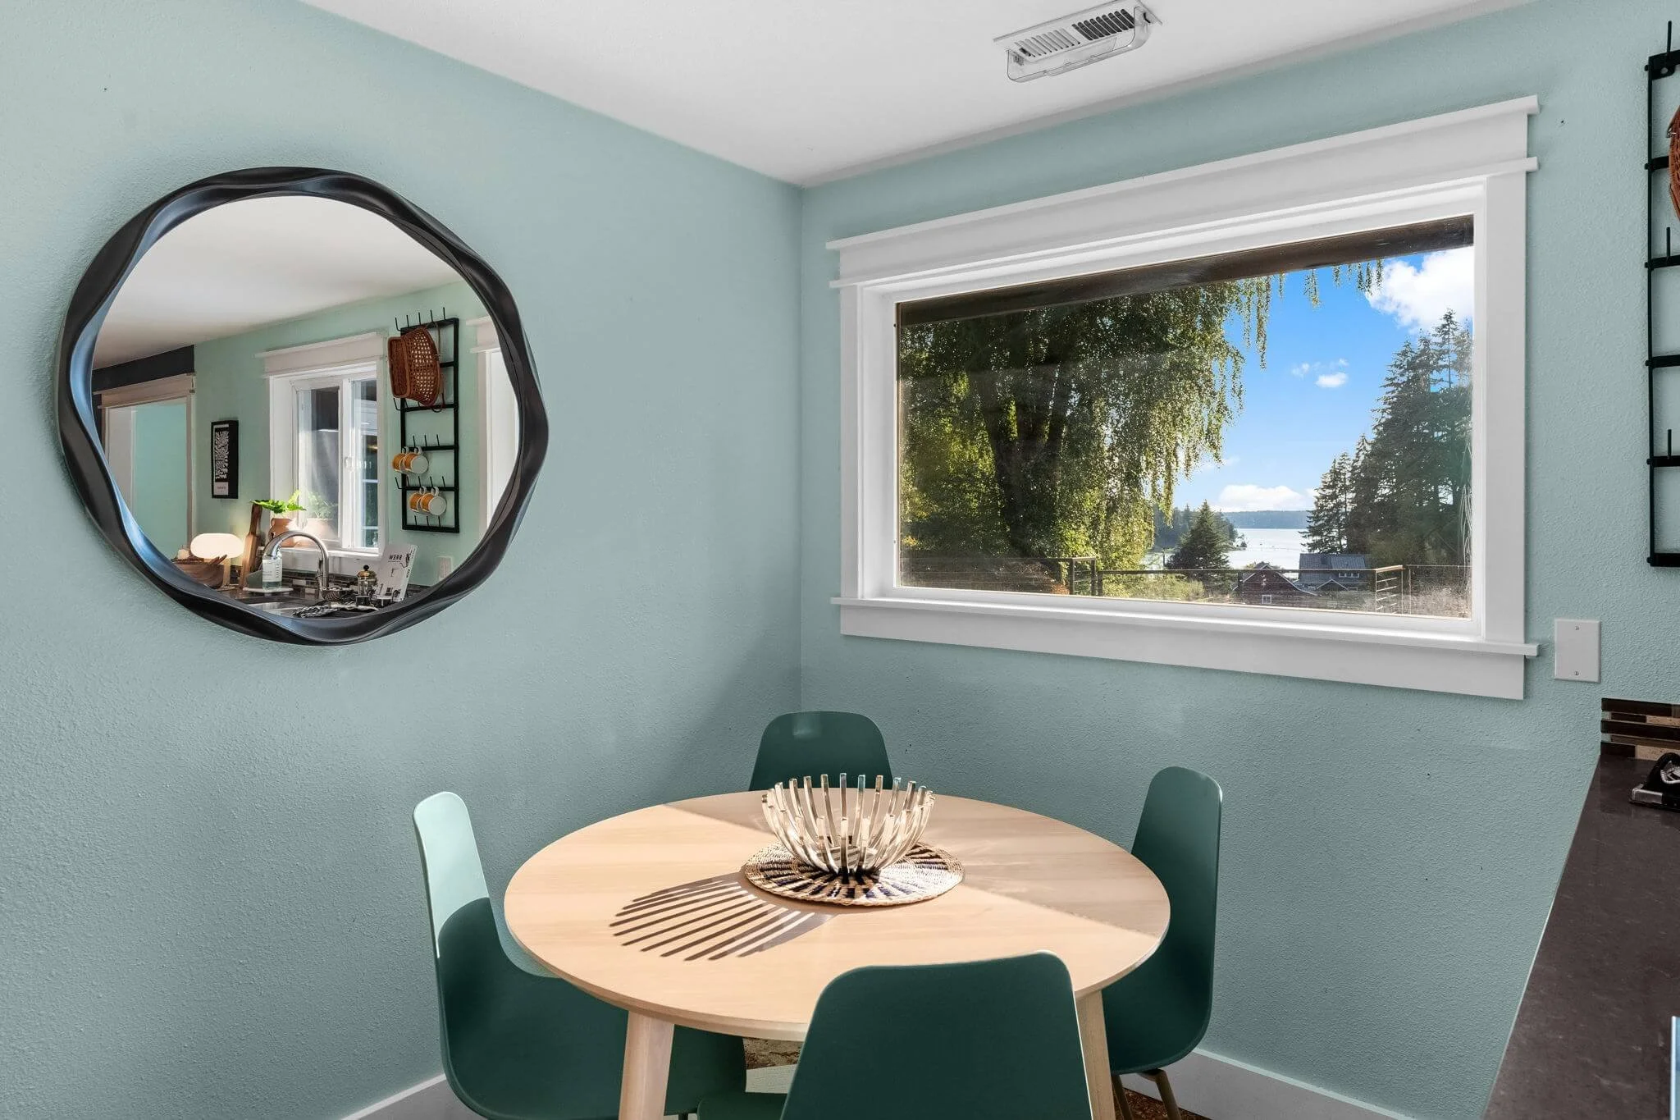
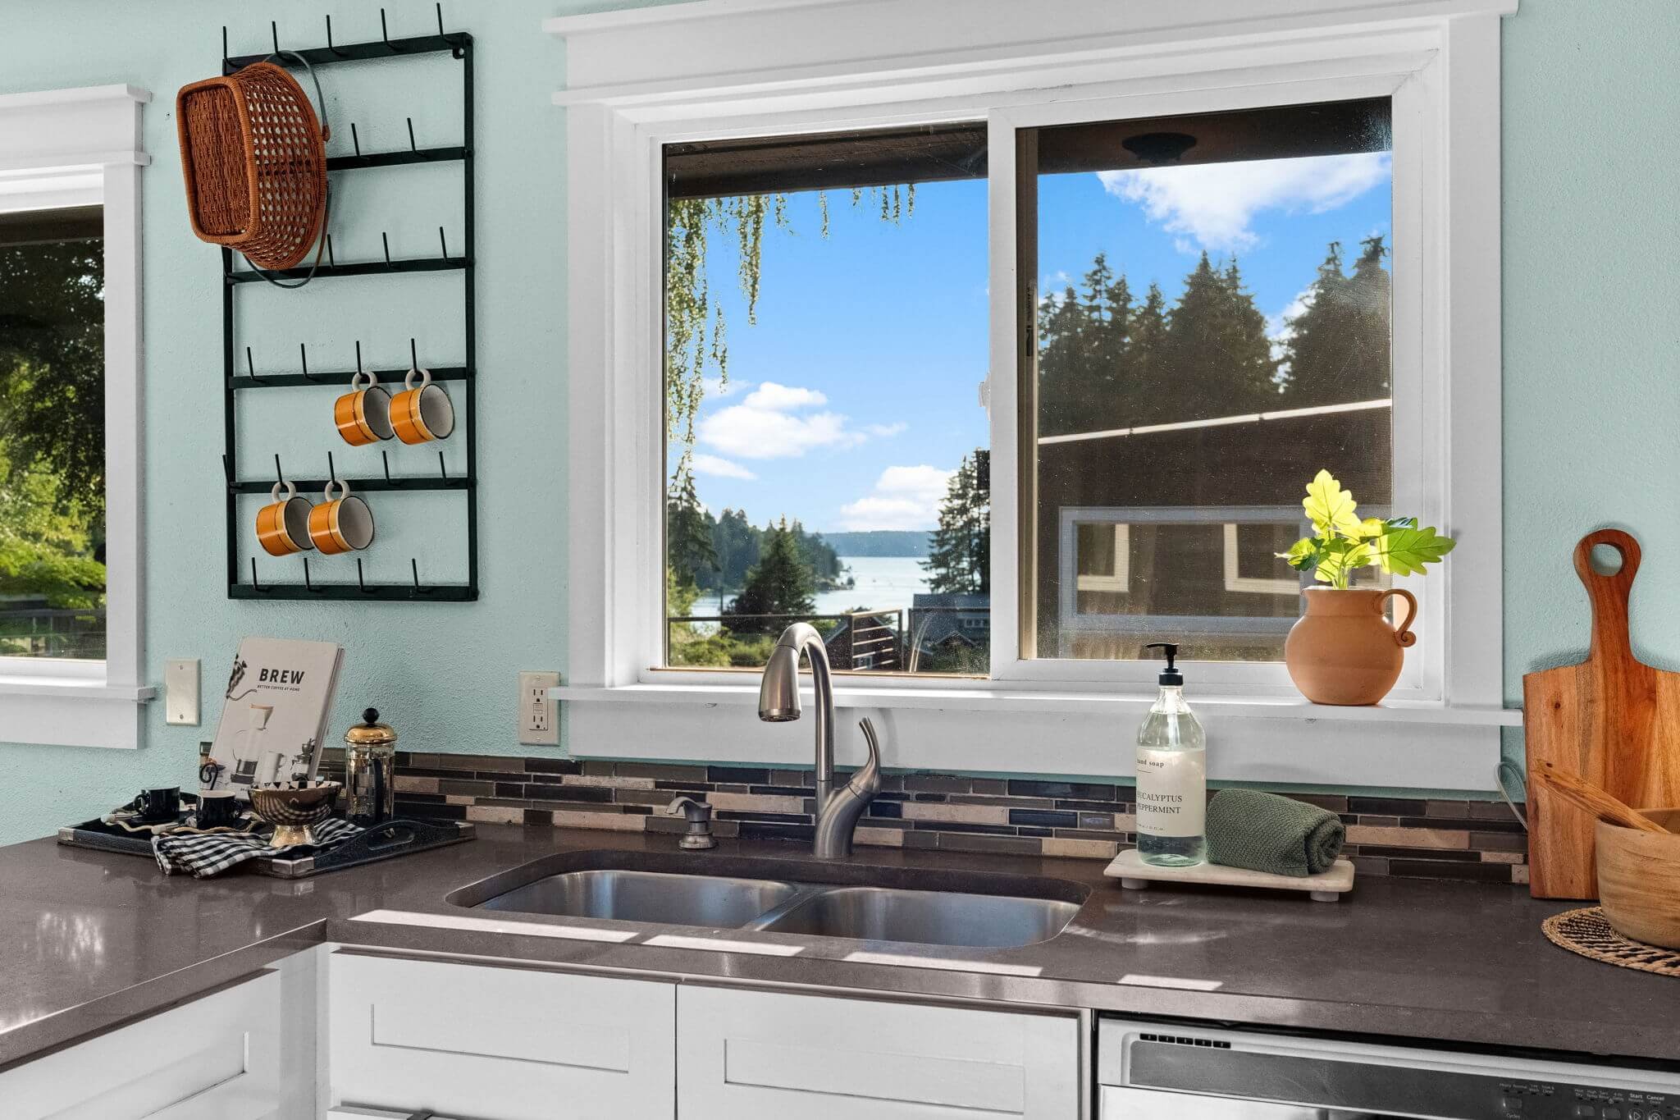
The home looked toward Carr Inlet and Henderson Bay, with sunsets visible from the eat-in kitchen, primary bedroom, deck, and patio.
Inside, maple hardwood floors, a real wood-burning fireplace, floor-to-ceiling windows, and multiple flexible living areas preserved the warmth of the home’s midcentury roots.
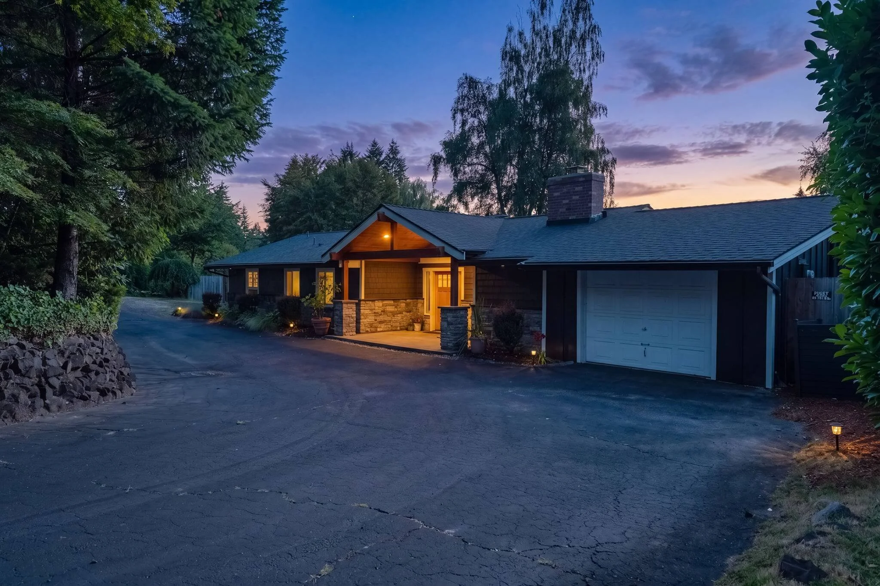
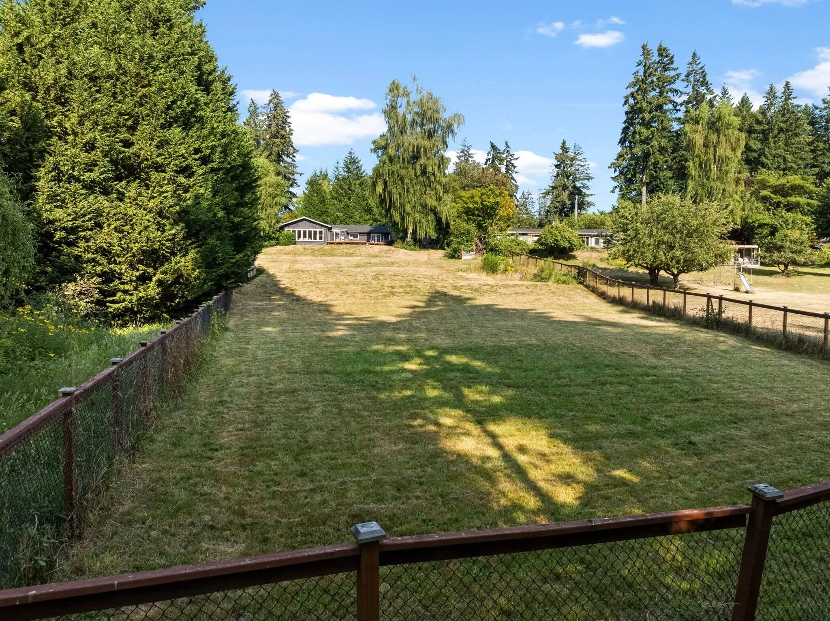
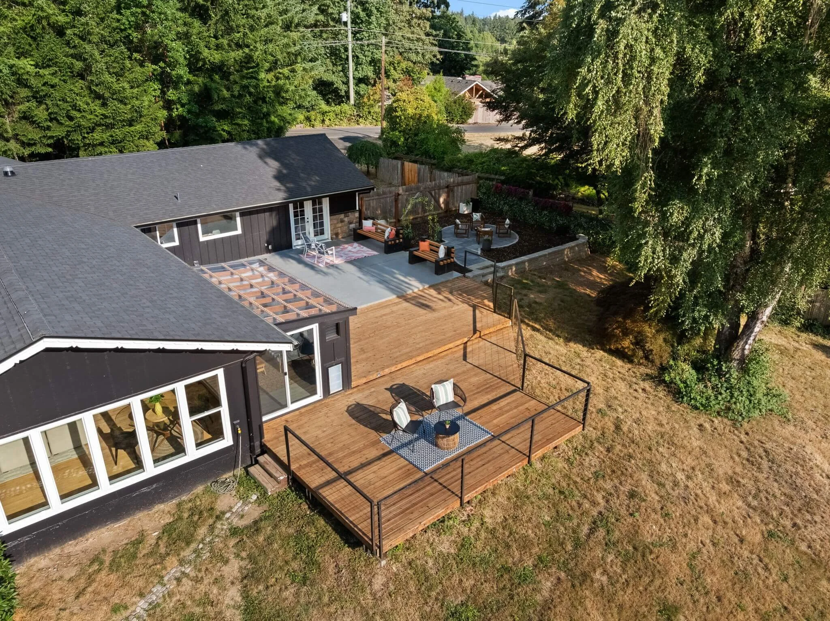
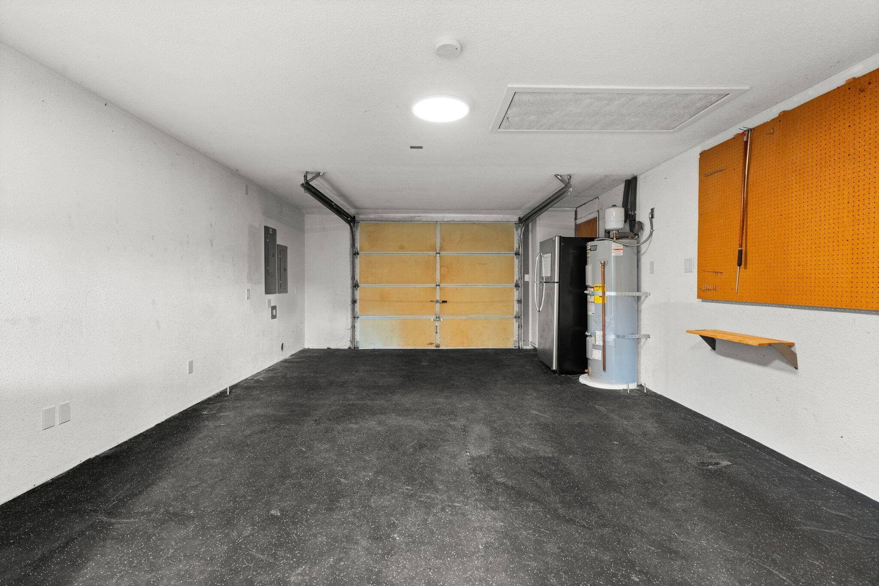
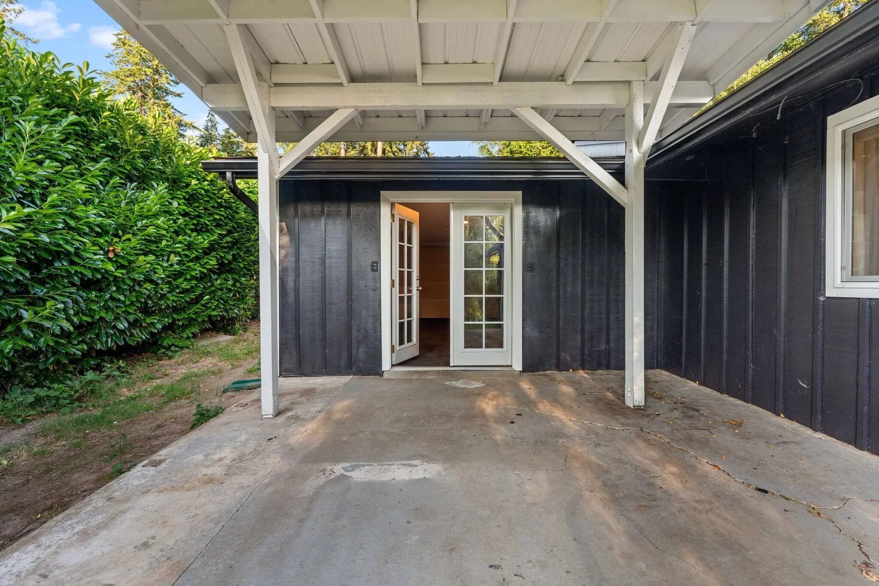
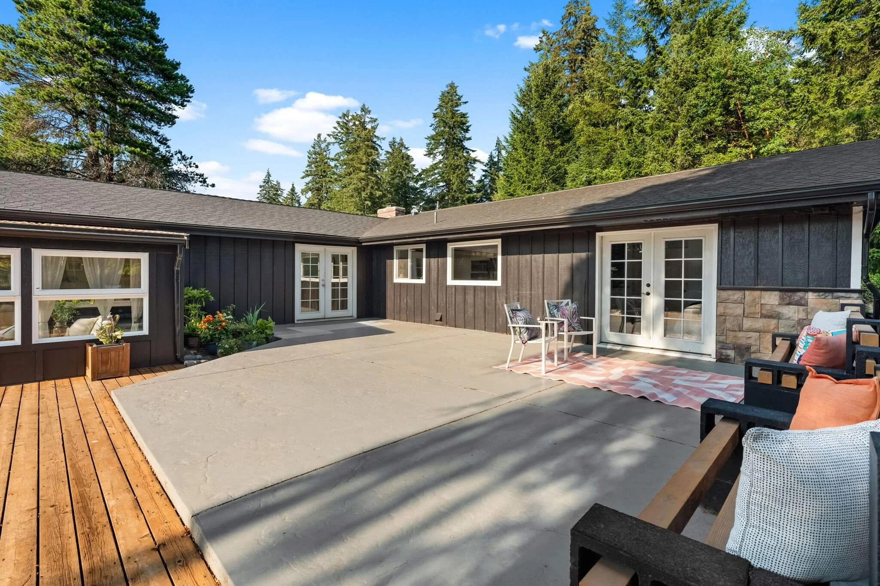
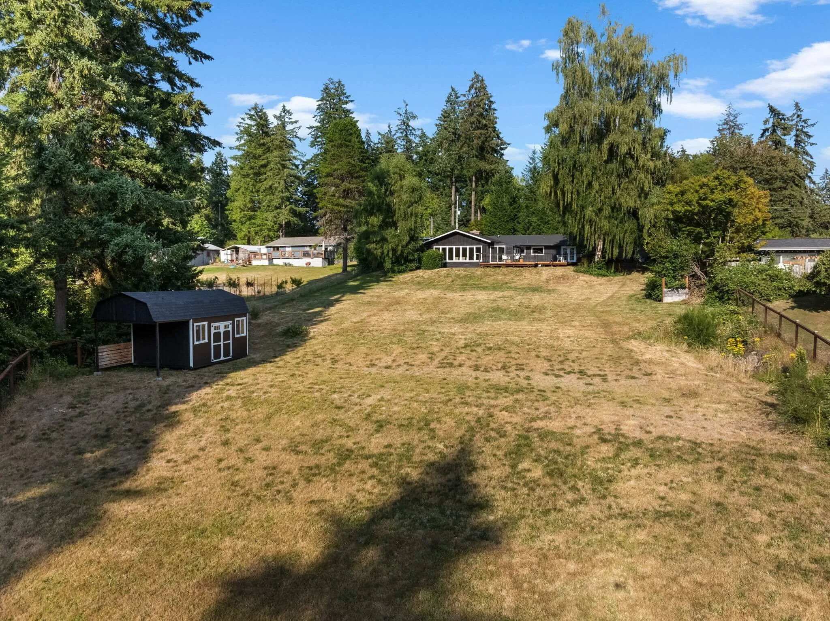
Outside, a circular driveway, covered garage, RV parking, fully fenced yard, oversized patio, deck, and open acreage created room for vehicles, recreation, gardening, entertaining, and quiet evenings overlooking the water.
The Residence

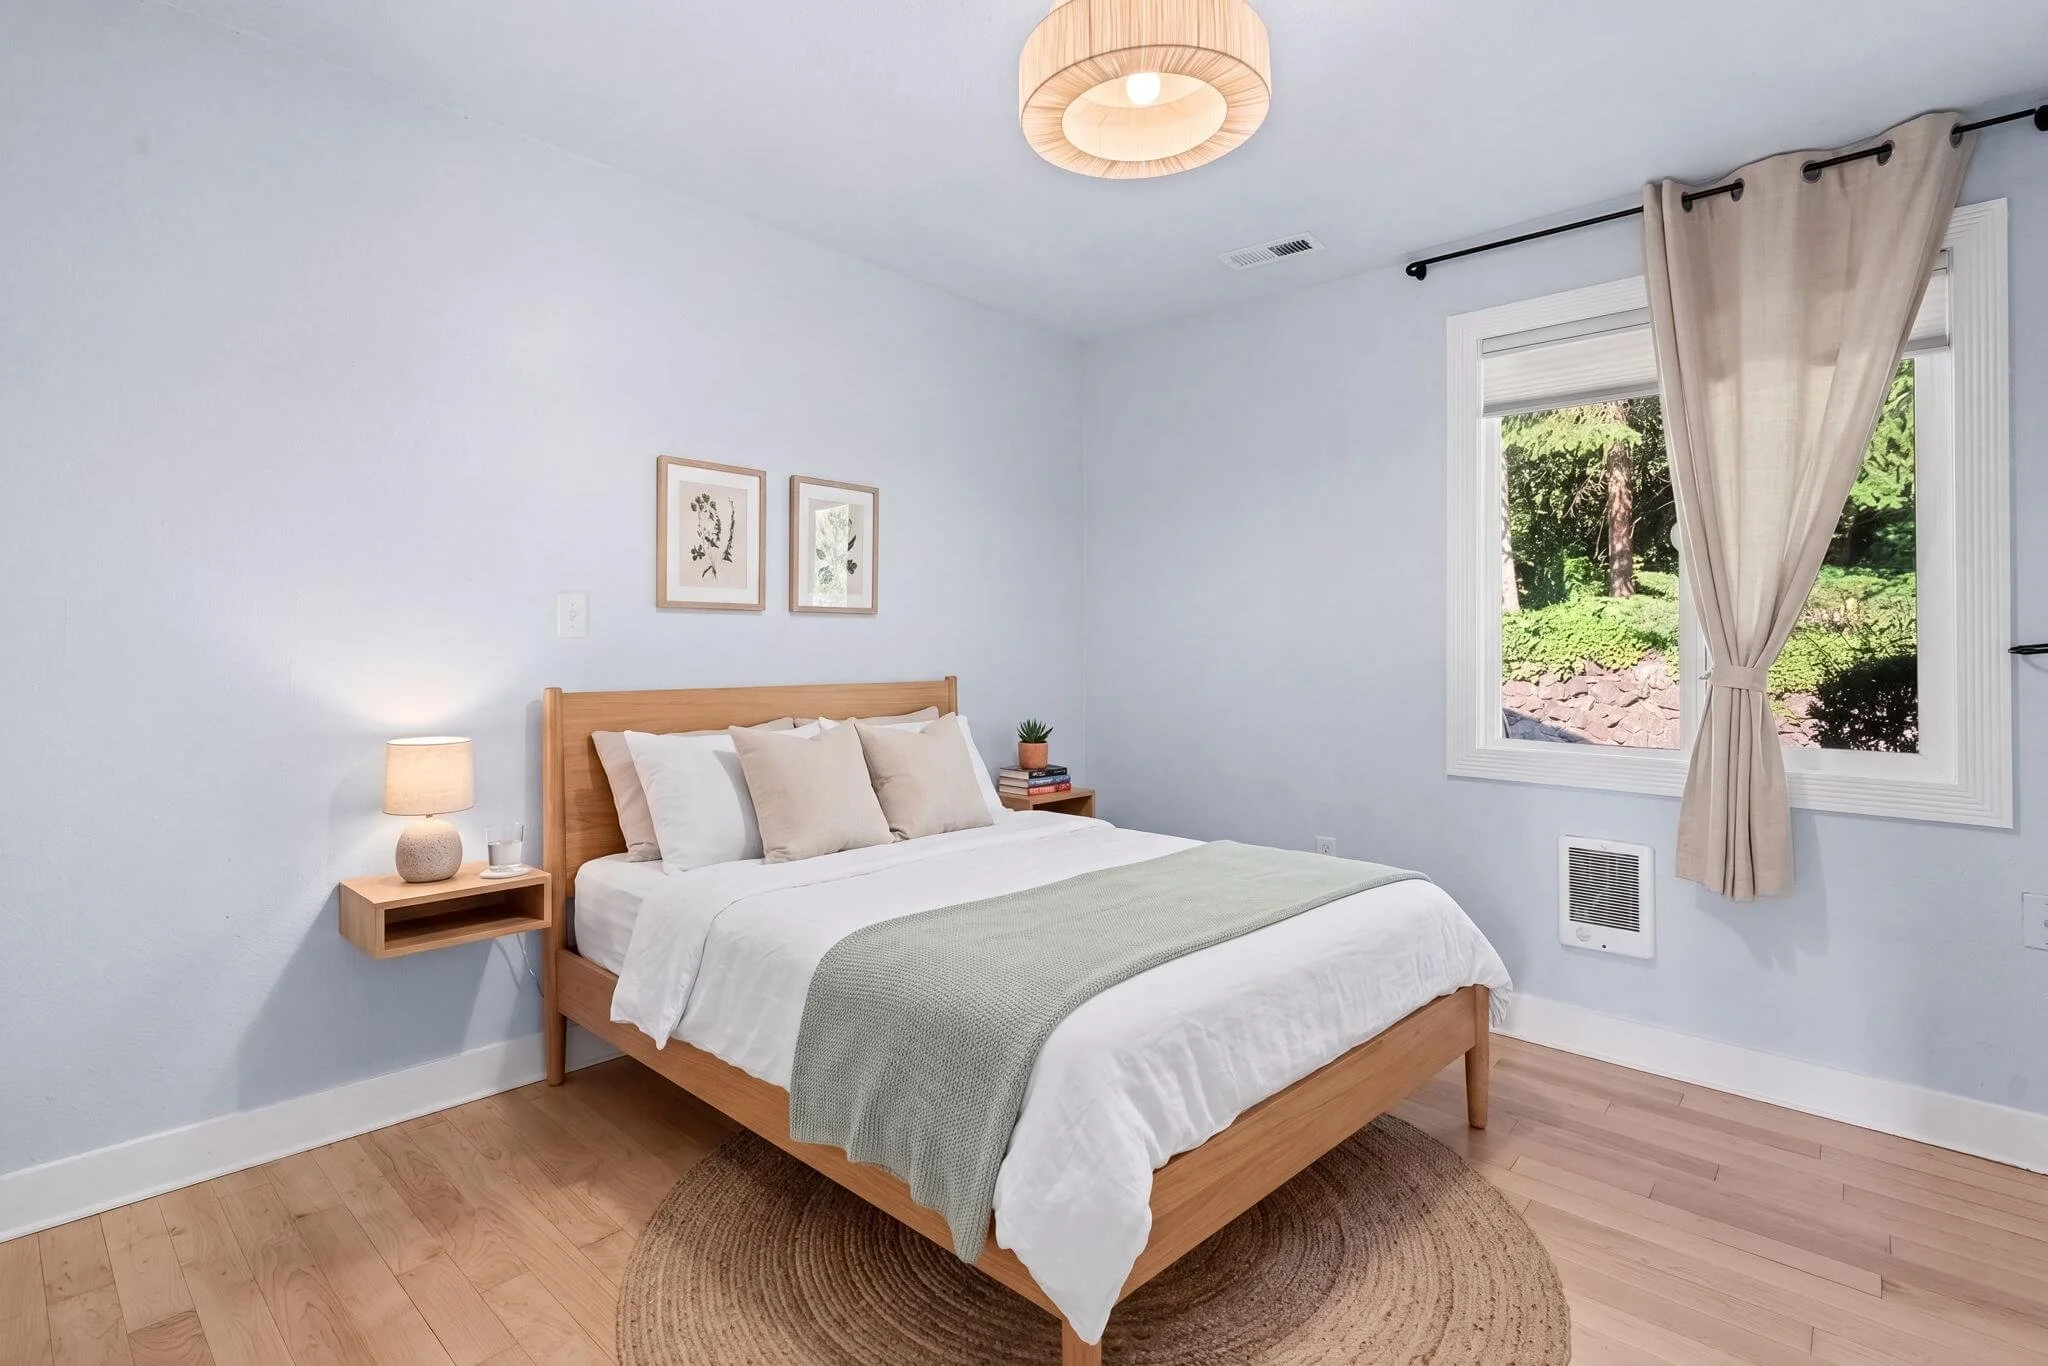
One-Level Living | 3 Bedrooms | 1.75 Bathrooms | plus Office or Den | Sunroom | Multiple Living Areas
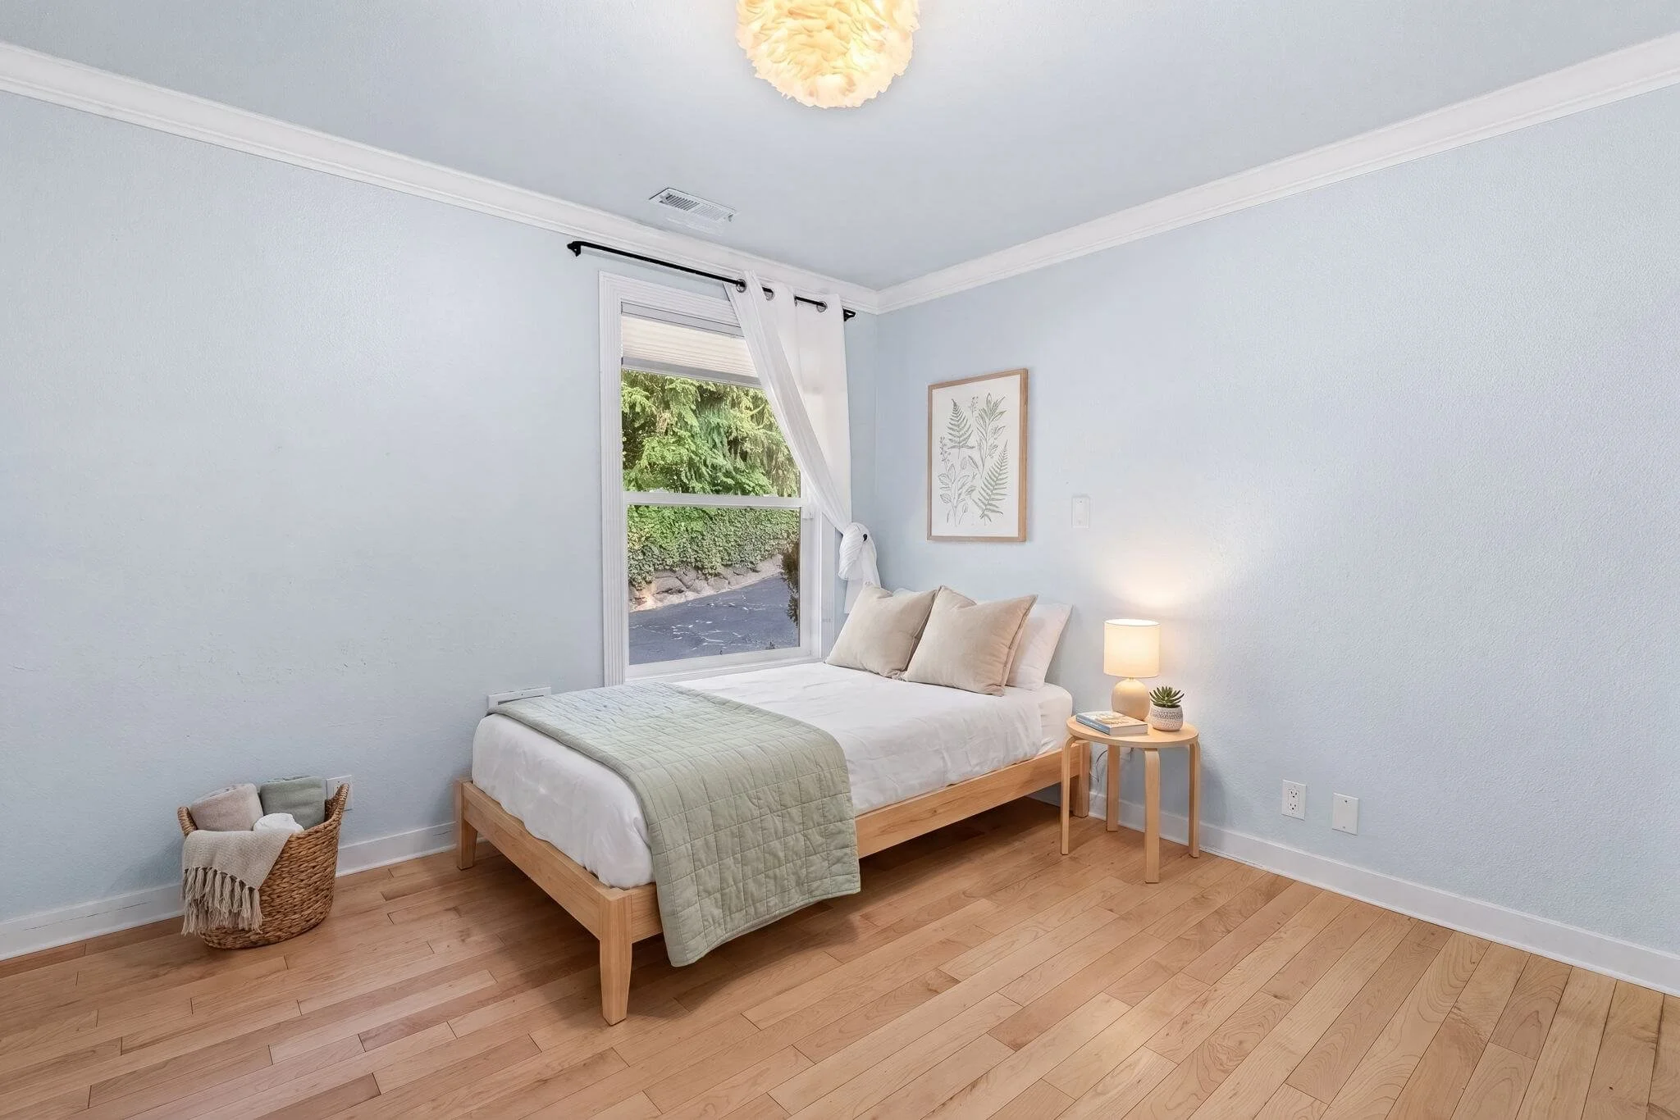
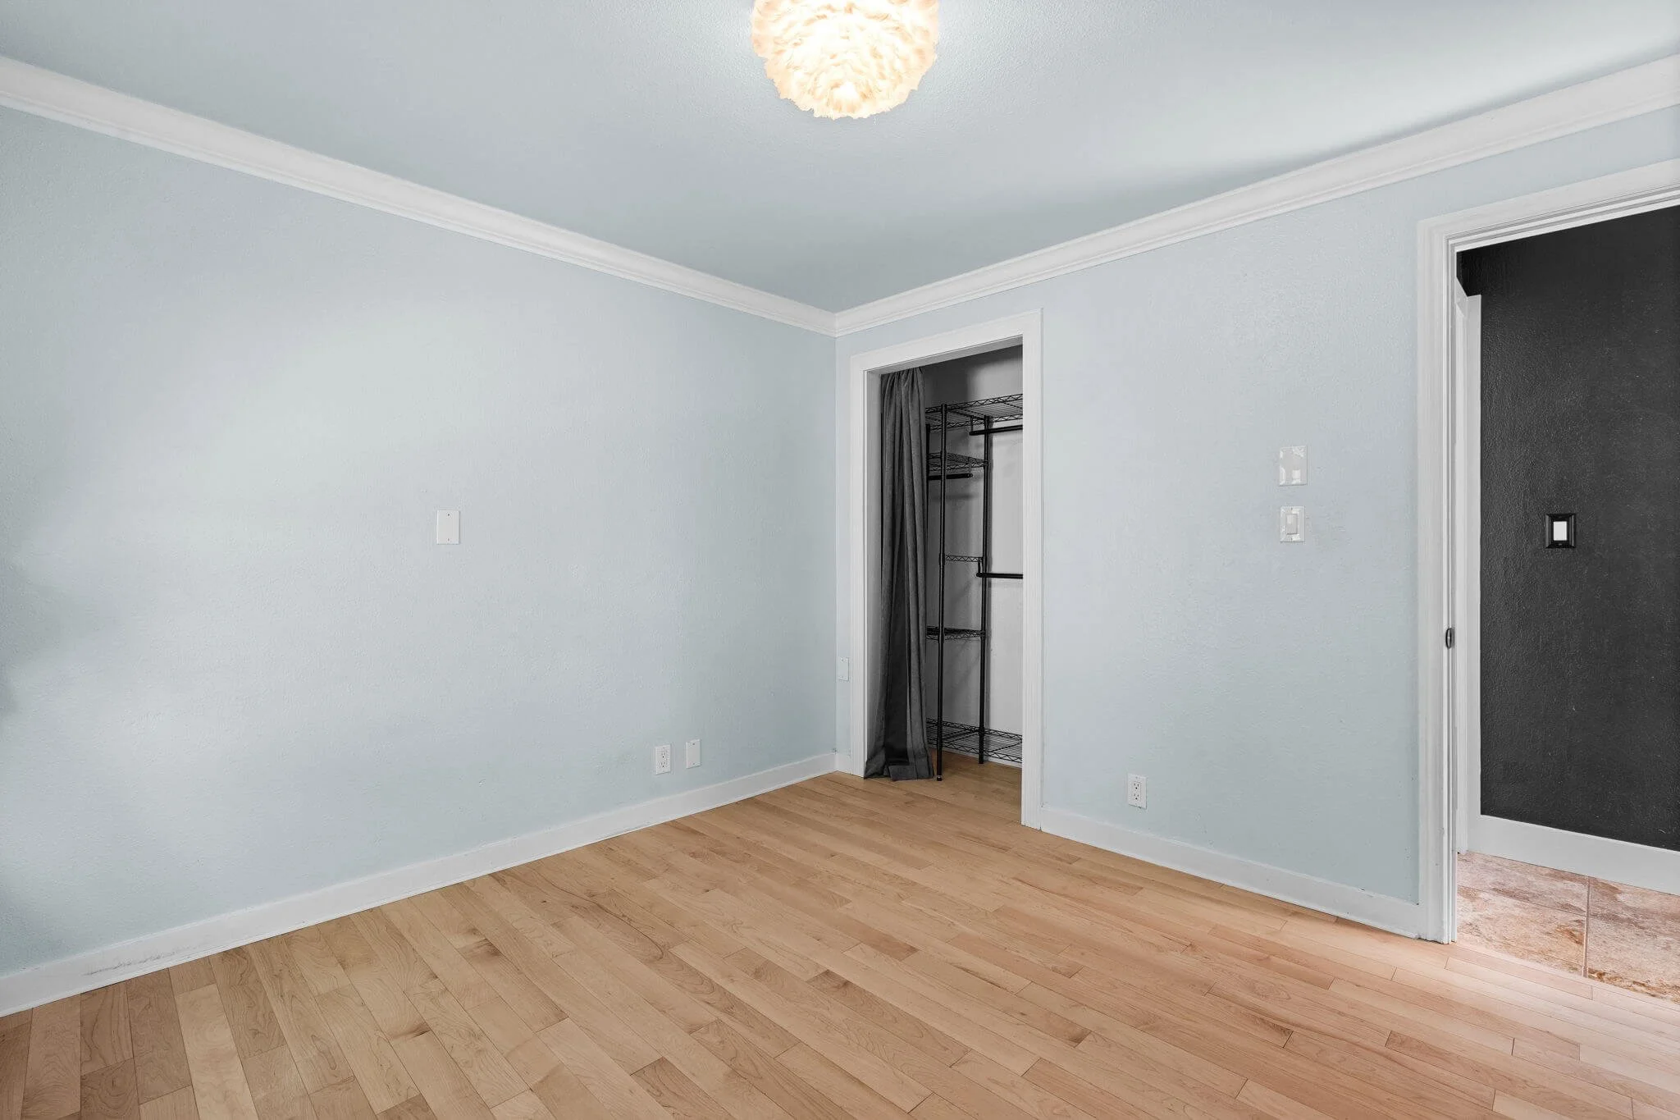
The home’s single-level floor plan made it approachable and functional for a wide range of buyers.
Rather than centering the marketing exclusively on its three bedrooms and 1.75 bathrooms, we emphasized how the entire floor plan supported everyday living.
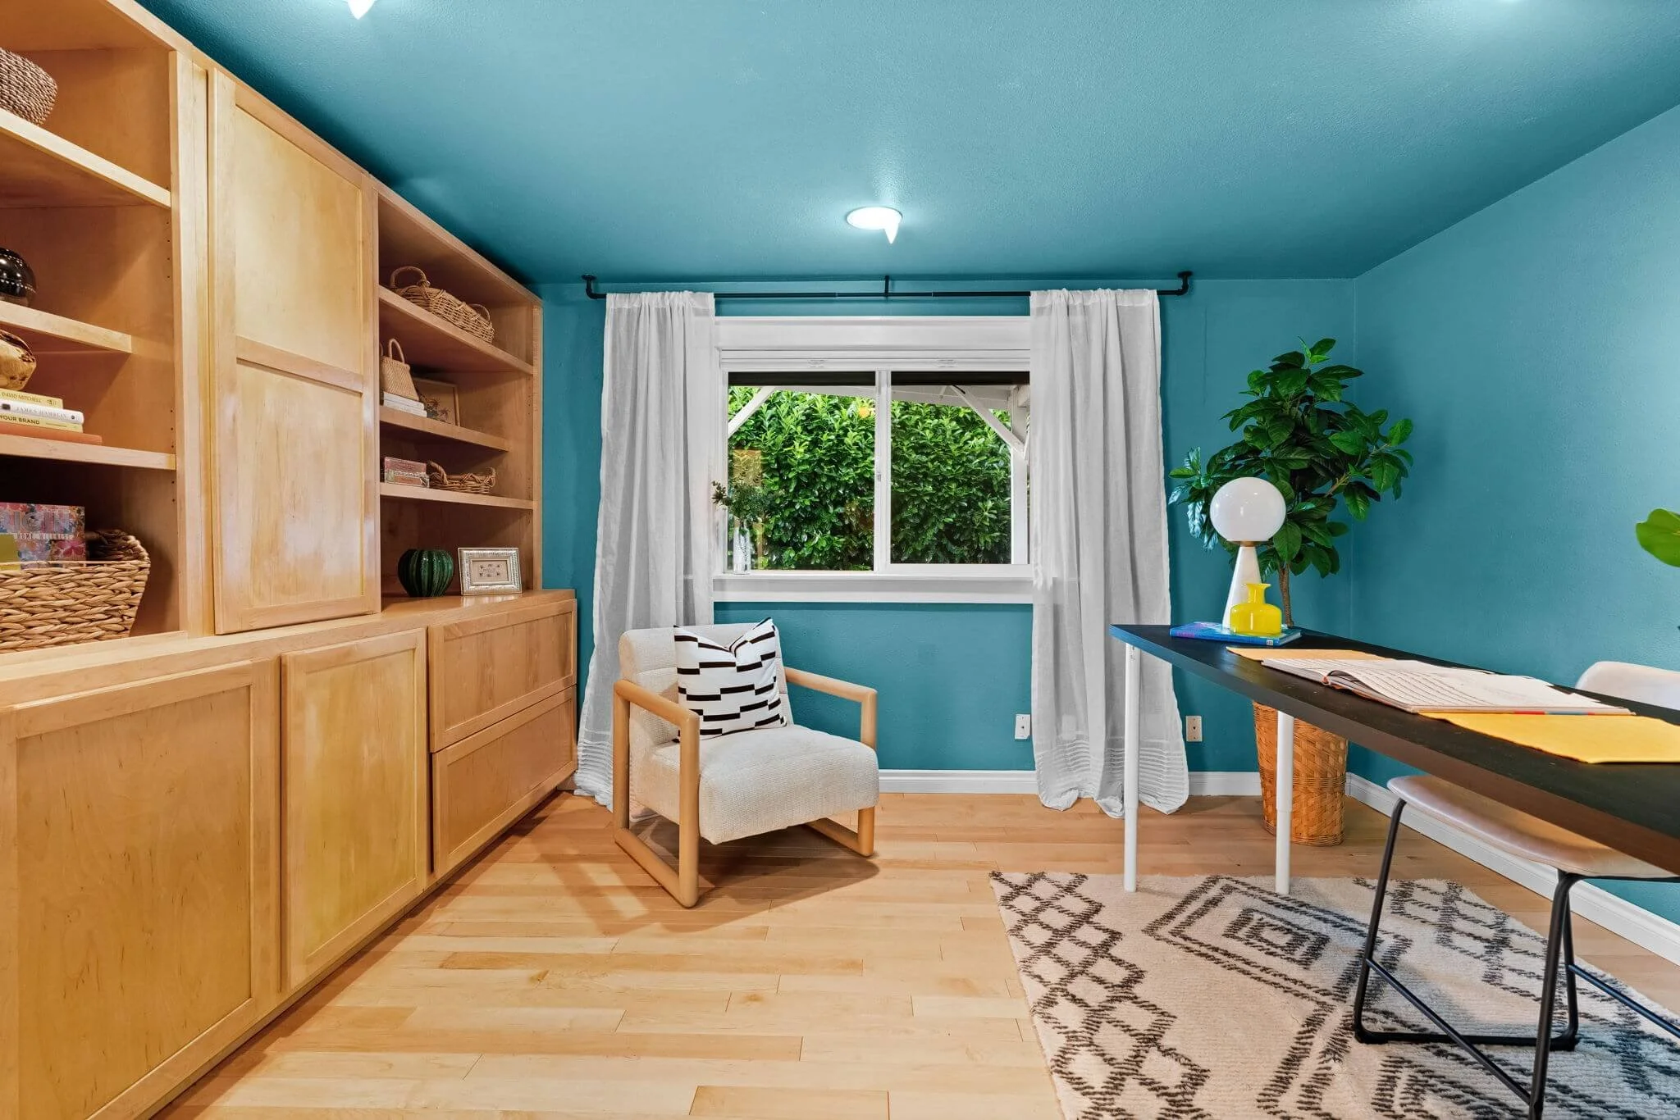
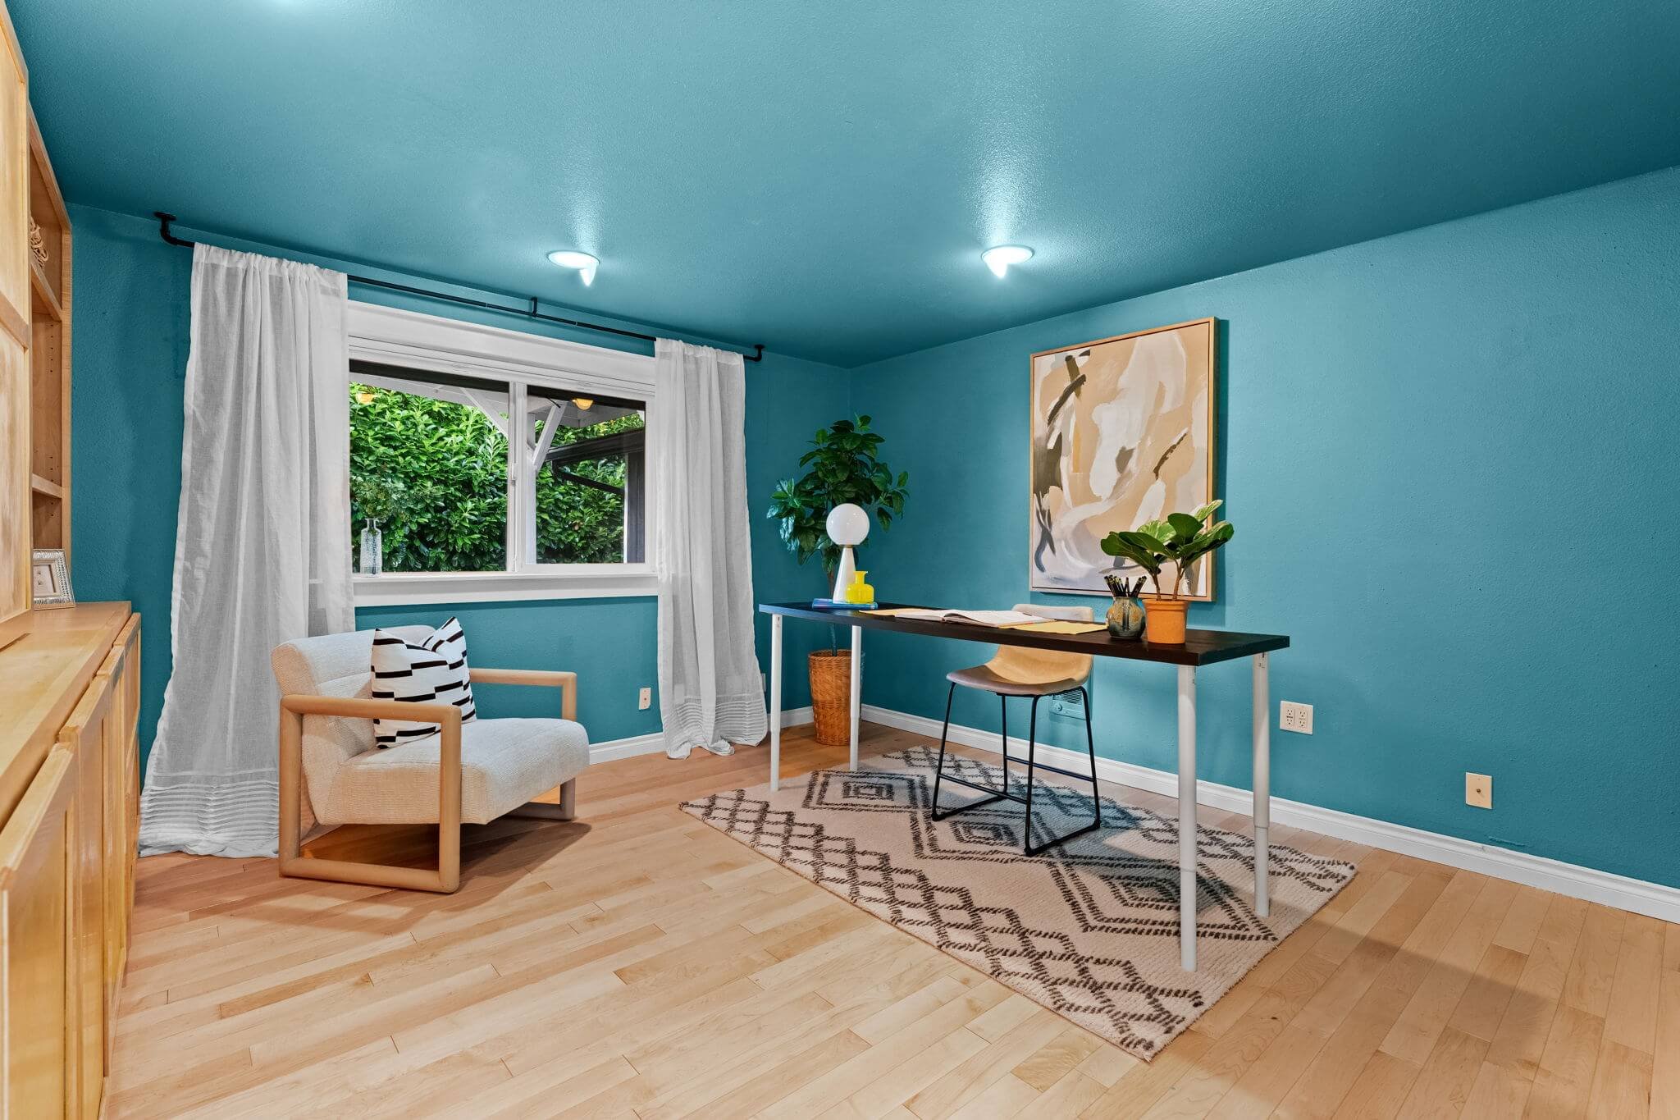
The flexible office or den created dedicated space for remote work, creative projects, guests, or hobbies. A light-filled sunroom addition offered another adaptable area that could function as a reading room, studio, playroom, exercise space, or informal gathering place.
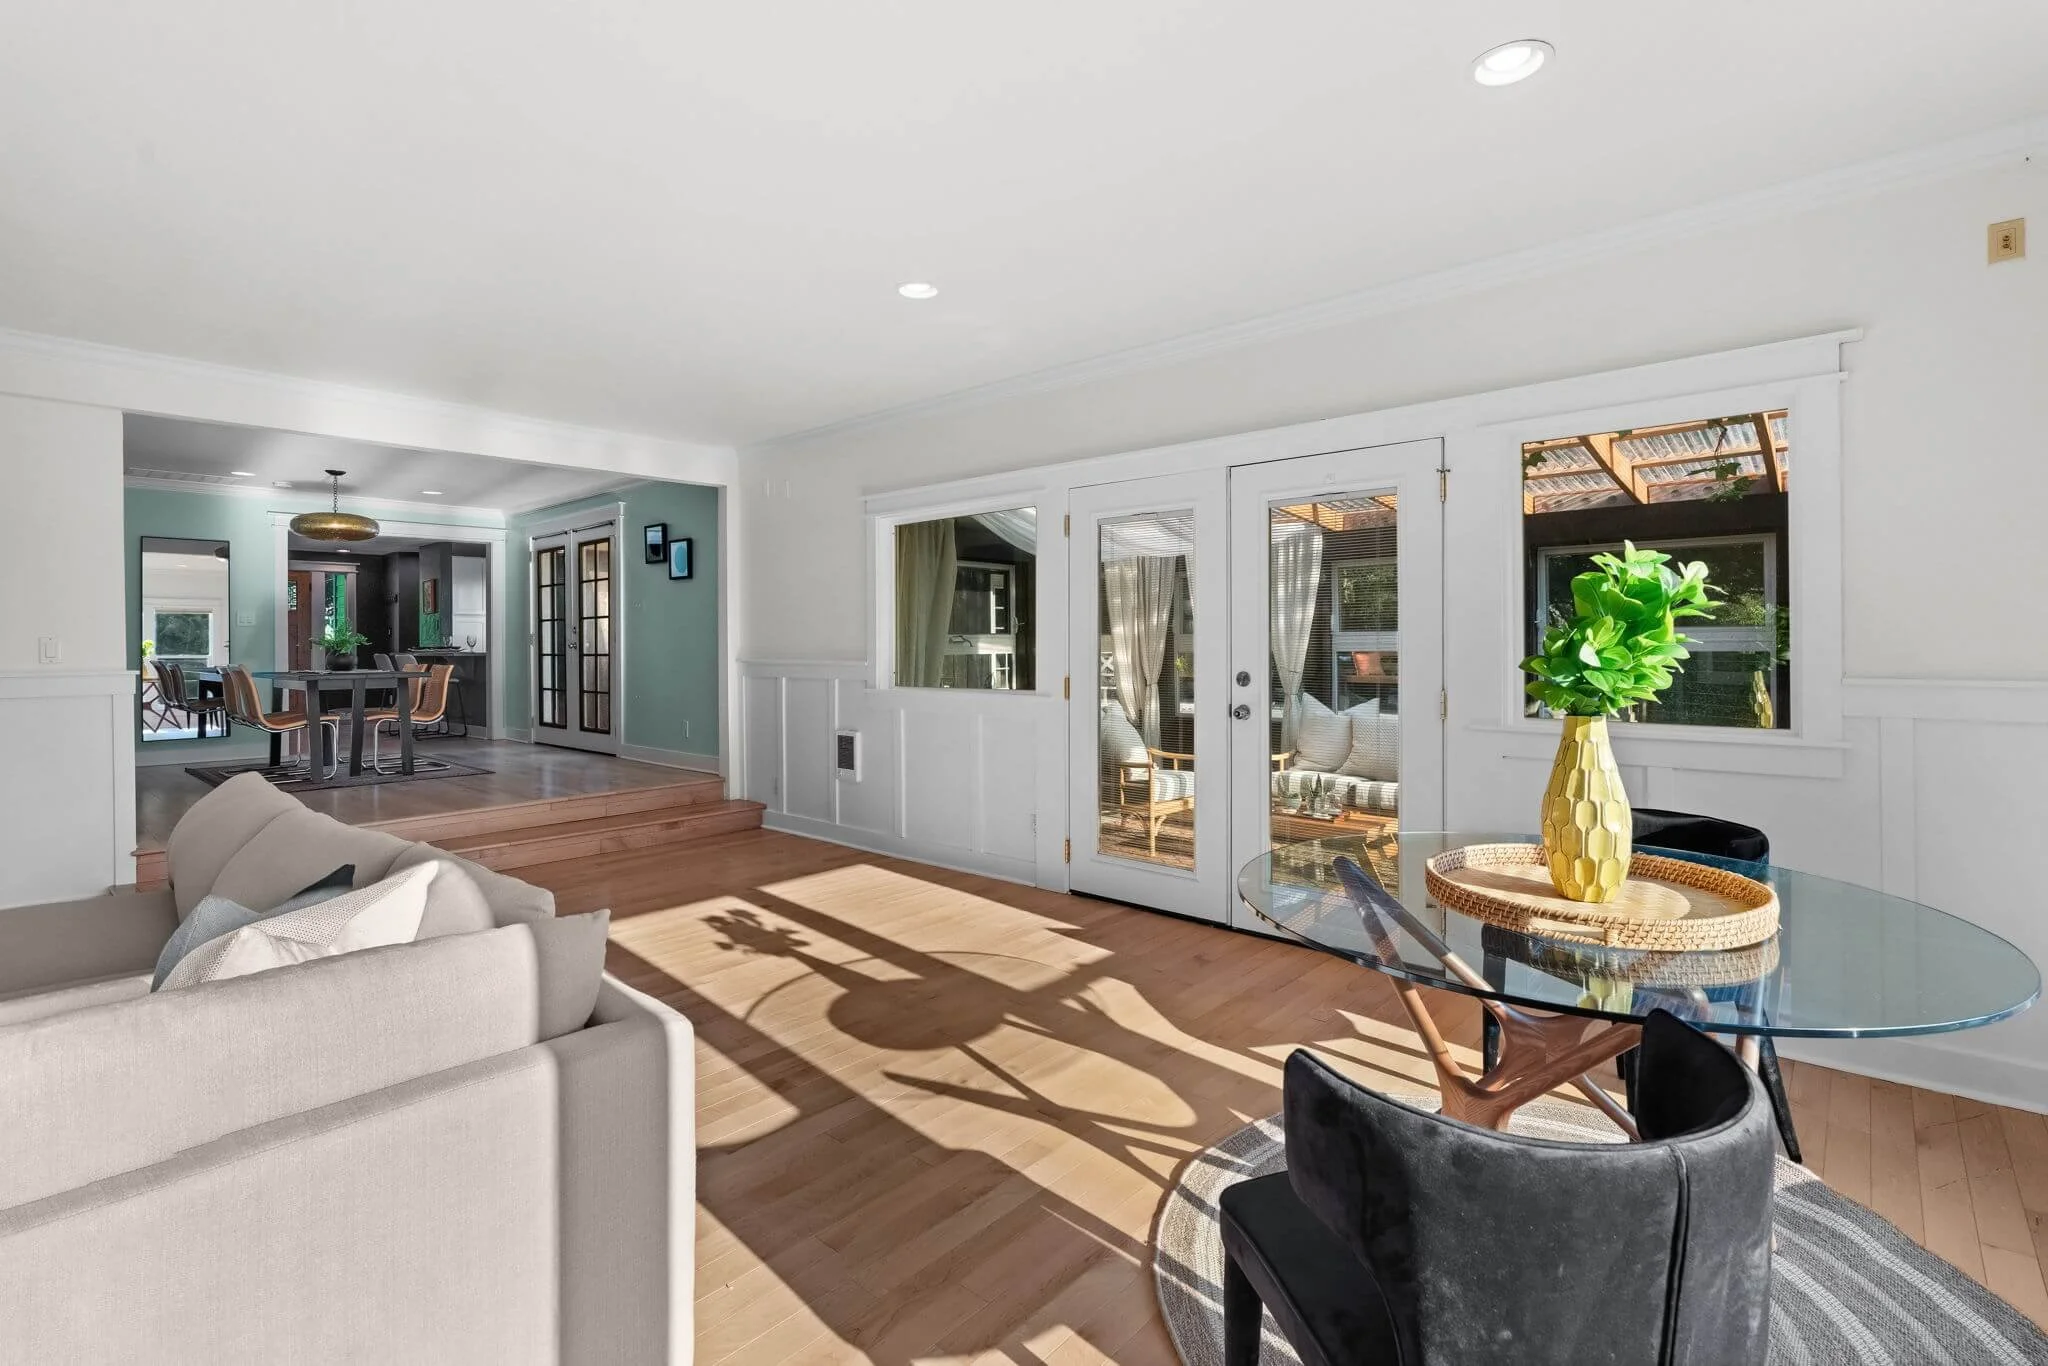
Multiple living areas gave the home separation without sacrificing connection.
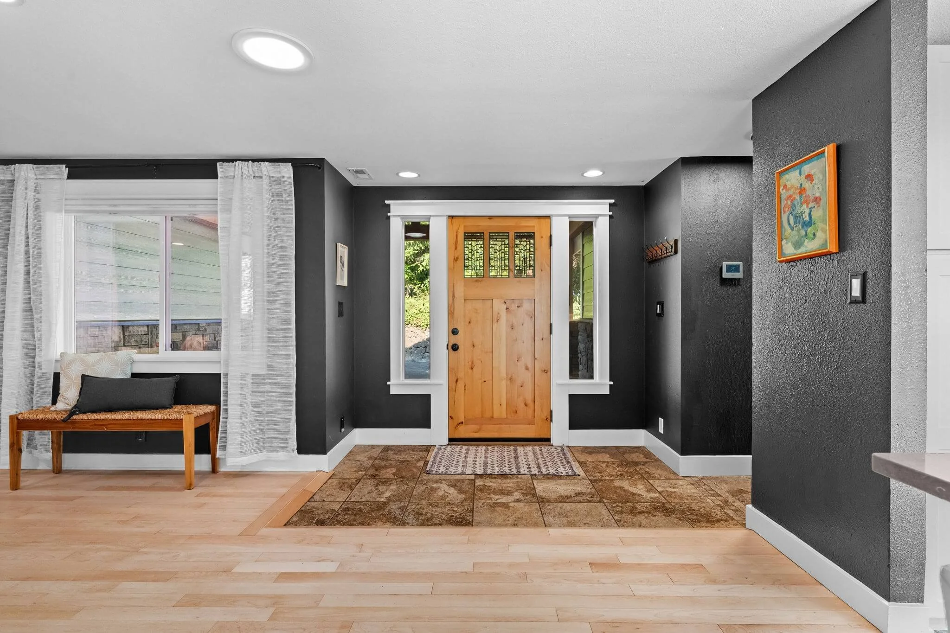
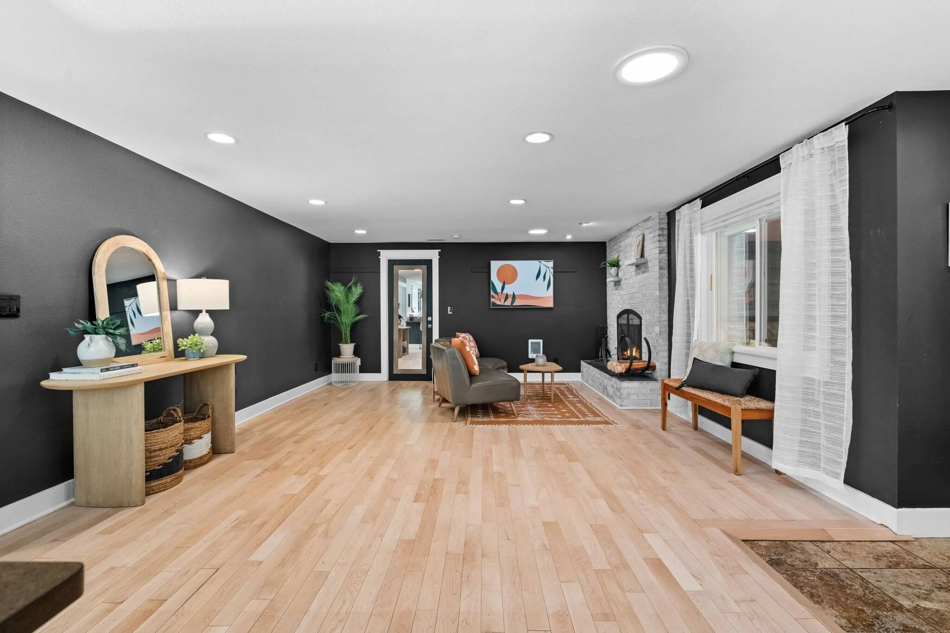
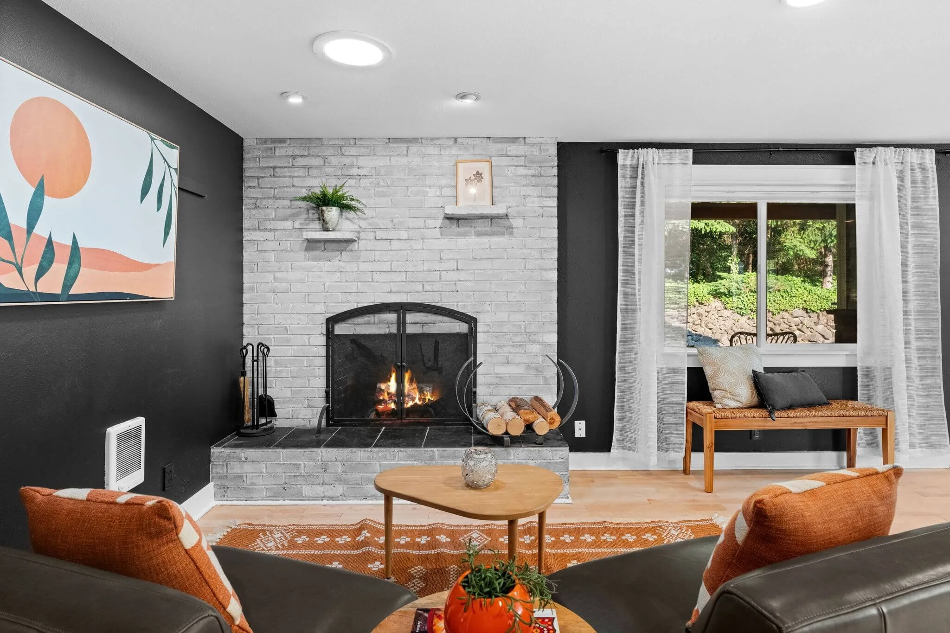
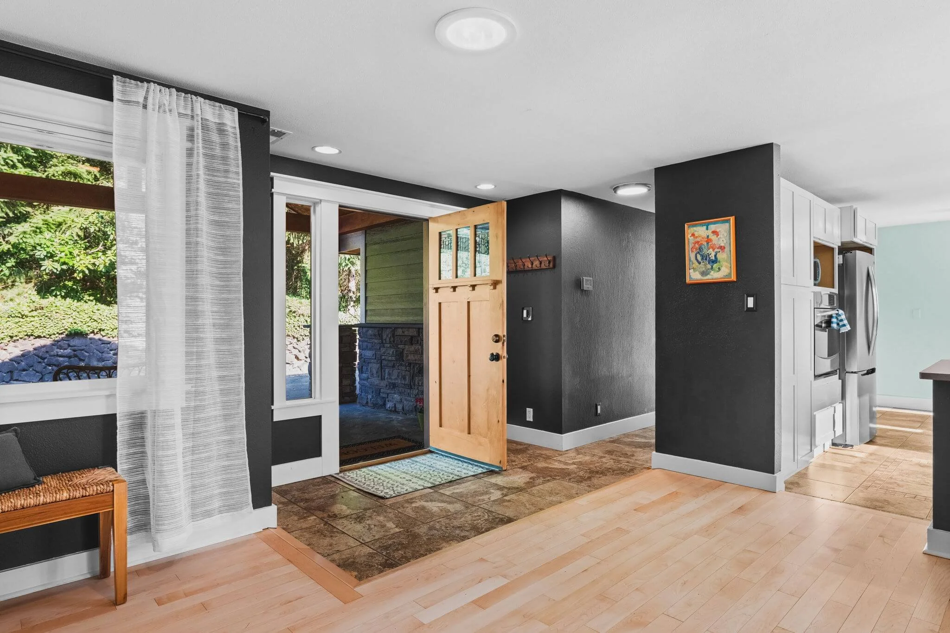
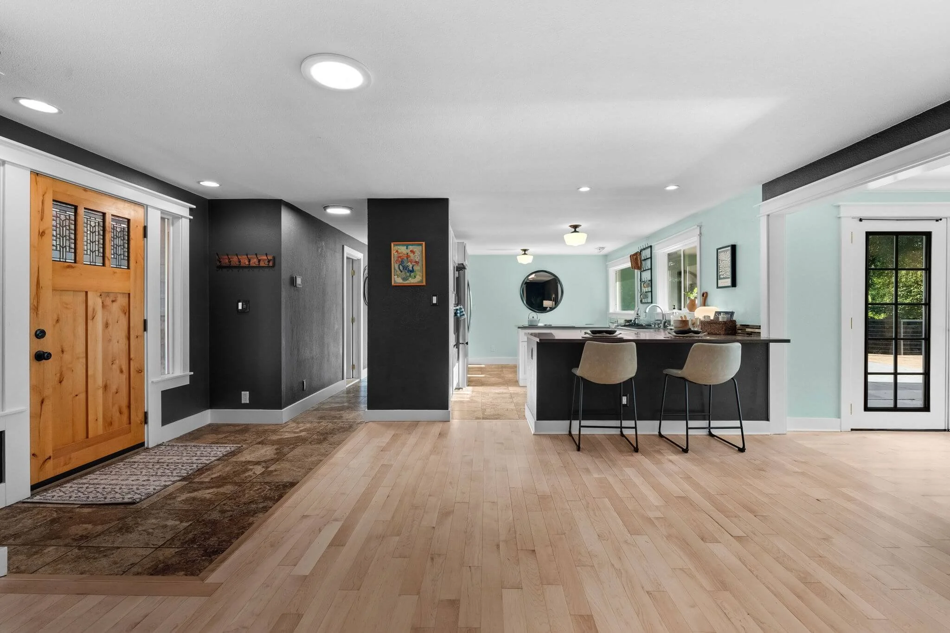
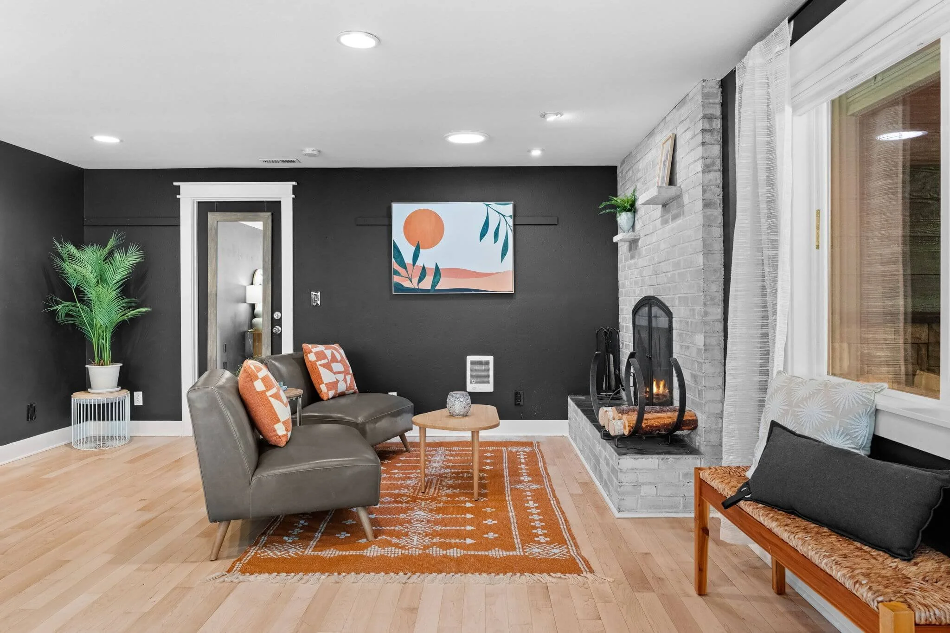
At the front of the home, the entry living room introduced its midcentury character through warm maple hardwood flooring and a traditional wood-burning fireplace.
Past the dining room, a second family room shifted the experience toward the water, with floor-to-ceiling windows overlooking Henderson Bay.
The result was a home that felt both grounded and expansive.
The Entry Living Room
The entry living room provided the first indication that this was not a generic rambler.
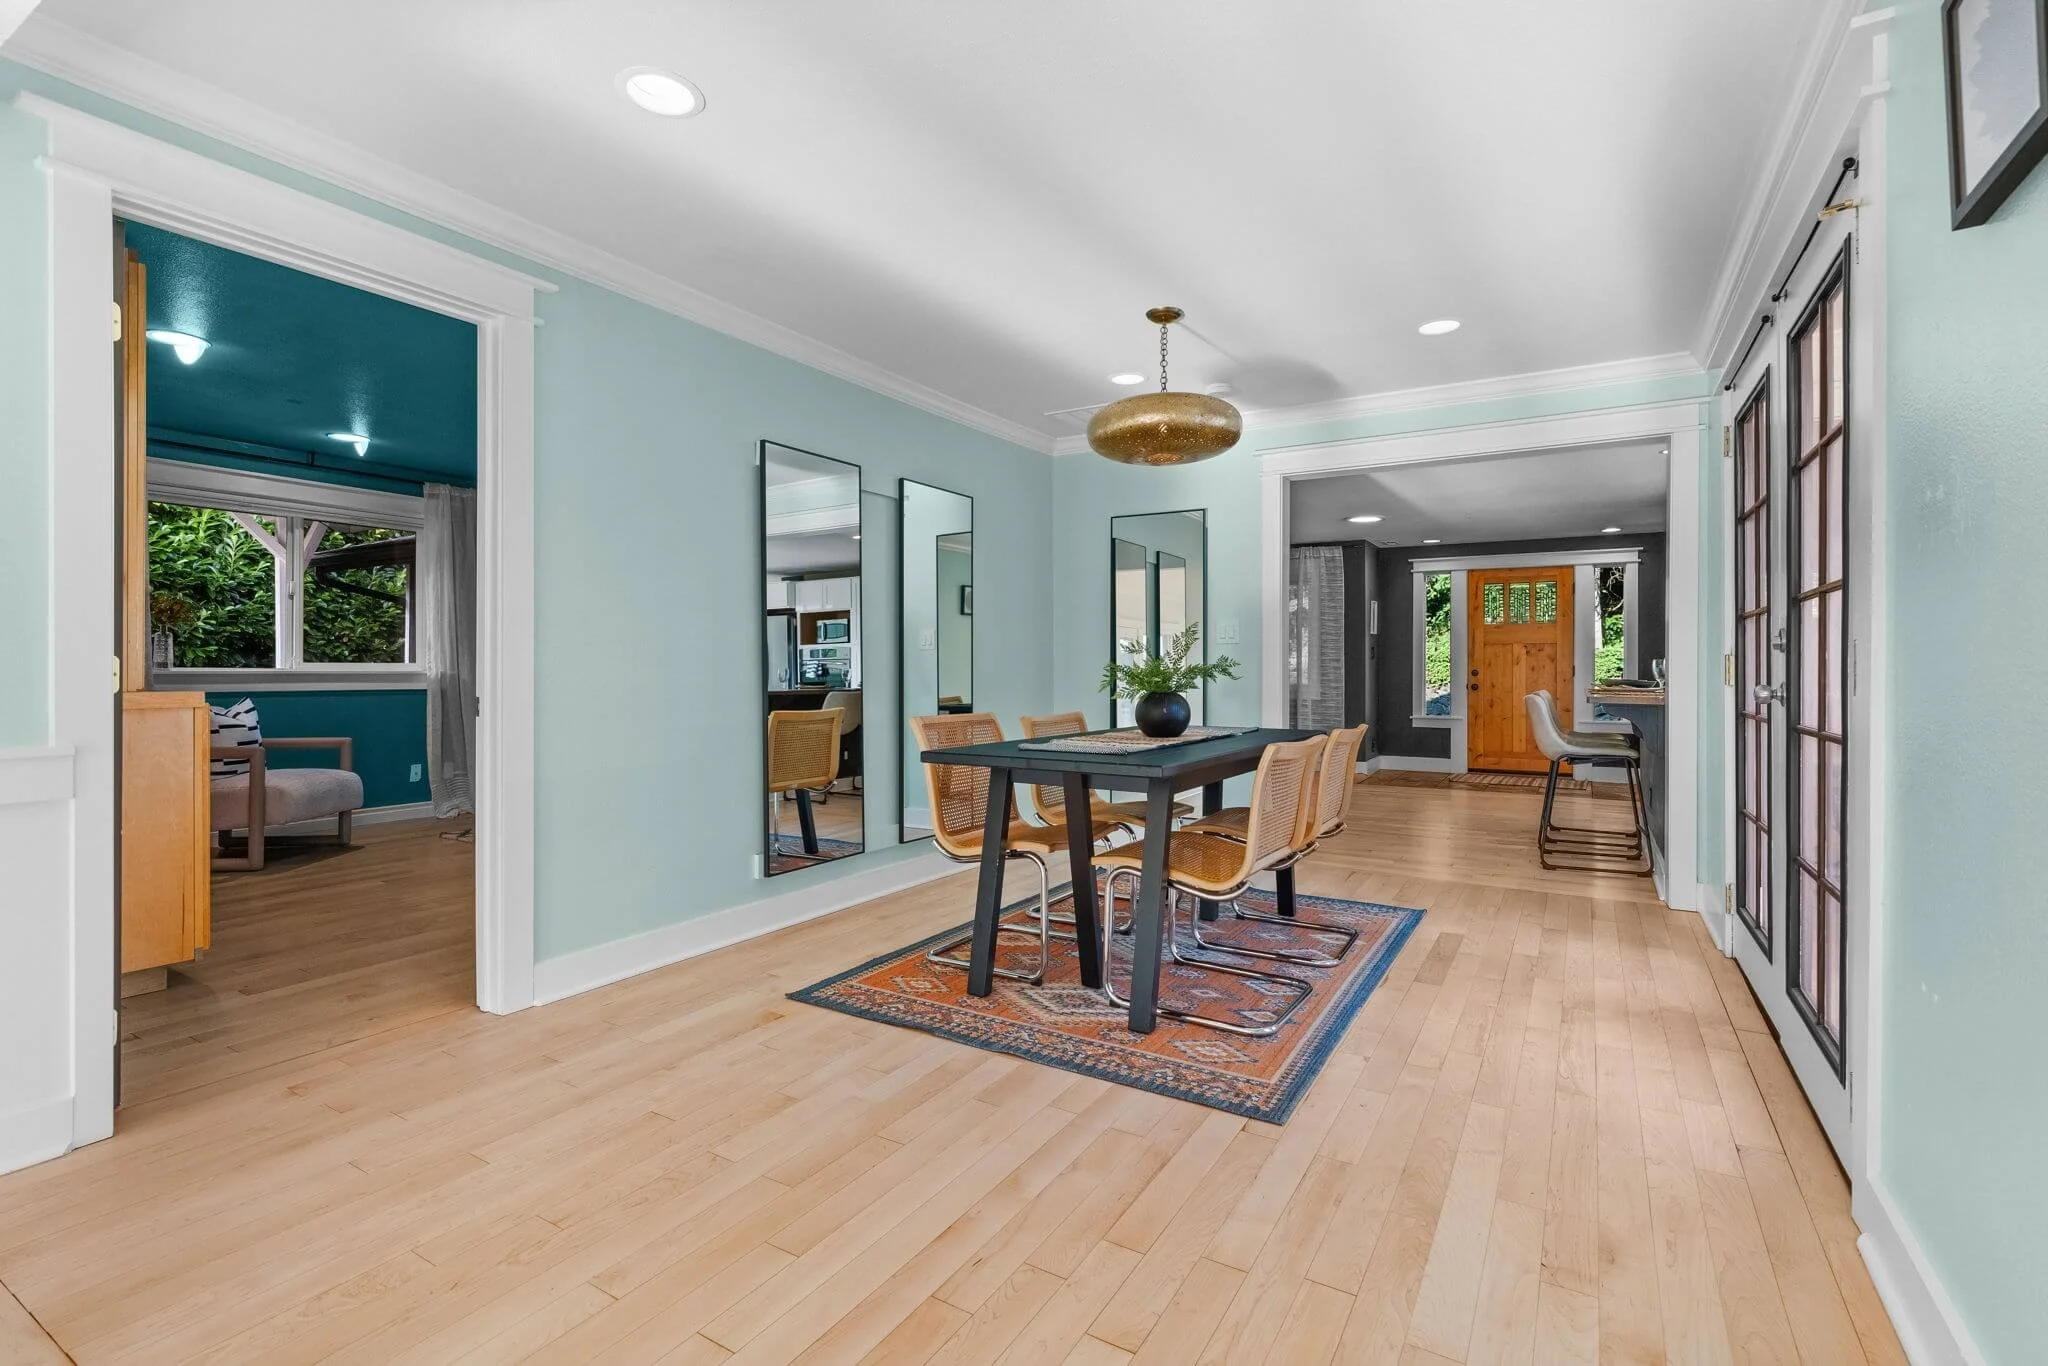
Real maple hardwood floors ran through the main living spaces, bringing natural warmth and continuity to the interior. The wood-burning fireplace created a true focal point and reinforced the home’s original midcentury identity.
In the marketing, these features were not presented merely as finishes.
They became part of the home’s emotional story: quiet mornings by the fire, gatherings that extend from the living room into the dining space, and the enduring character that newer construction does not always provide.
The Water-View Family Room
The family room was one of the property’s most important experiential spaces.
Floor-to-ceiling windows framed Henderson Bay and strengthened the connection between the interior and the surrounding landscape. Natural light, changing weather, filtered water views, and evening color became part of the room’s daily atmosphere.
This space helped distinguish the home from other one-level properties in Gig Harbor.
It was not simply an additional living room. It was the place where the property’s setting became part of the interior design.
The Kitchen and Dining Experience
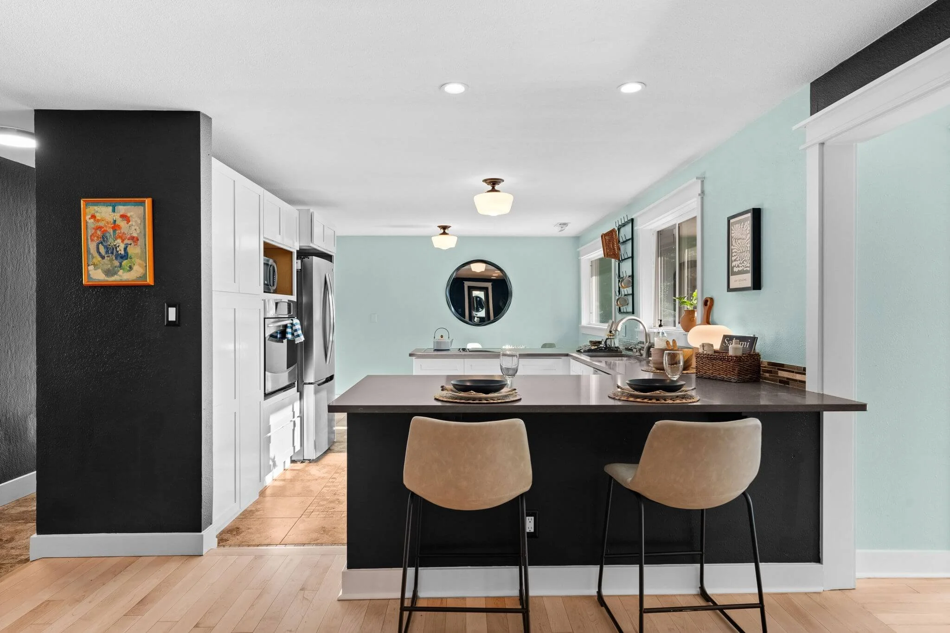
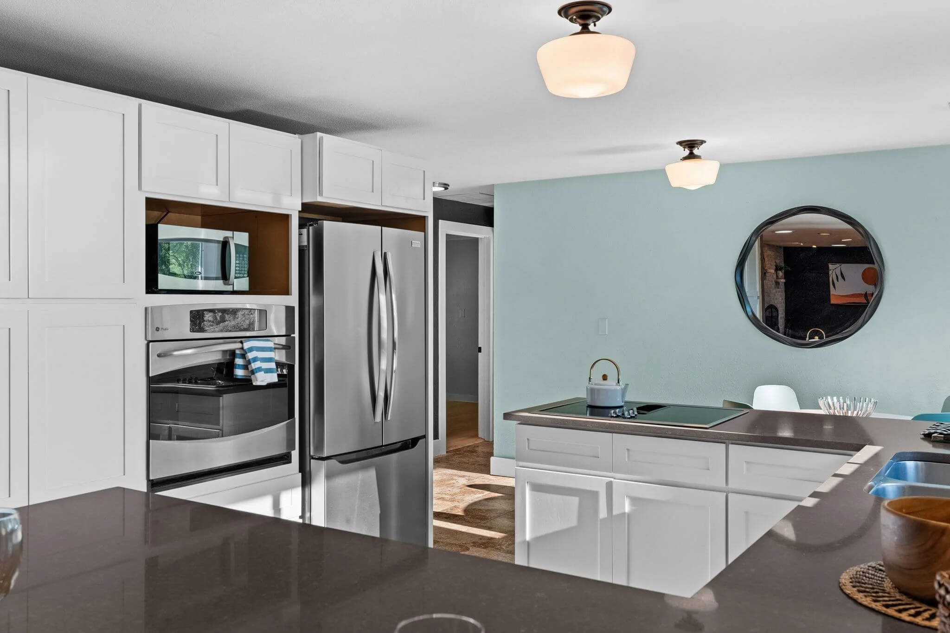
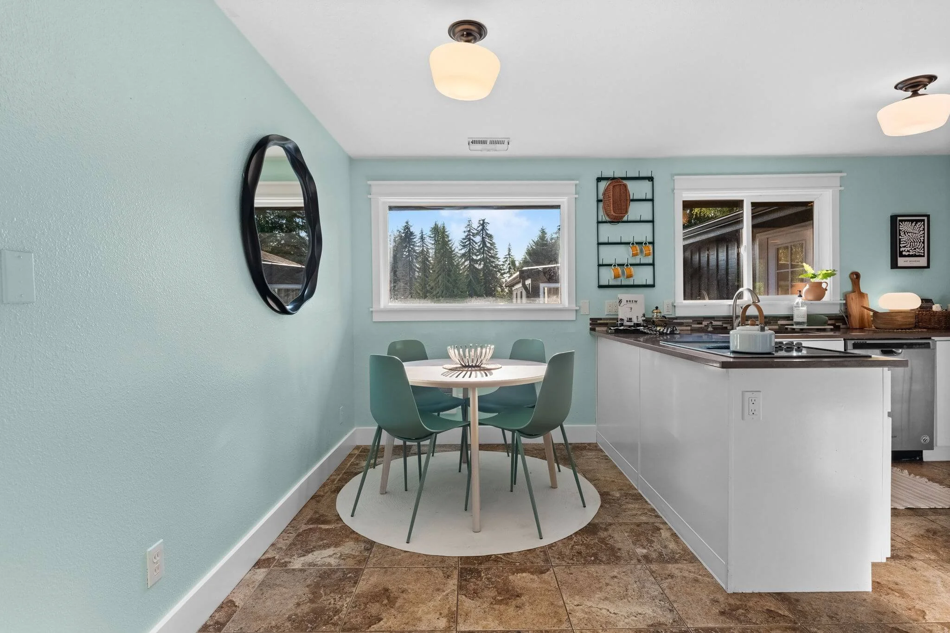
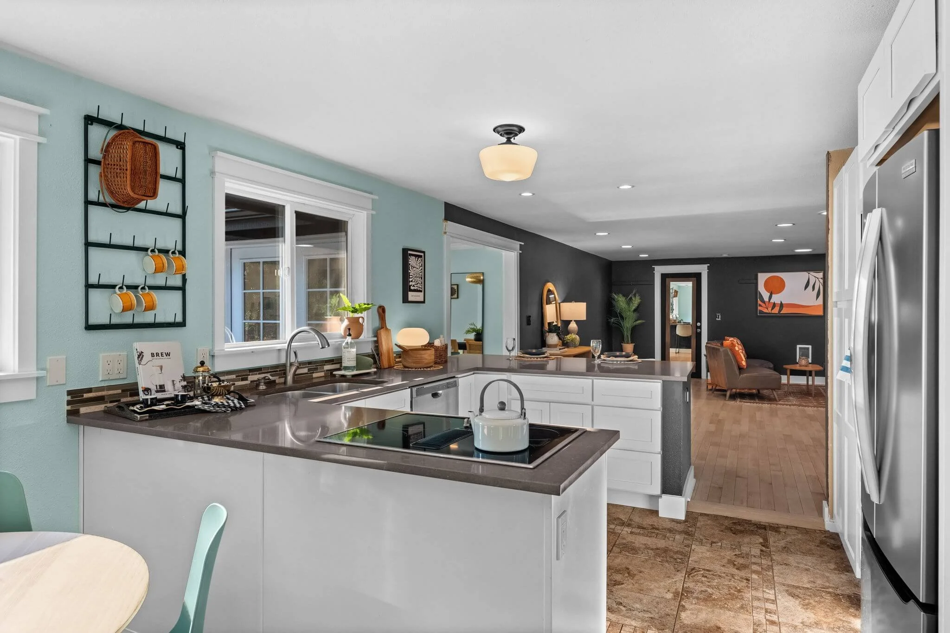
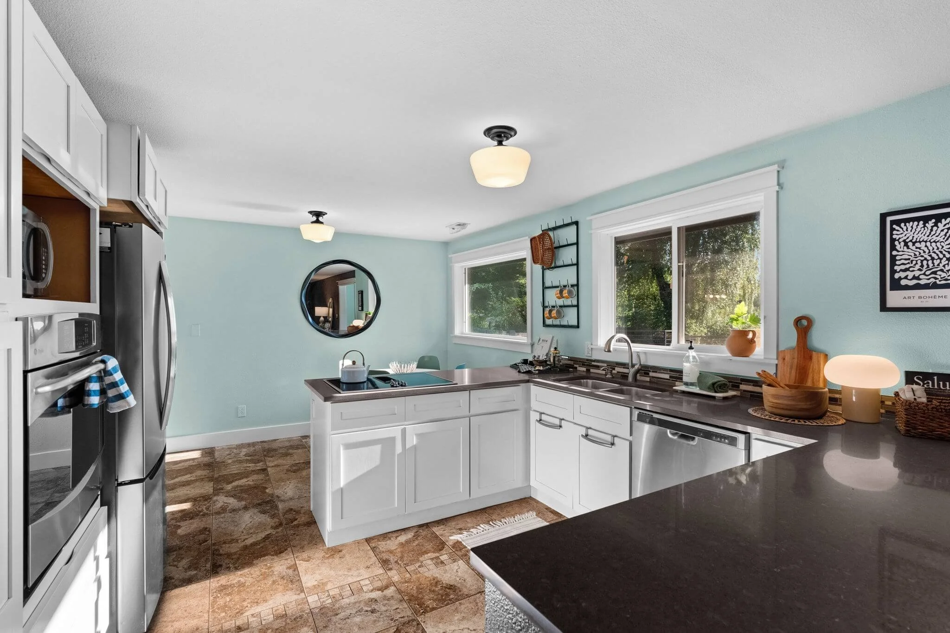
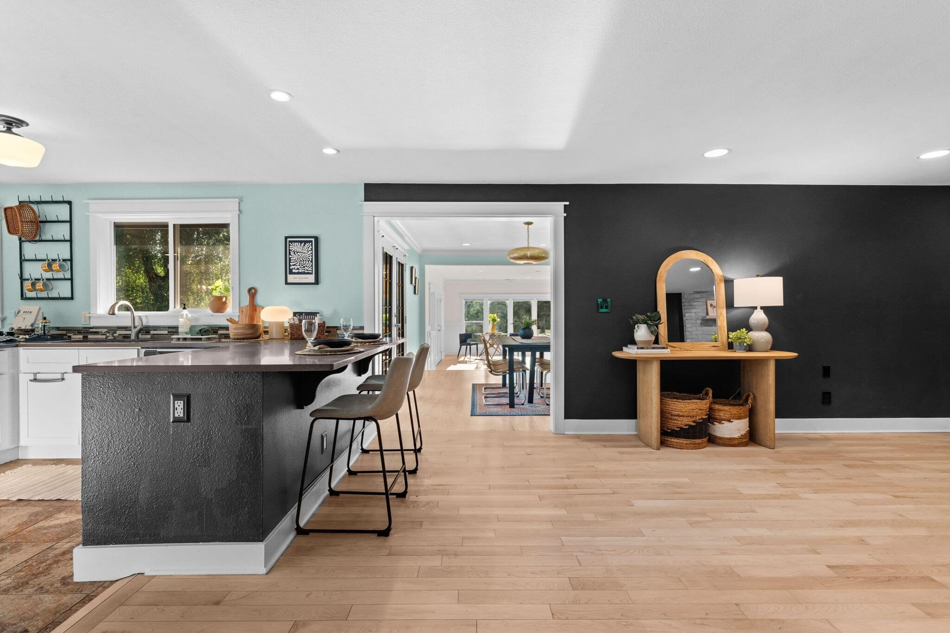
The eat-in kitchen offered something that could not be communicated through cabinetry and appliance descriptions alone: a direct connection to the sunset.
From the kitchen, buyers could imagine beginning and ending the day with views across the trees toward Carr Inlet and Henderson Bay.
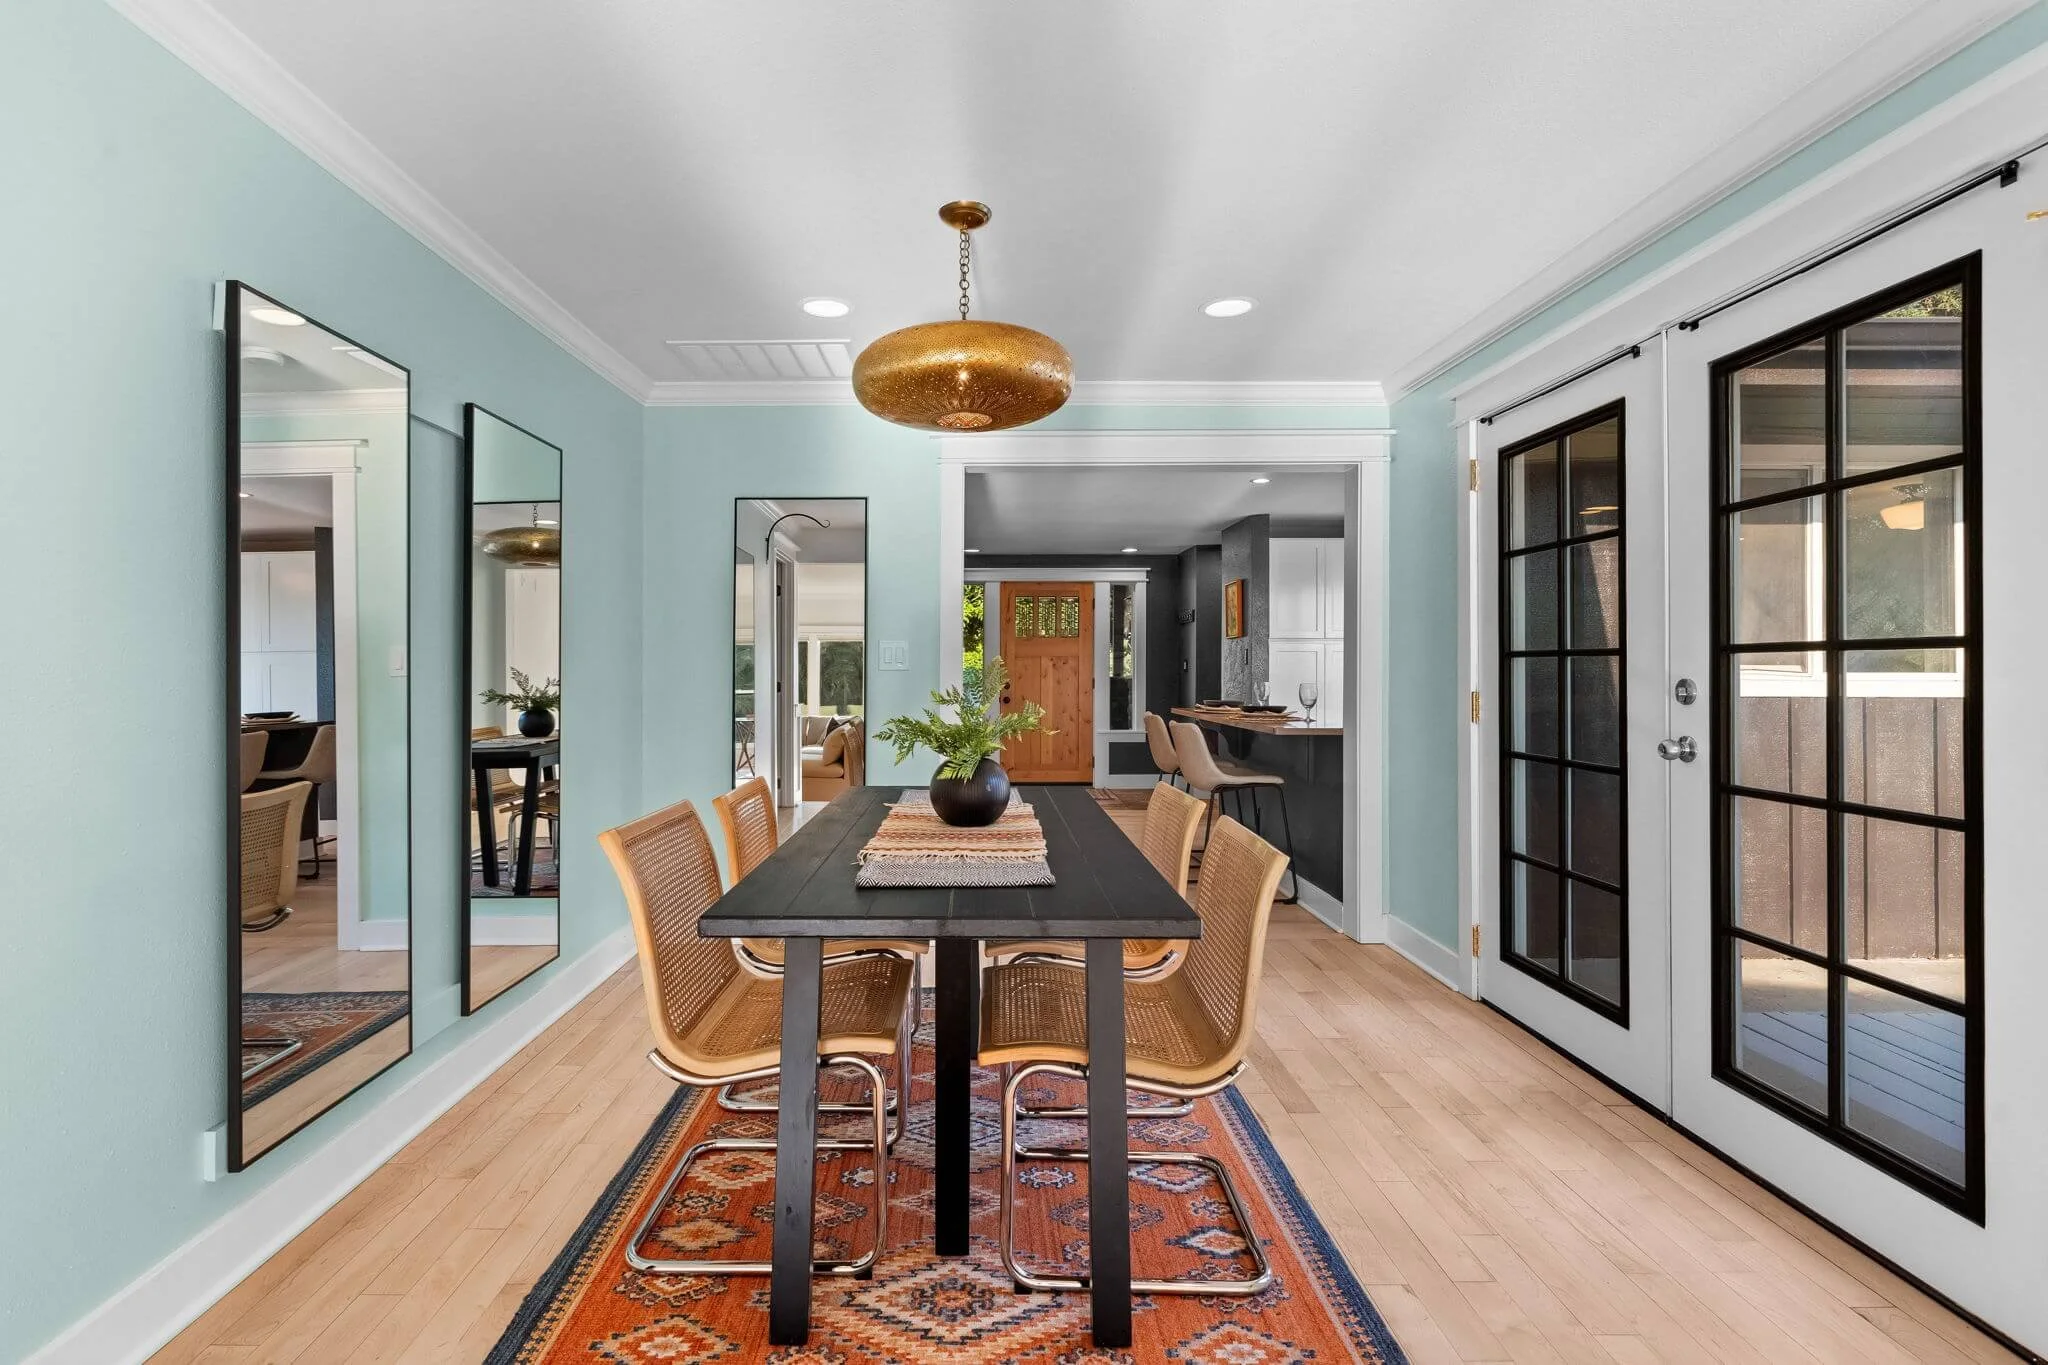
The adjacent dining room connected the kitchen with the home’s two living spaces, creating a natural flow for everyday meals and larger gatherings.
Our marketing emphasized this relationship rather than treating the kitchen, dining room, and view as separate features.
The Primary Bedroom
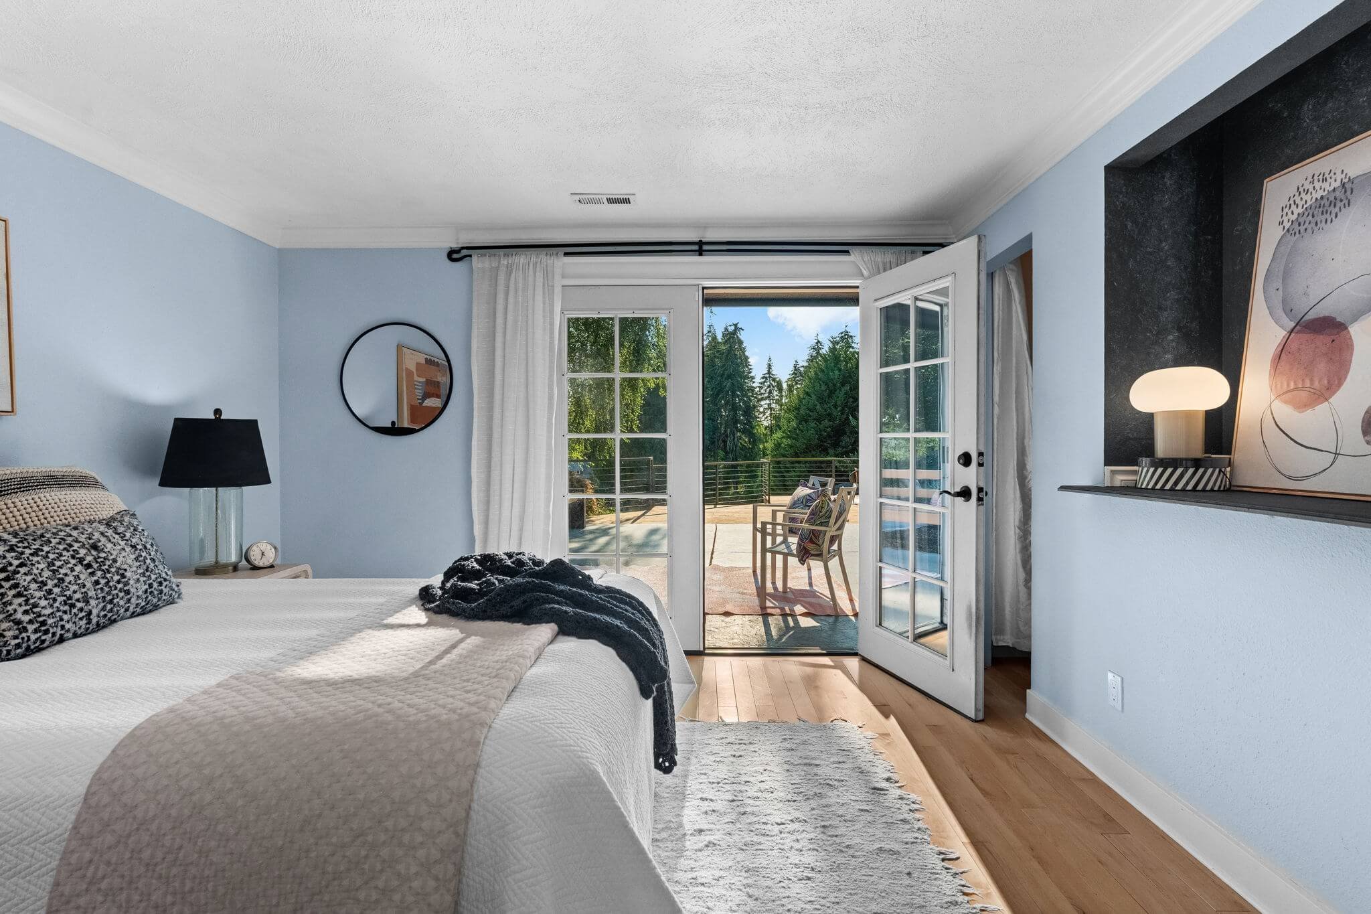
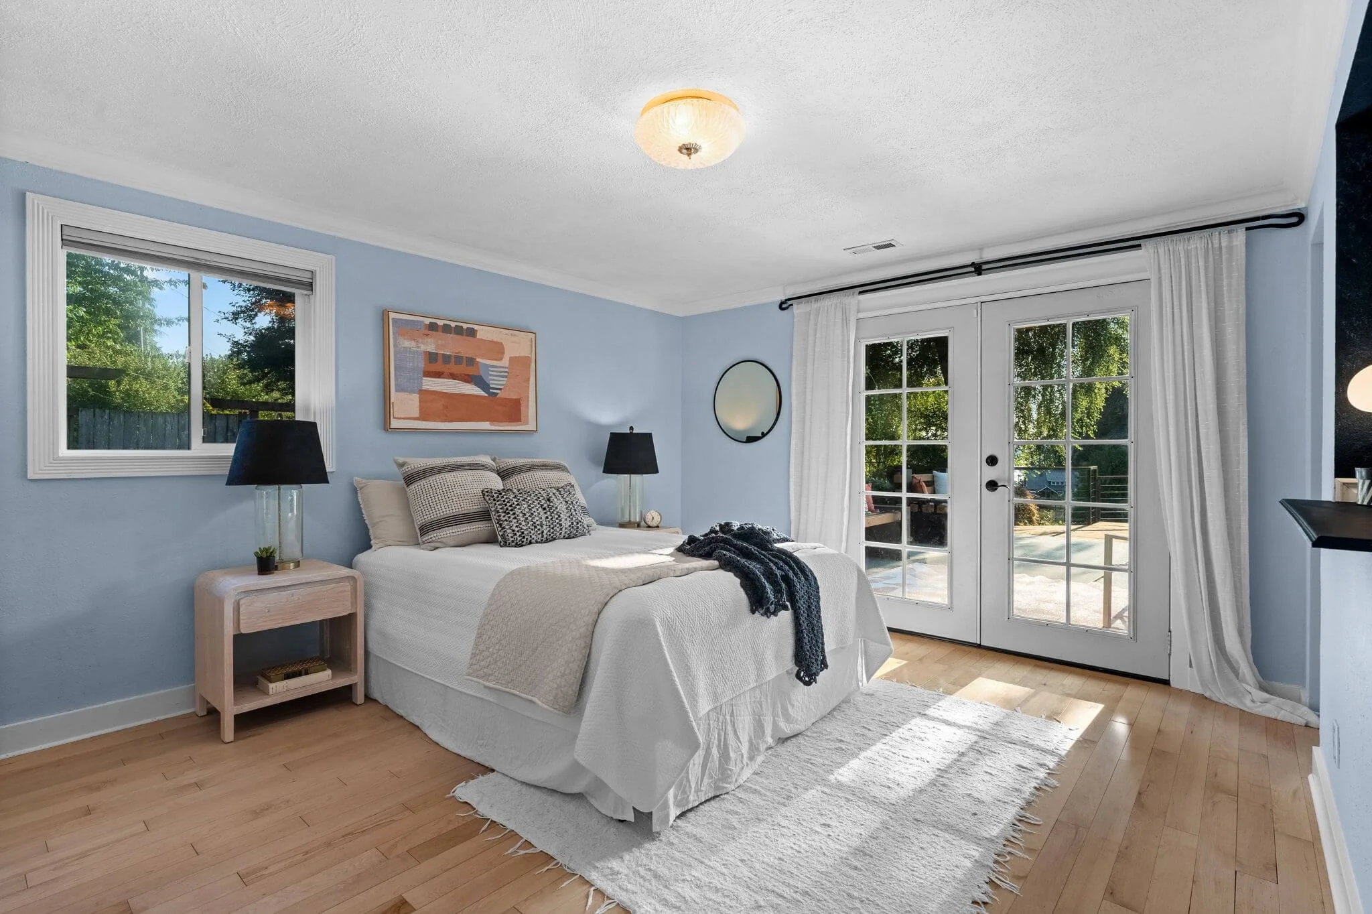
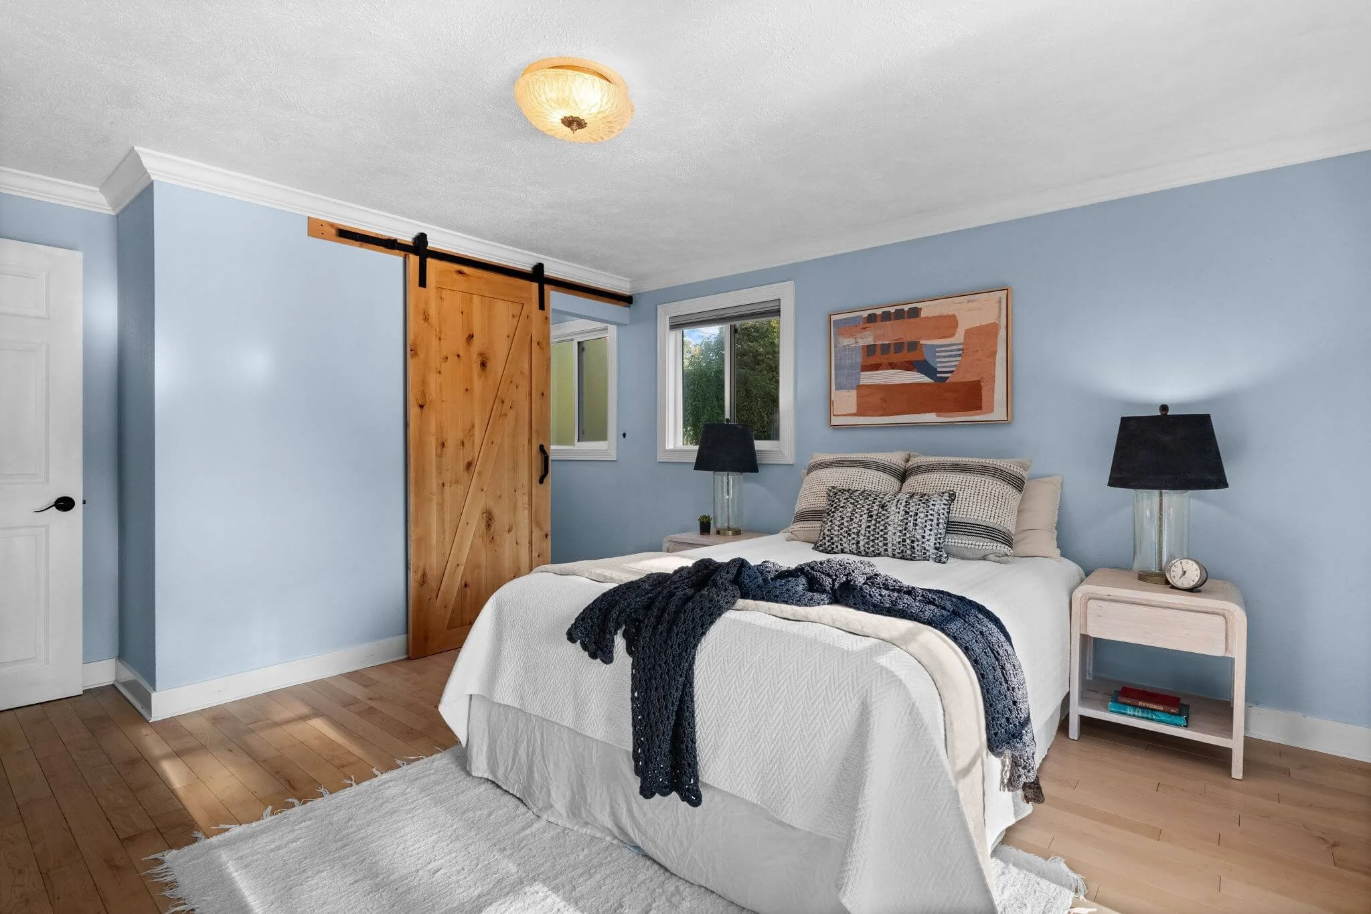
Water views extended into the primary bedroom, adding another layer to the home’s daily experience.
The room offered the possibility of waking to filtered views of the bay and watching the changing light from one of the home’s most private spaces.
For buyers searching for one-level living, the placement of the bedrooms, bathrooms, and primary gathering areas on the same floor was a meaningful lifestyle benefit.
The Sunroom and Flexible Office
The sunroom addition expanded the home beyond its original footprint and brought additional natural light into the living program.
Its flexibility was central to the marketing.
Depending on the buyer, the space could become:
A home office
A creative studio
A reading room
An exercise area
A playroom
A plant-filled retreat
An additional entertaining space
The separate office or den added another layer of adaptability.
Together, these rooms allowed the property to meet changing household needs without requiring immediate renovation.
The Major Improvements
The home retained its established midcentury character, but many of its most important systems had already been modernized.
That balance became a central part of the property’s positioning.
New Roof — 2022
The roof was replaced in 2022, addressing one of the most significant maintenance considerations buyers evaluate when purchasing an established home.
New Plumbing — 2020
The plumbing was replaced in 2020, providing meaningful reassurance beneath the home’s visible finishes.
Electrical Rewiring — 2020 to 2023
Electrical rewiring was completed over several years between 2020 and 2023.
For a midcentury property, this work represented an especially important improvement and was communicated clearly as part of the home’s modernization story.
New Fiber Cement Siding — 2025
New fiber cement siding was installed in 2025, improving the home’s exterior durability while giving the property a refreshed appearance.
Fresh Exterior Paint — 2025
The exterior was freshly painted in 2025, allowing the home to enter the market with a clean and cohesive presentation.
Seal-Coated Driveway — 2024
The circular driveway was seal-coated in 2024, reinforcing the sense that both visible presentation and practical maintenance had been considered.
The Outdoor Setting
This property’s outdoor program was not an accessory to the home. It was one of its defining characteristics.
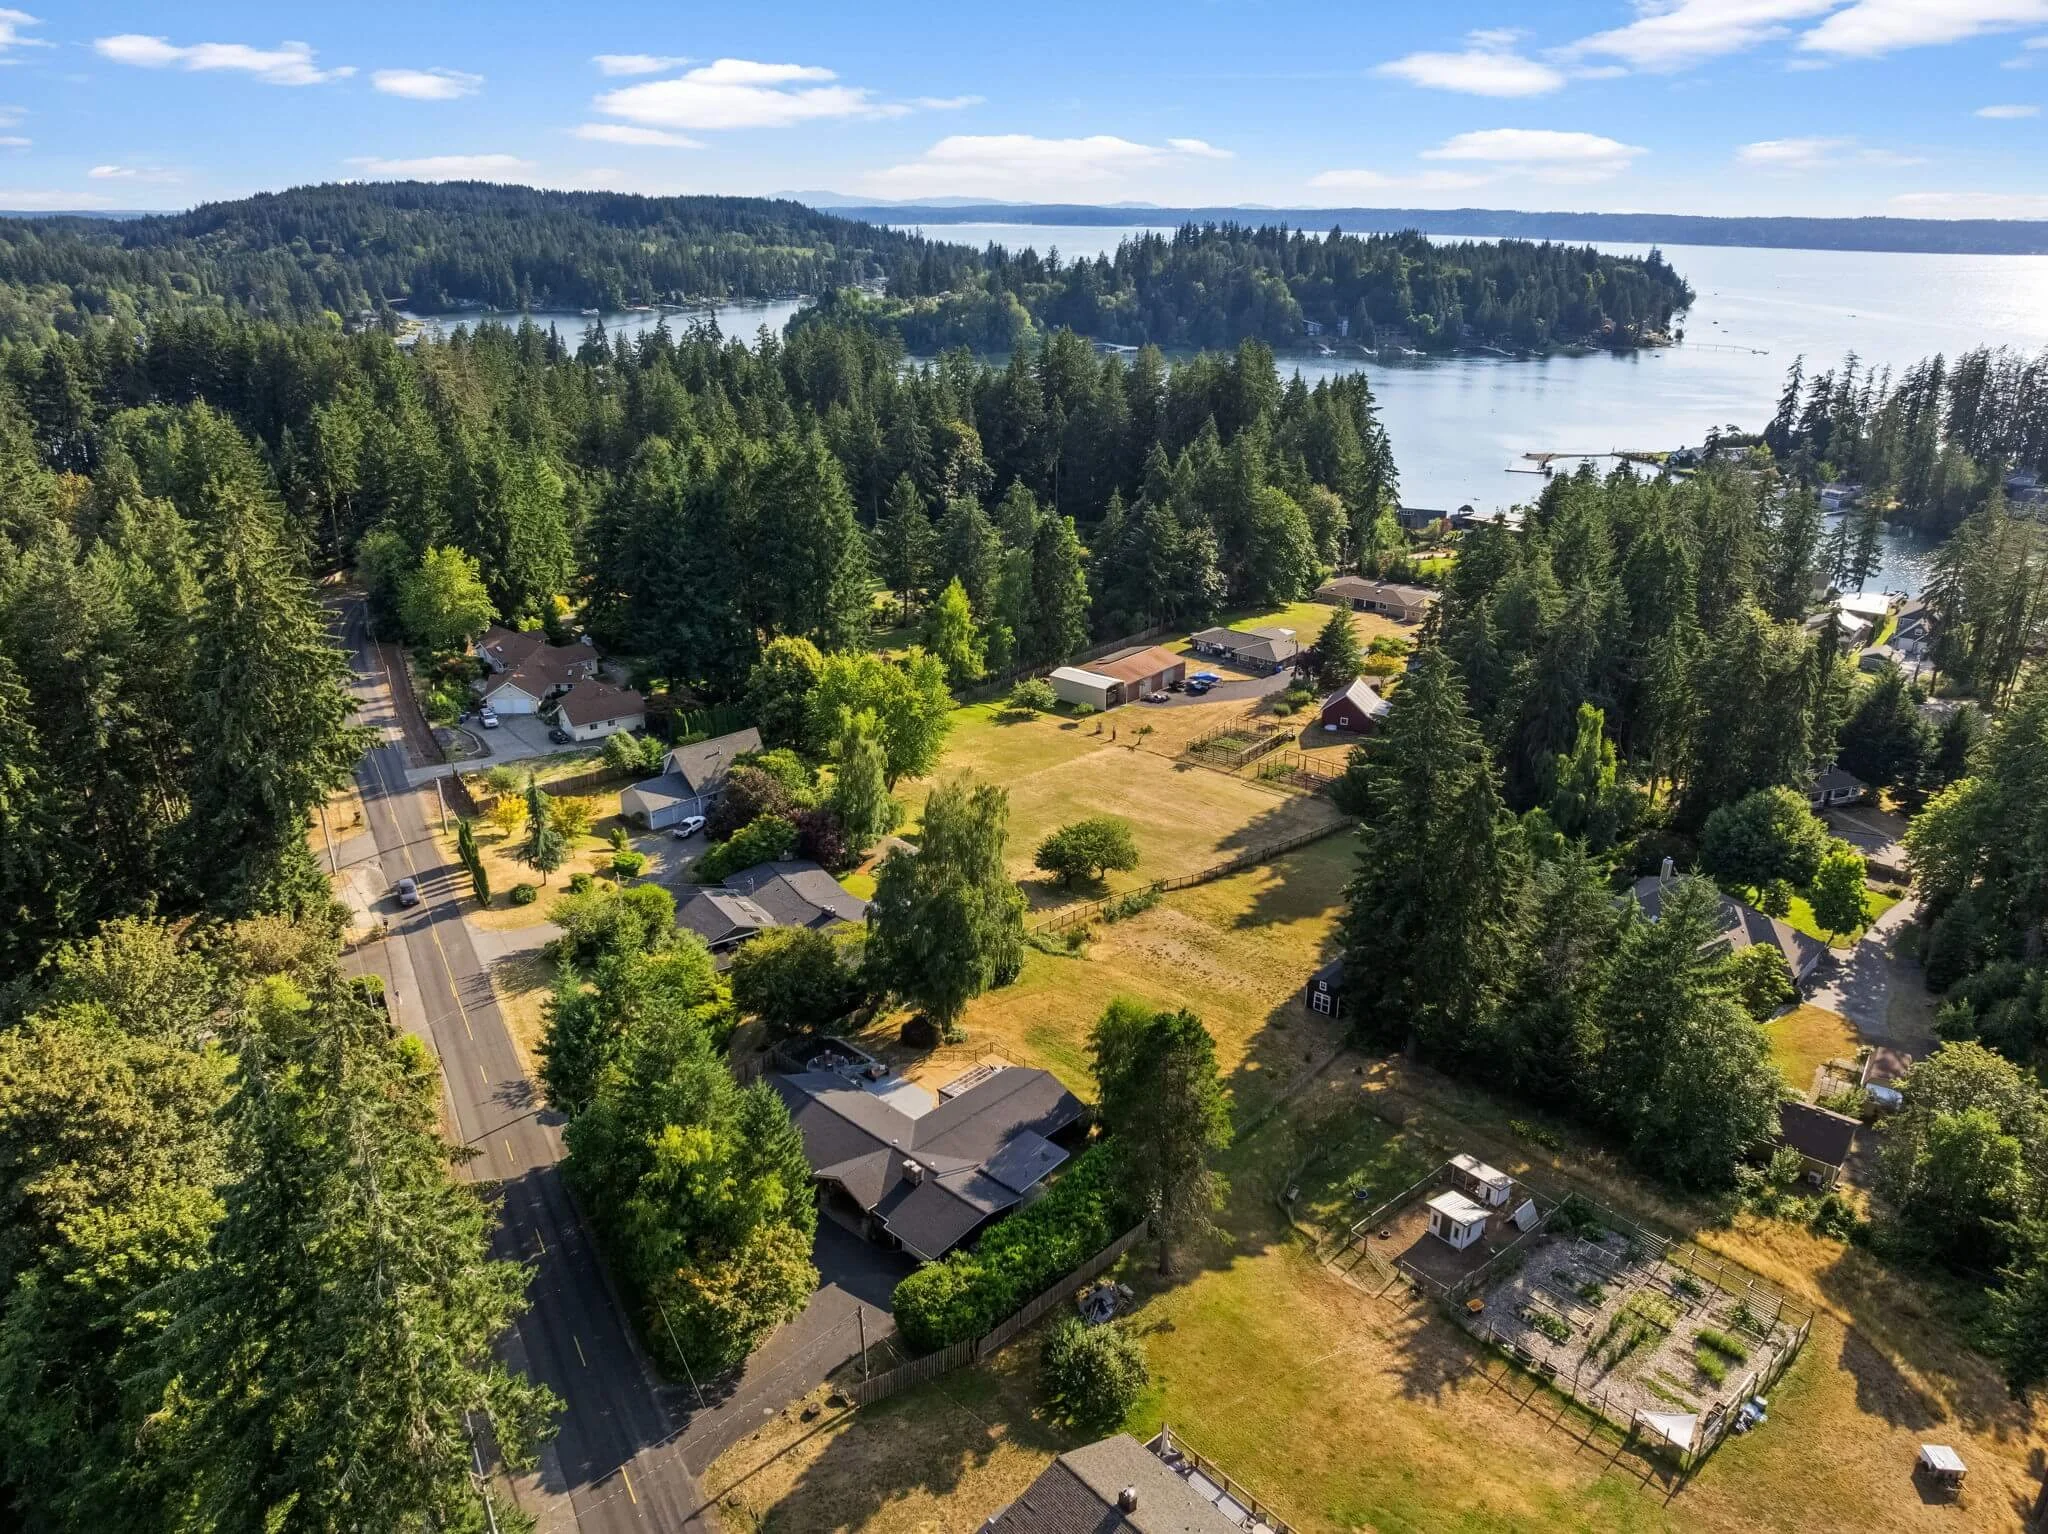
With 1.08 acres, the property offered a level of privacy and flexibility that is difficult to communicate through lot size alone.
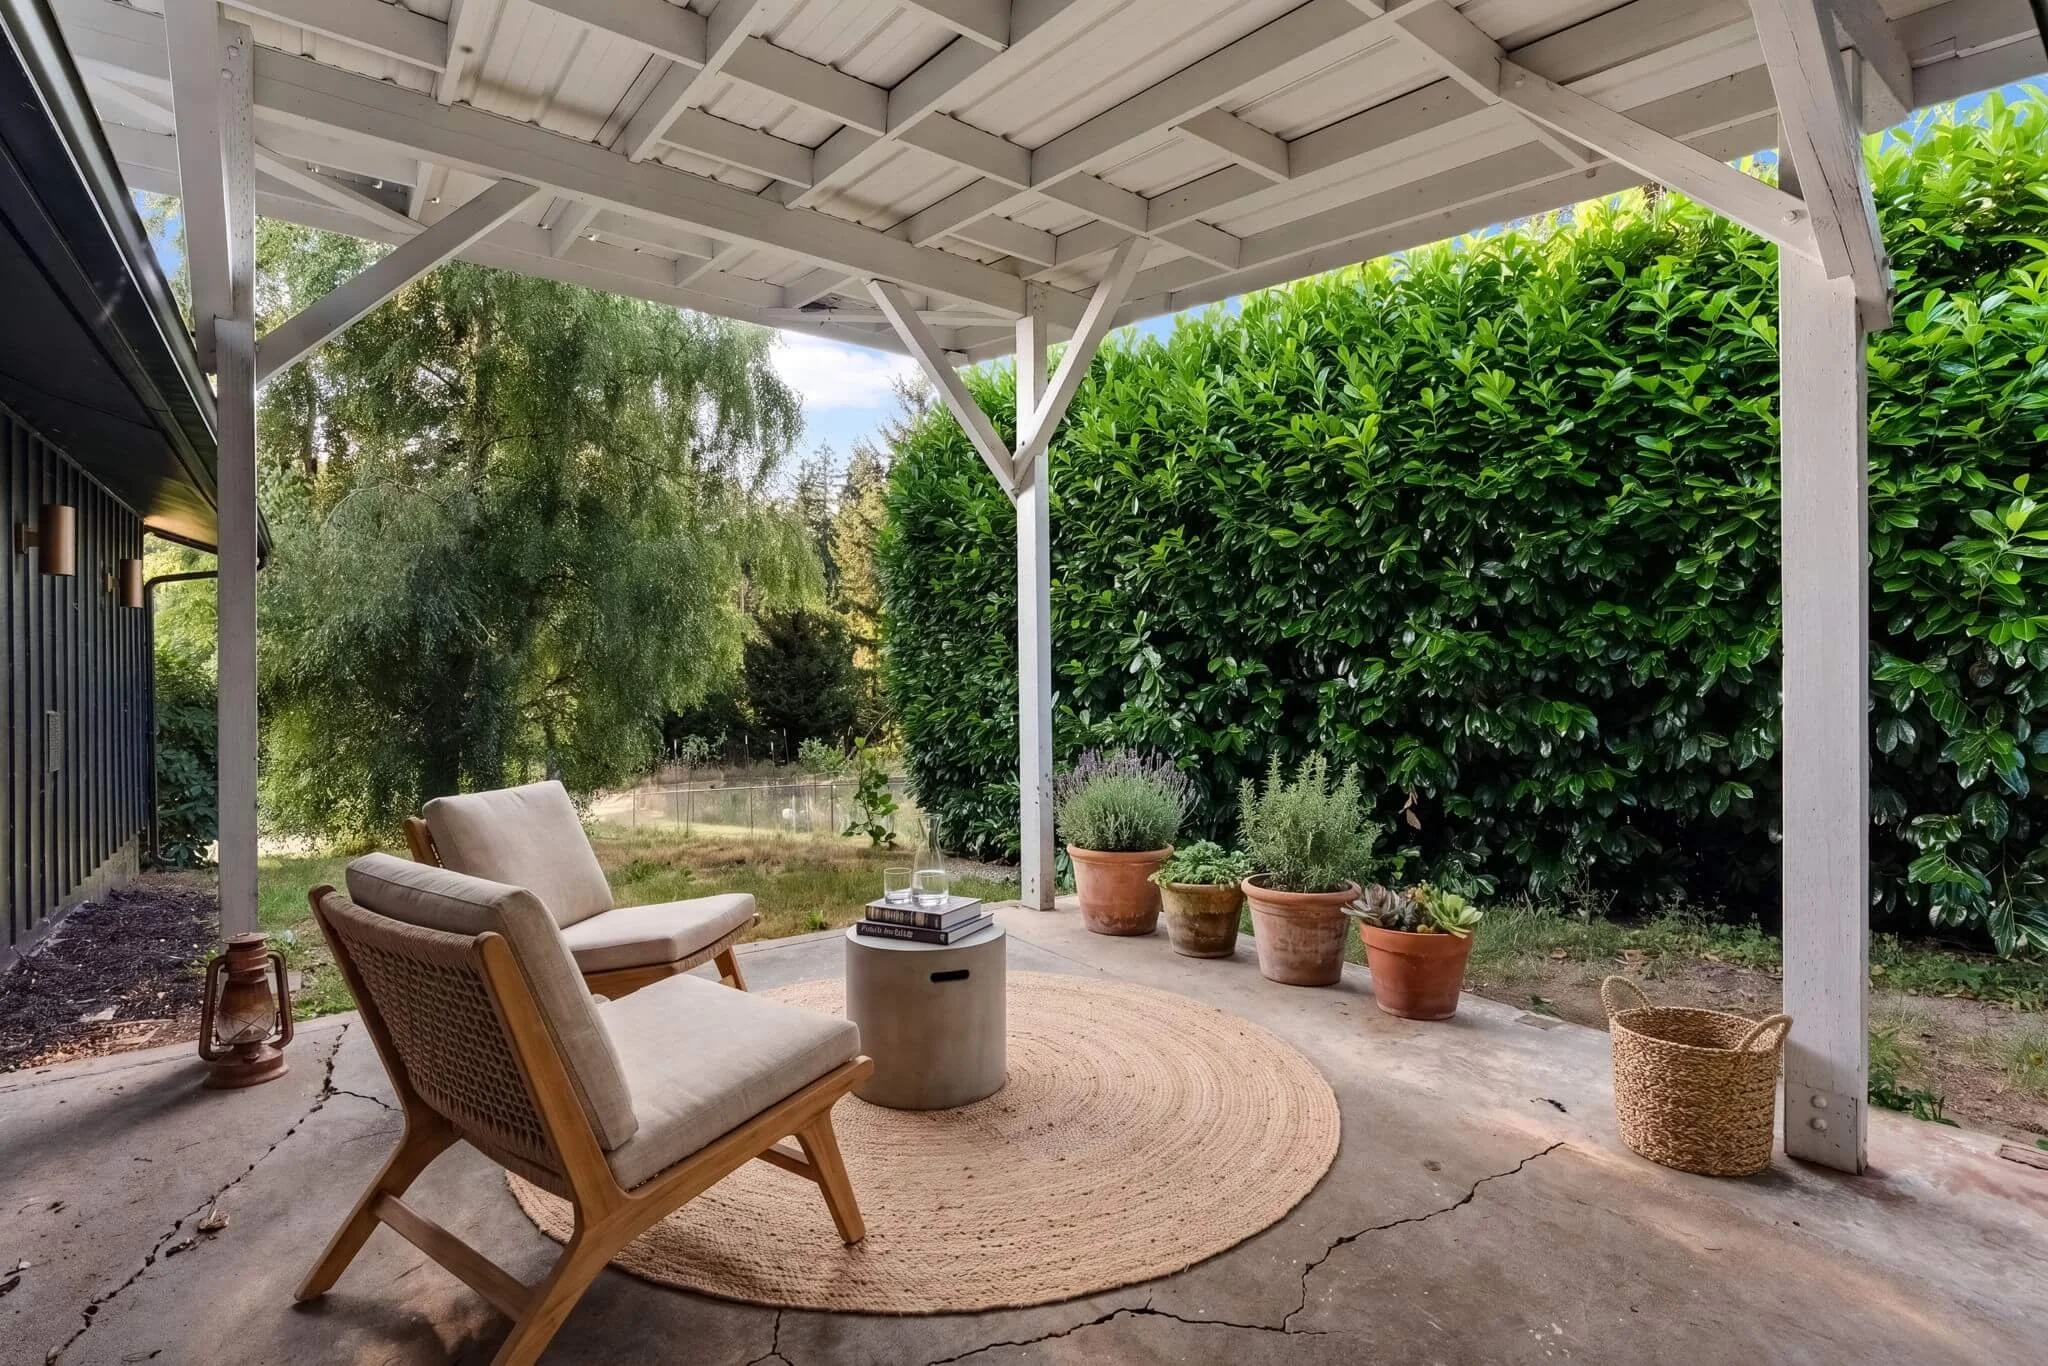
The land created opportunities to garden, entertain, play, store recreational equipment, or simply enjoy a sense of space.
The Deck and Oversized Patio
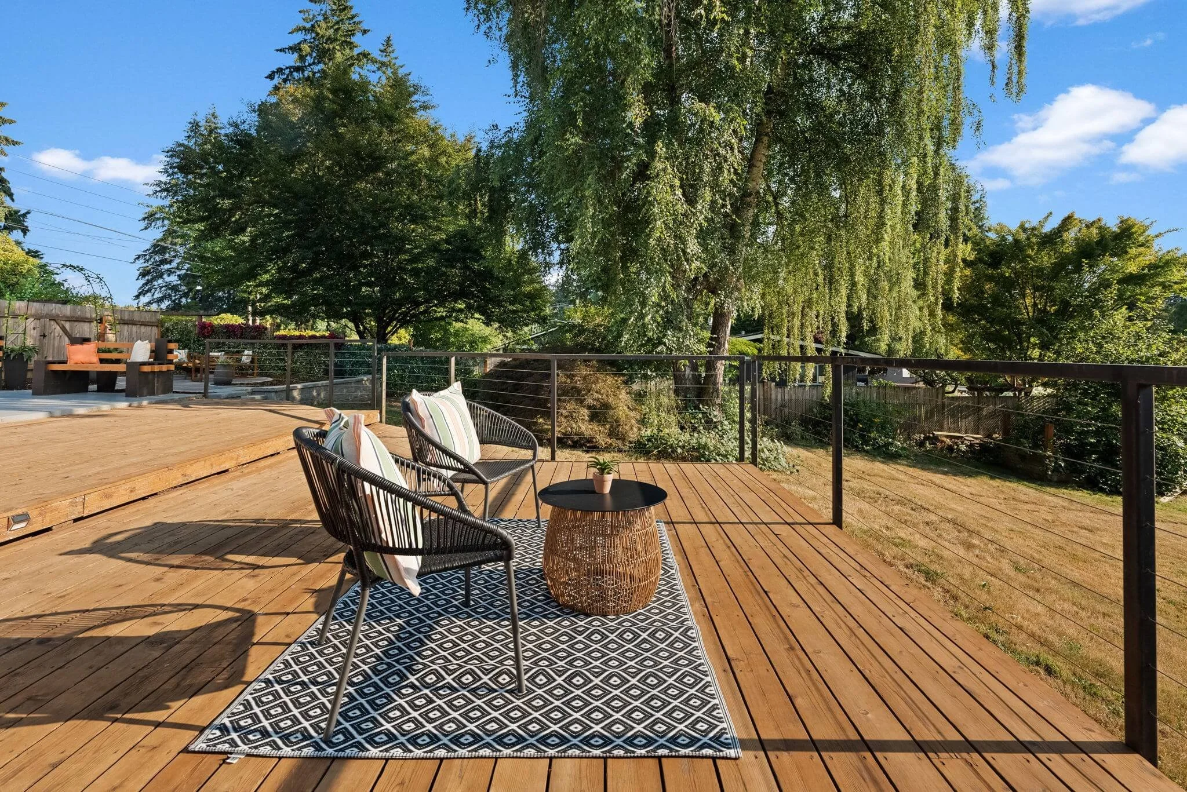
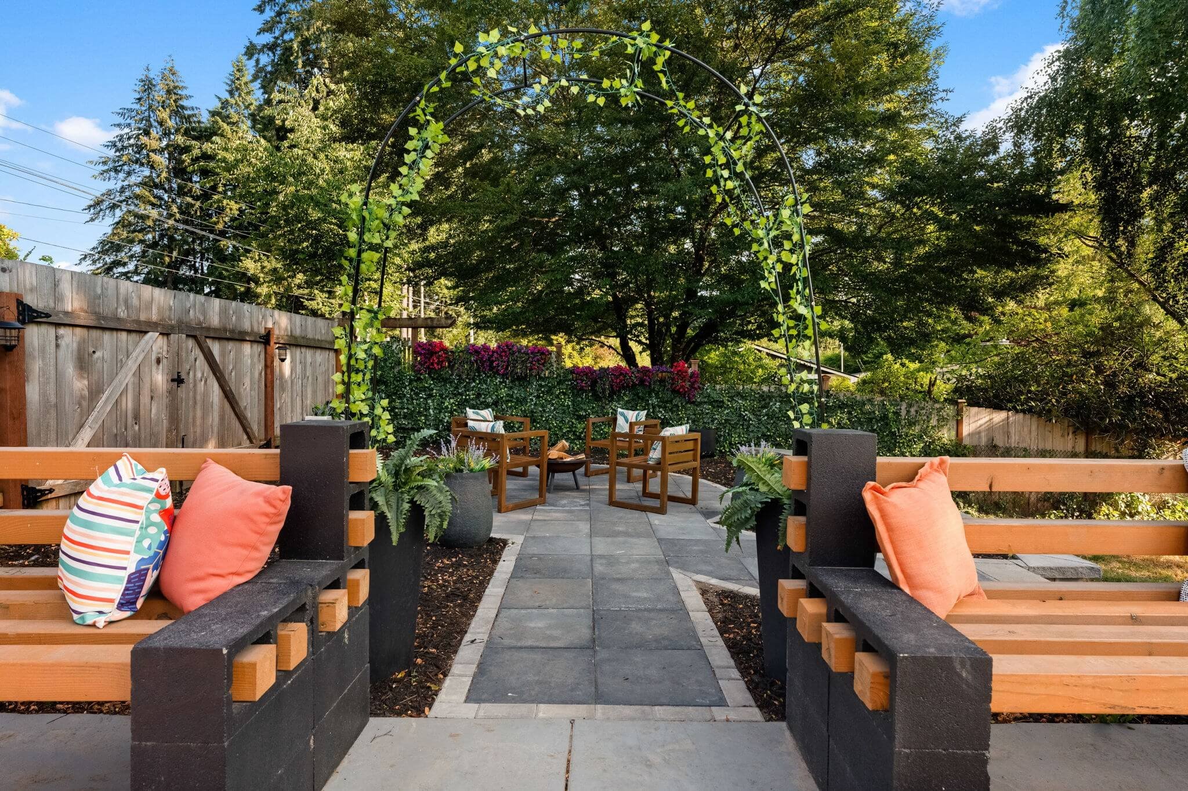
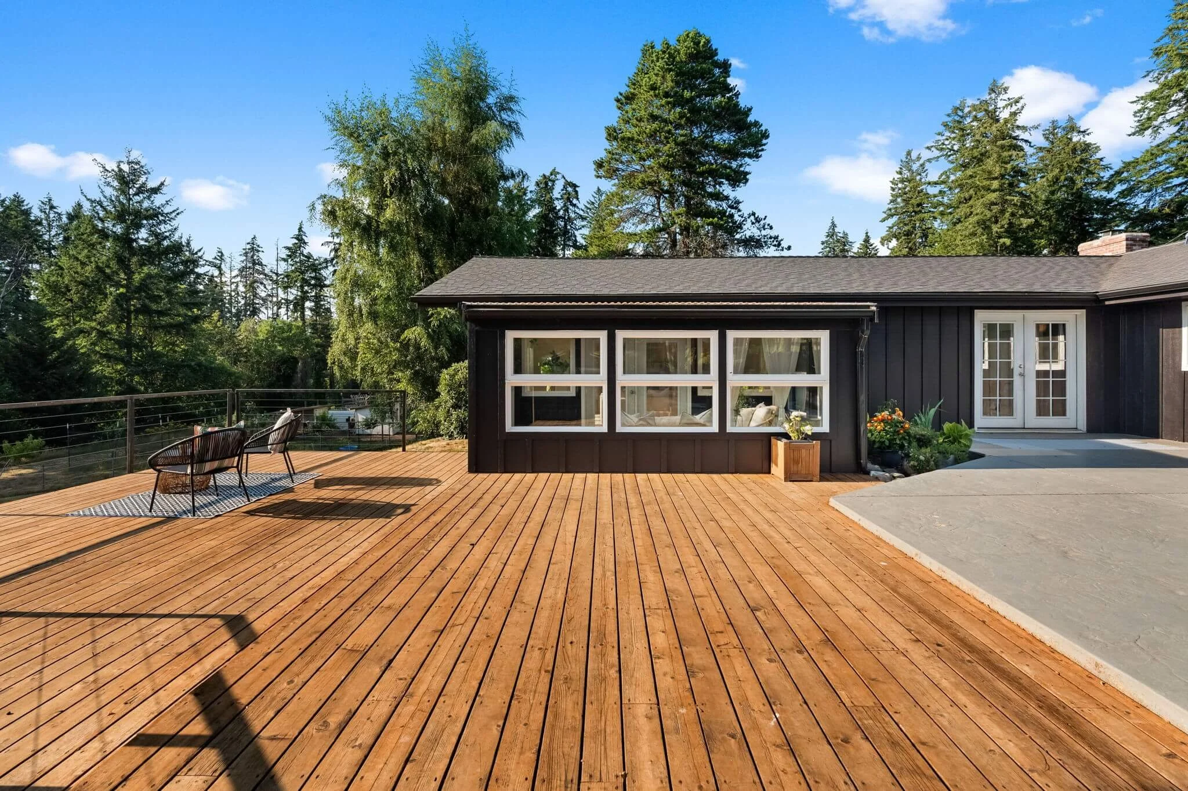
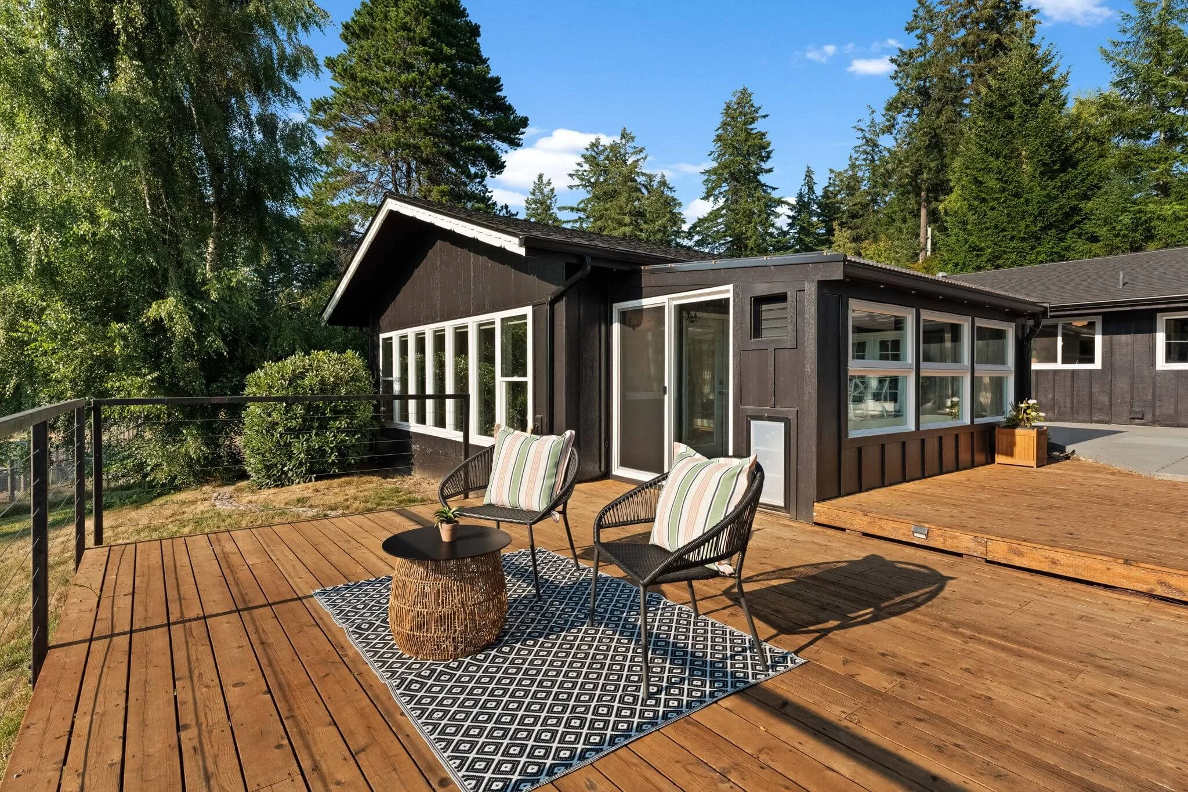
A deck and oversized patio extended the home’s living areas outdoors.
These spaces were positioned around the property’s views and open setting, giving future owners multiple places to dine, gather, relax, or watch the evening sky change over the water.
The marketing connected these spaces directly to the kitchen, bedroom, sunroom, and family room rather than treating them as stand-alone amenities.
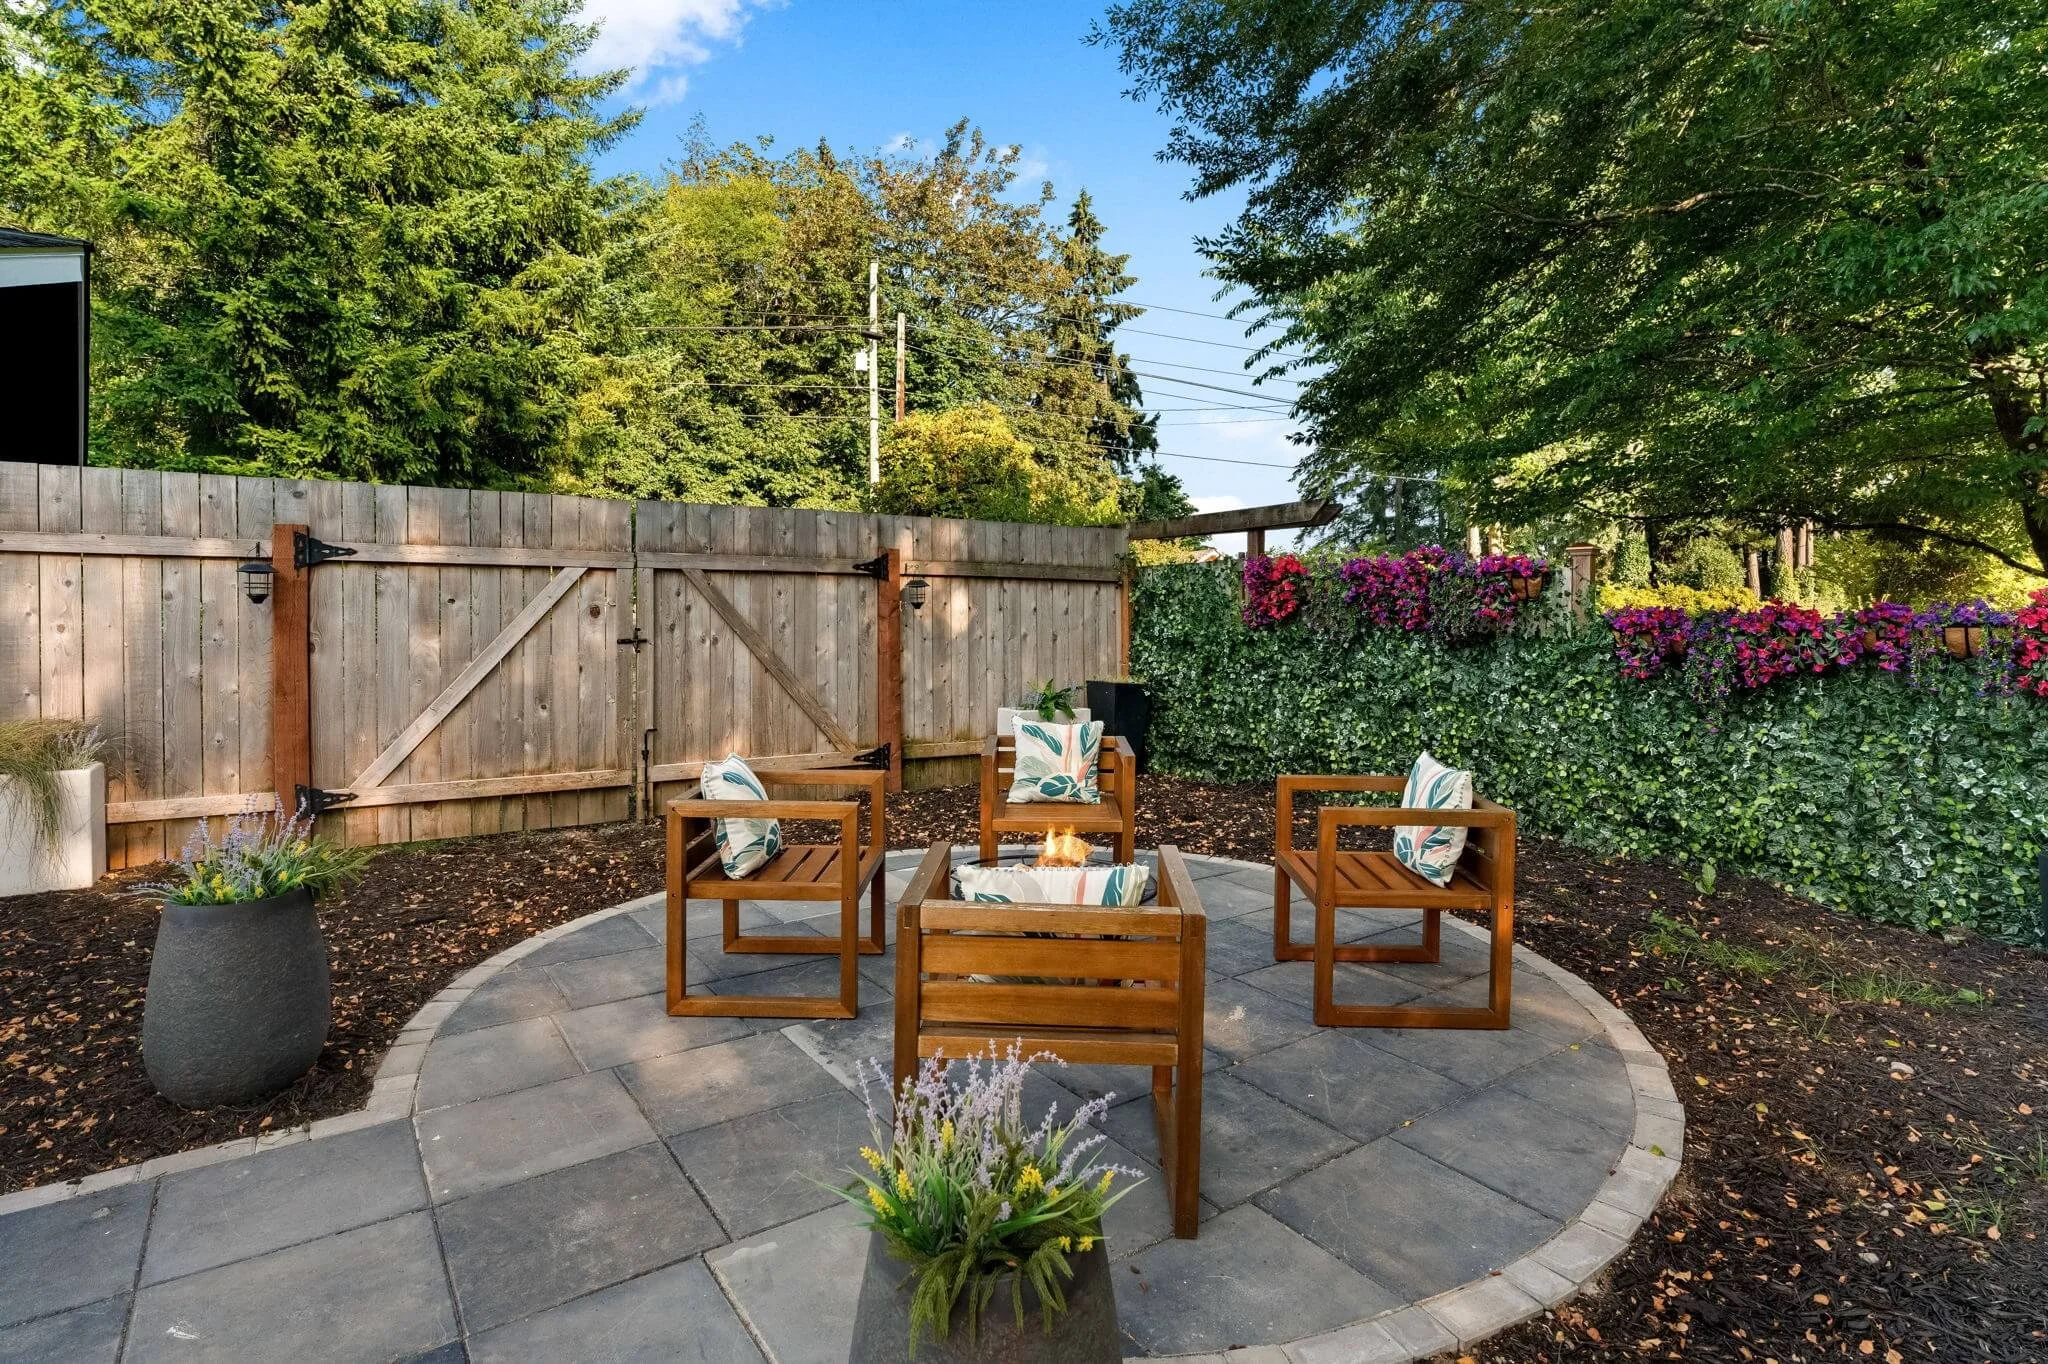
The Fully Fenced Yard
The fully fenced yard provided practical value for pets, play, gardening, and privacy.
It also helped define a more intimate outdoor area within the larger acre-sized property.
The Water Views
The home offered tree-framed views toward Carr Inlet and Henderson Bay.
Rather than describing the property as traditional waterfront, the marketing accurately focused on the experience of its water views: filtered through the landscape, visible from several interior rooms, and especially compelling around sunset.
The views could be enjoyed from:
The eat-in kitchen
The primary bedroom
The water-facing family room
The deck
The oversized patio
Repeating this connection across the marketing helped buyers understand that the view was not limited to one carefully selected window or photography angle.
It was integrated into the way the home lived.
The Location
Gig Harbor, Washington | Near Rosedale Market | Near Sehmel Homestead Park
The property’s setting offered privacy without disconnecting its future owners from everyday conveniences.
Rosedale Market was only minutes away, providing a nearby community stop for groceries and daily essentials.
Sehmel Homestead Park offered access to trails, fields, playgrounds, gardens, and outdoor recreation.
The home was also located within the Gig Harbor school area and within convenient reach of the shops, restaurants, waterfront destinations, and community amenities that make Gig Harbor desirable.
The location story centered on balance:
Private, but not isolated.
Spacious, but still connected.
Surrounded by nature, but close to the places residents use every day.

REALTOR®, TEAM SCHULTE & CO
Primary Phone 253-313-4093
Address 5356 Olympic Dr Ste B Gig Harbor WA, 98335