11725 122nd Ave NW, Gig Harbor, WA | $1,078,000
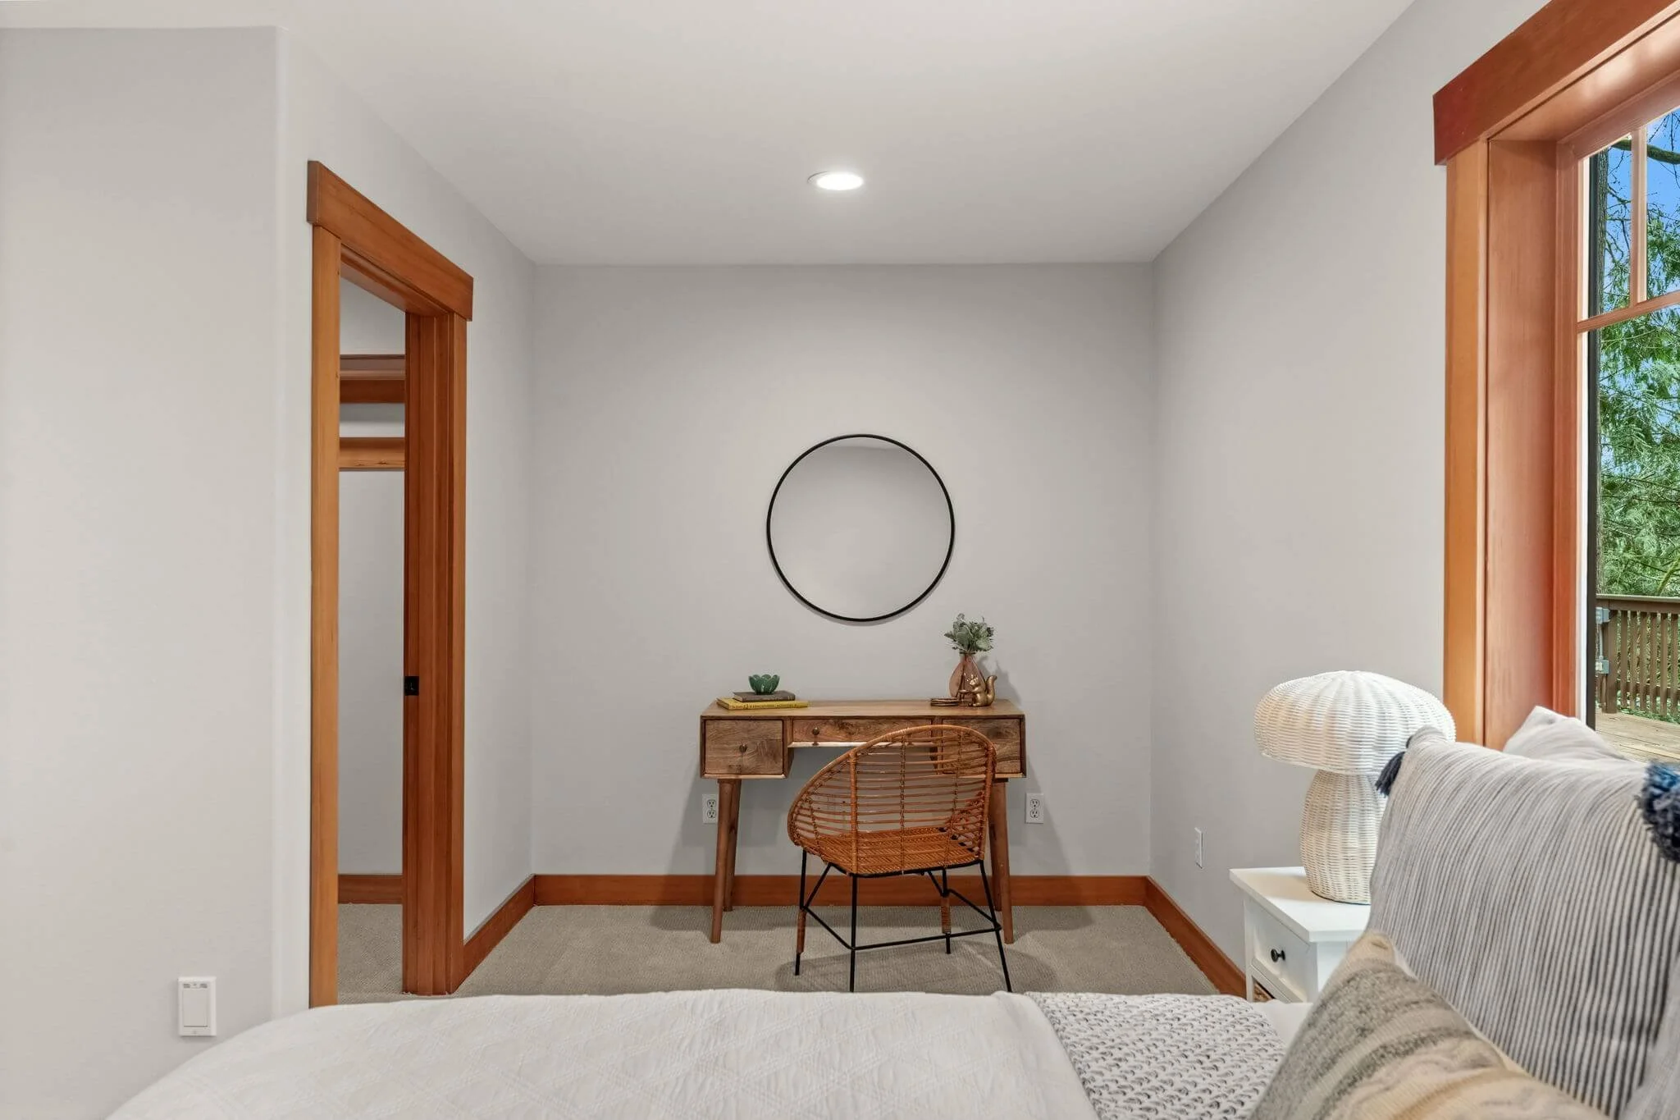
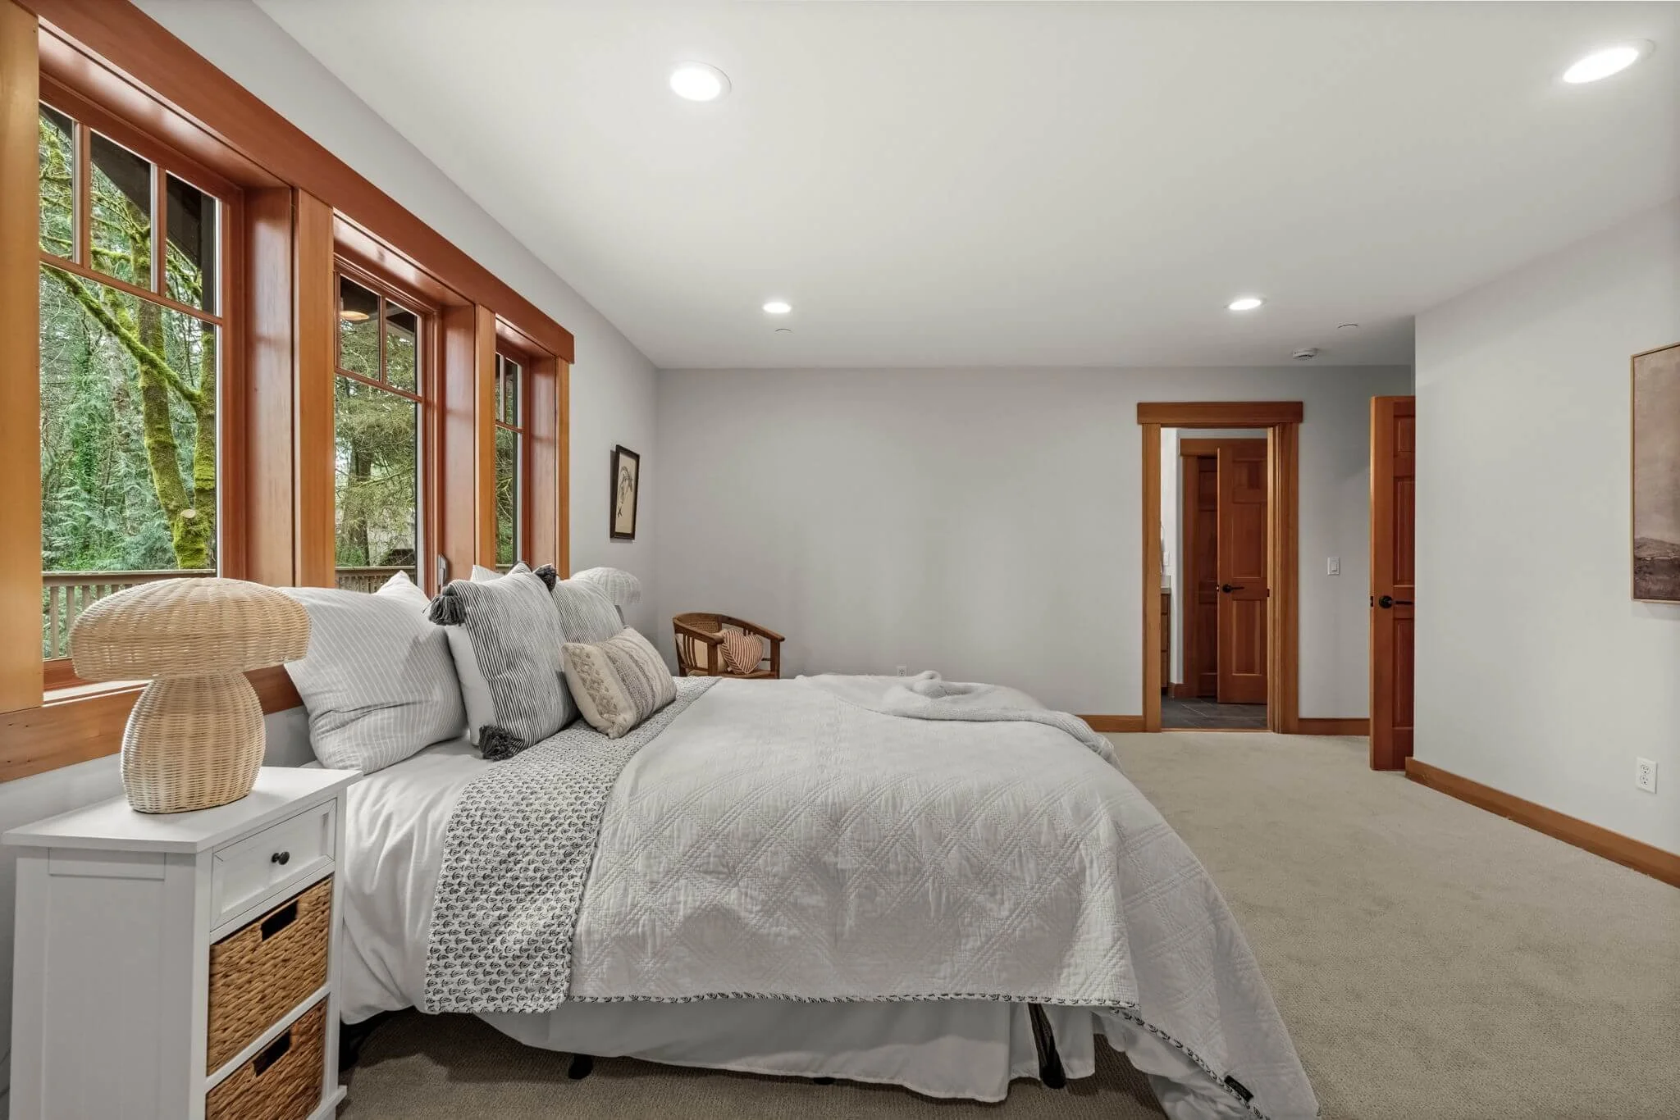
3 bed | 3 bath | 3,268 SF
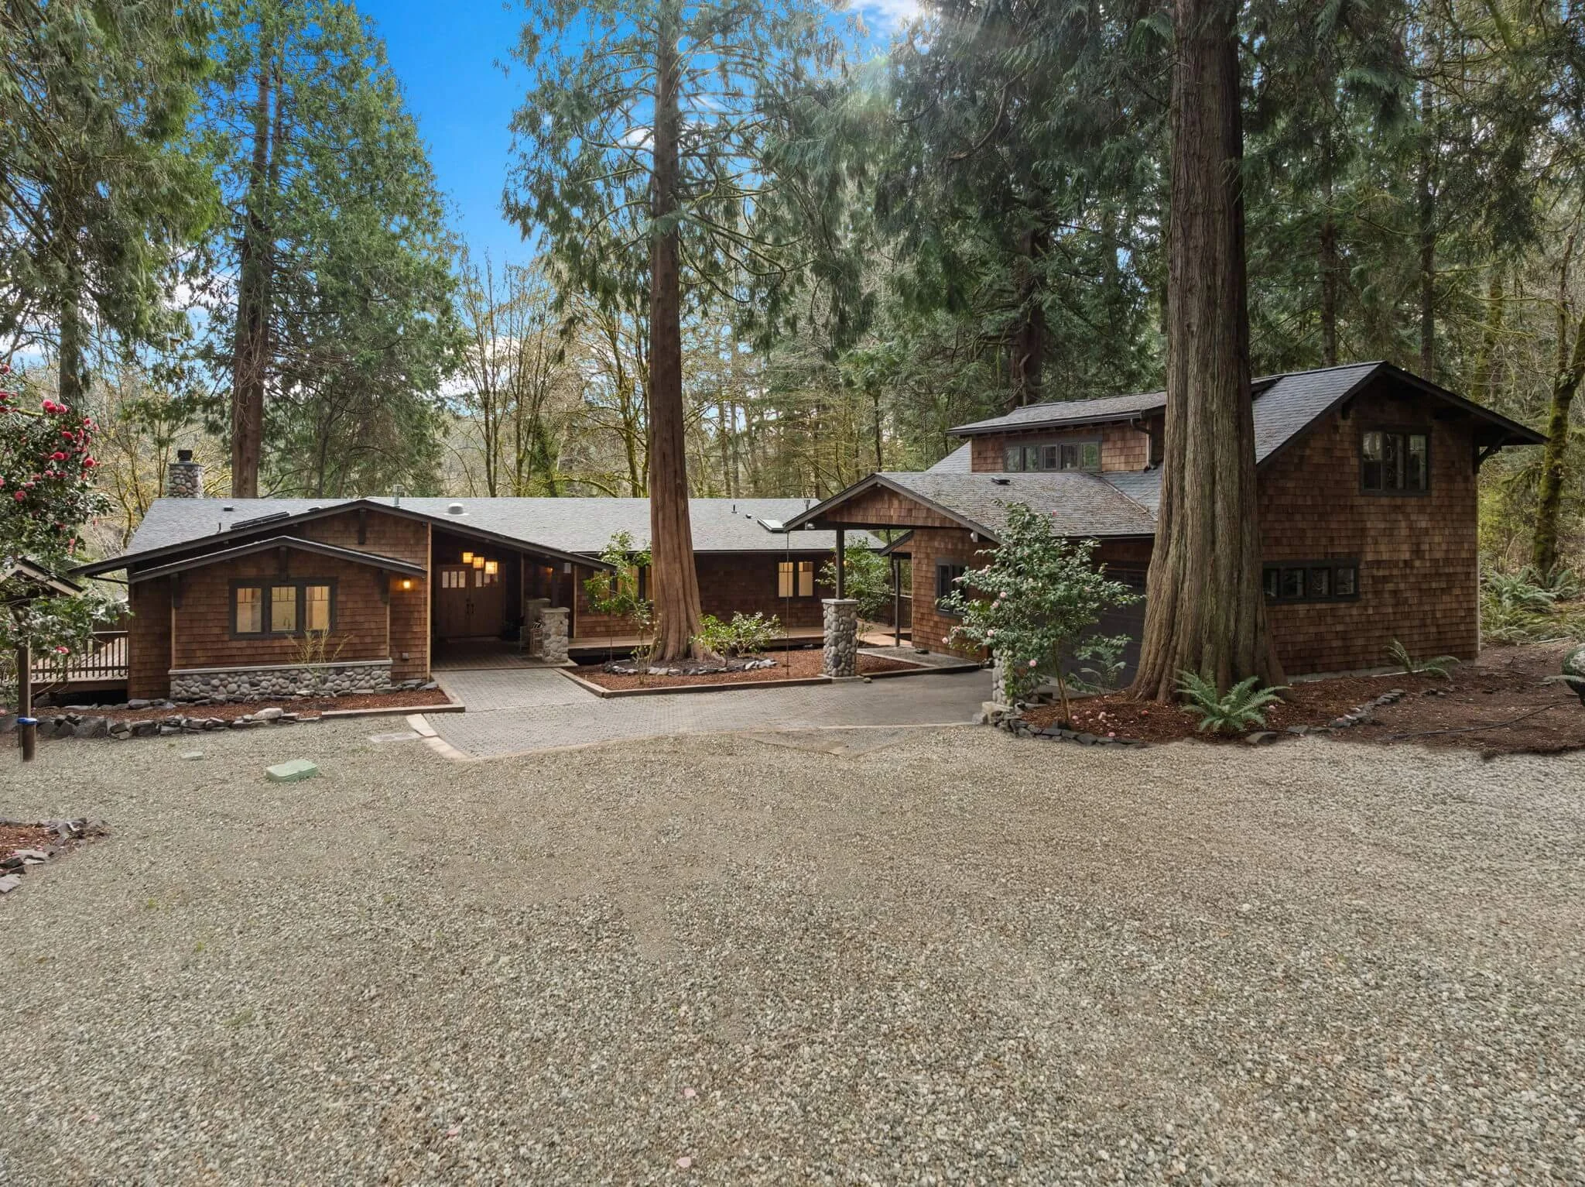
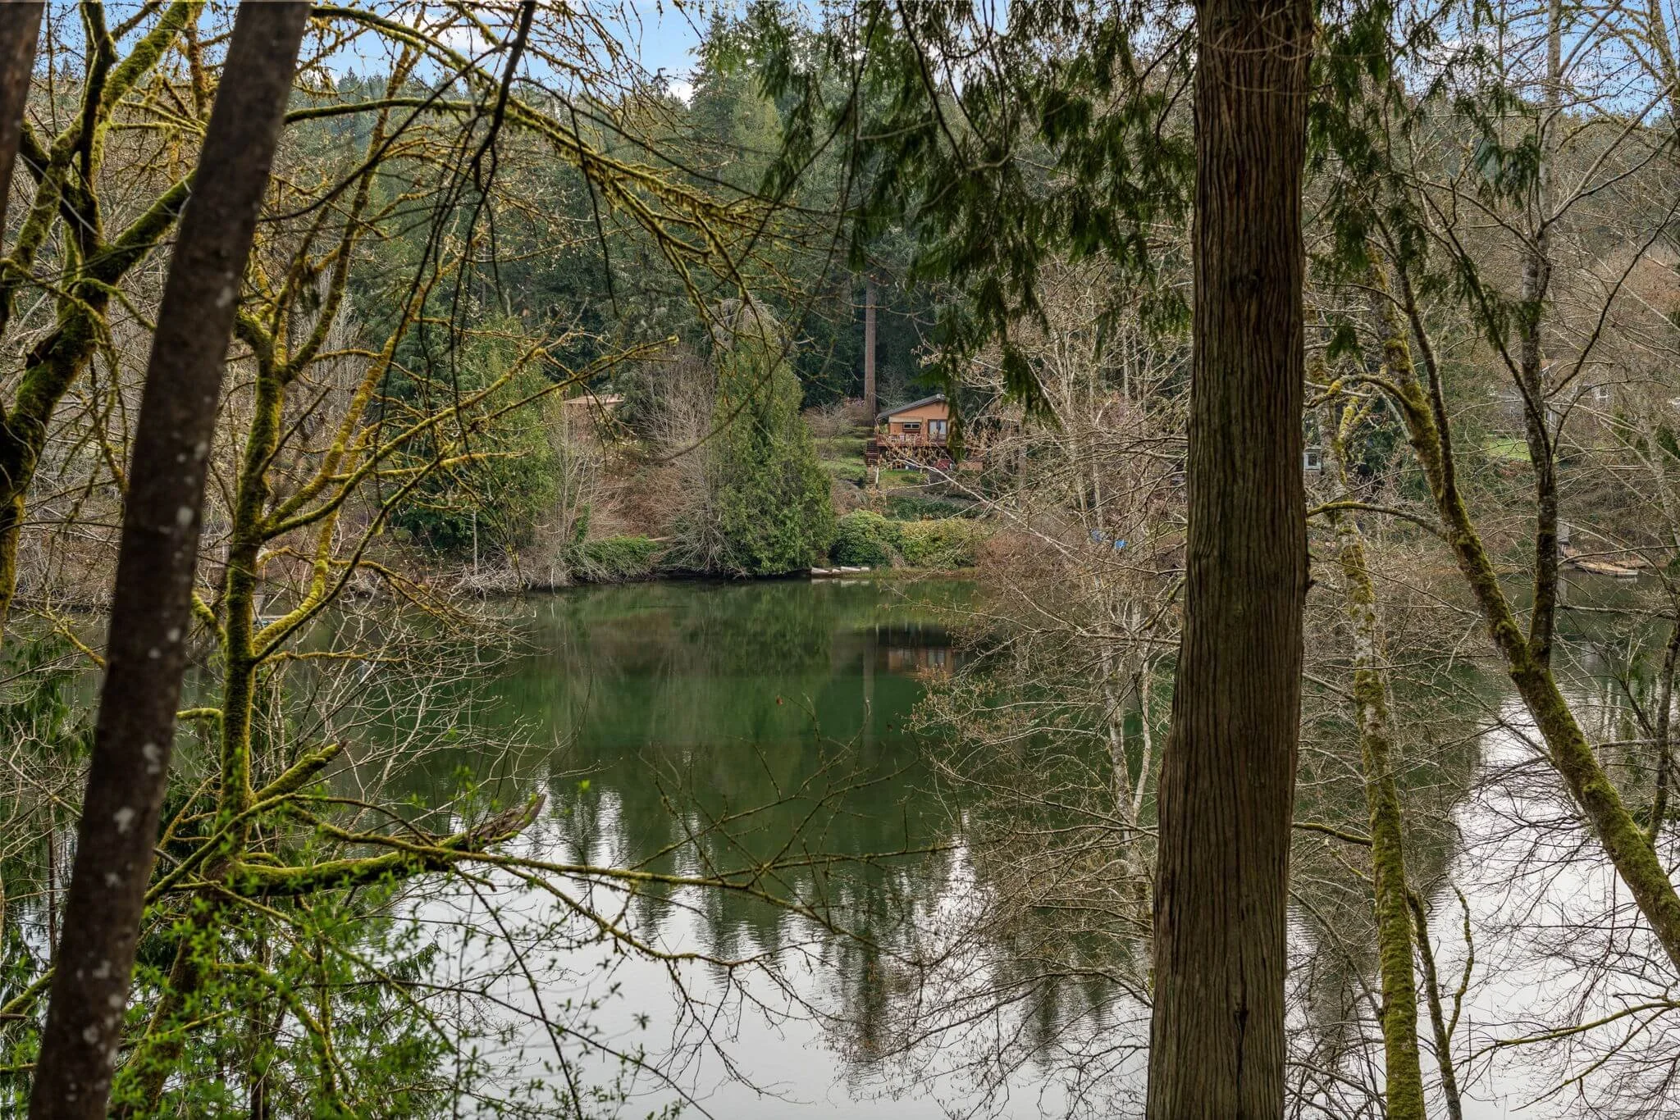
Waterfront Living, Surrounded by Nature
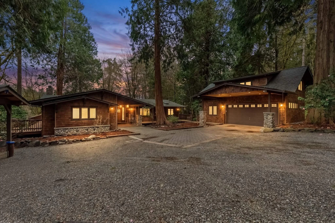
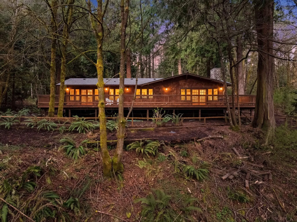
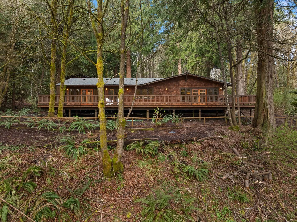
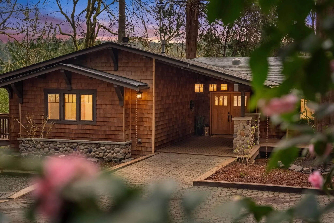
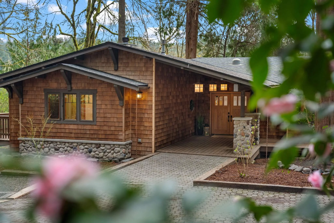
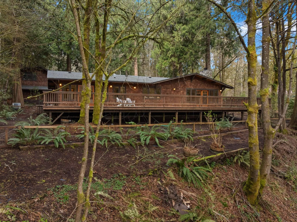
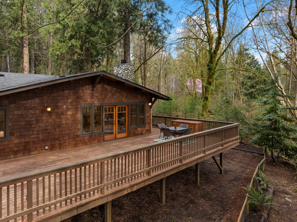
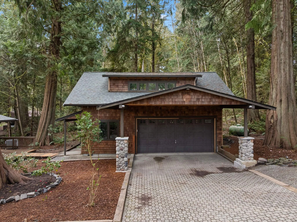
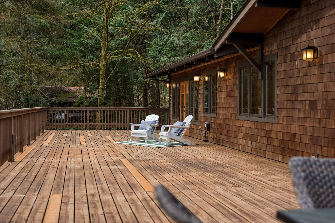
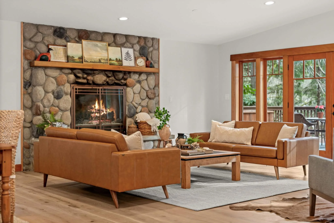
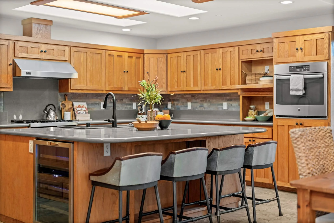
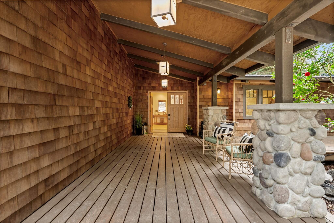
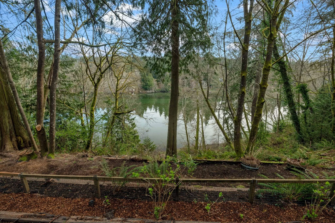
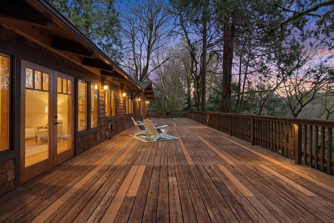
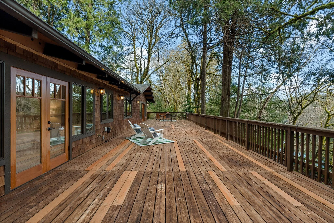
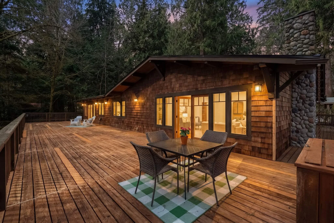
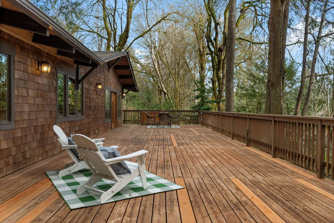
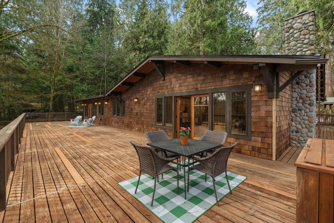
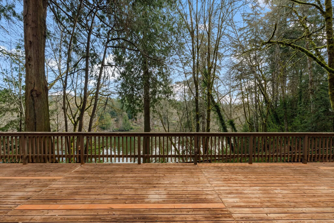
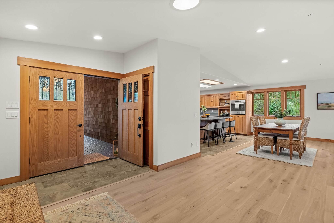
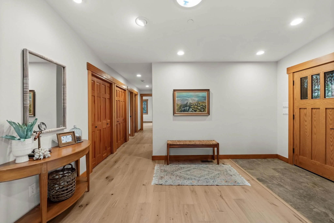
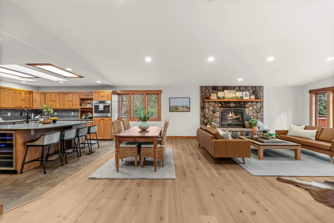
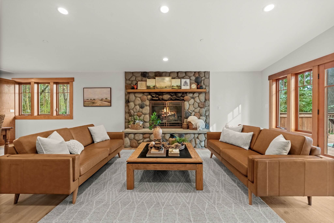
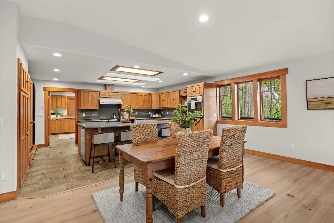
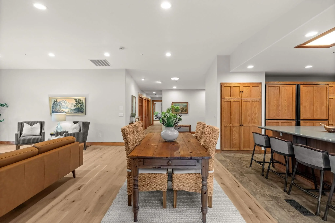
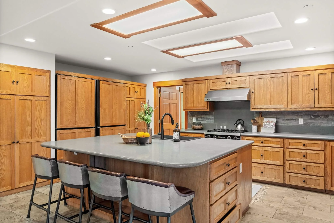
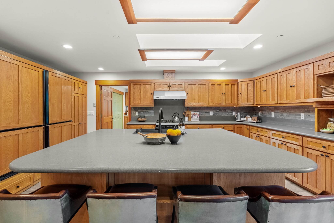
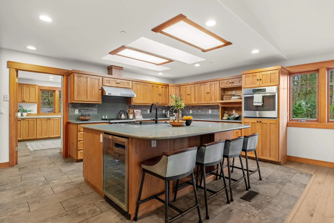
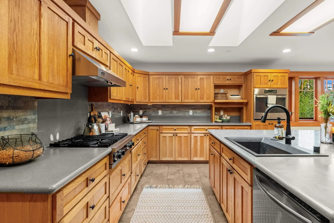
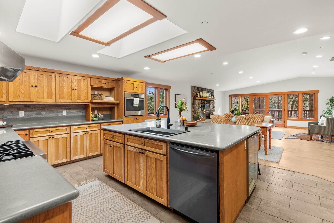
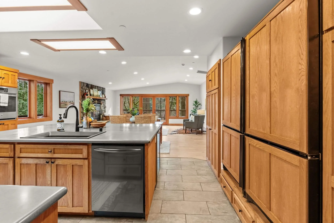
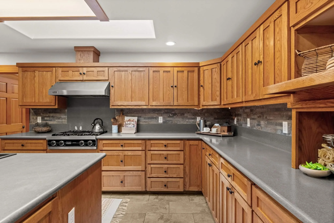
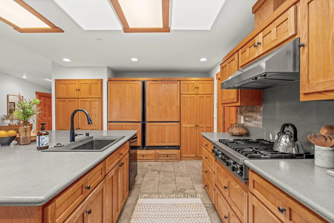
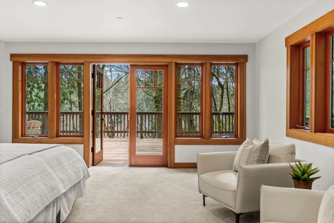
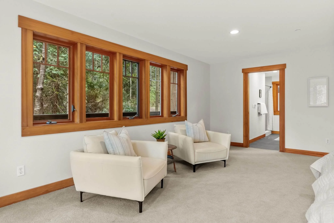
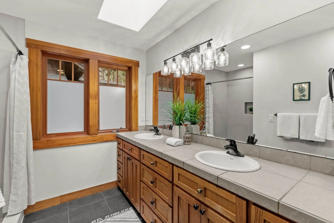
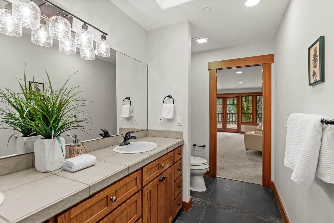
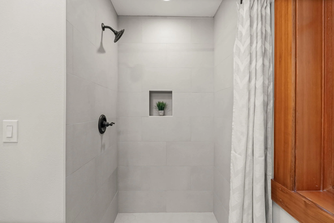
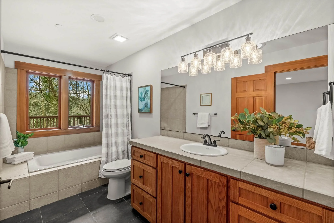
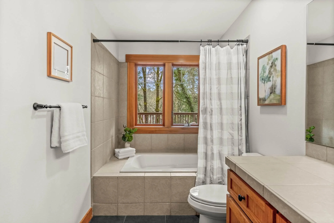
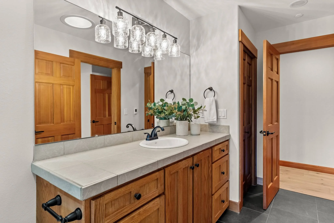
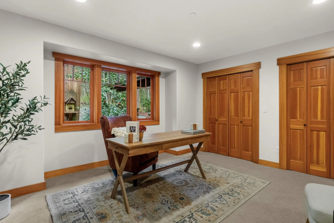
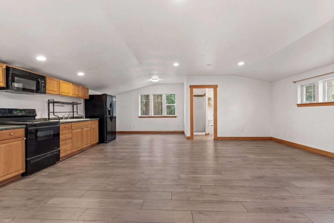
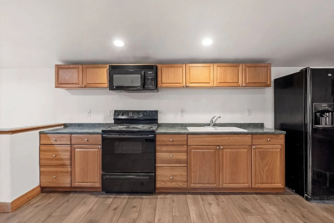
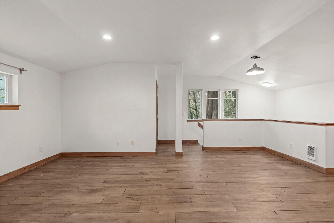
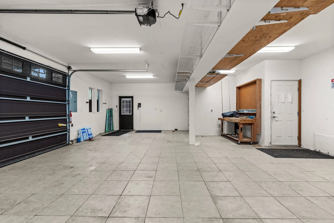
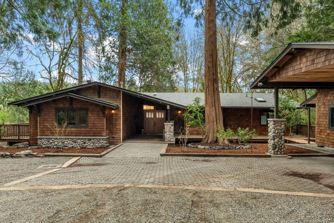
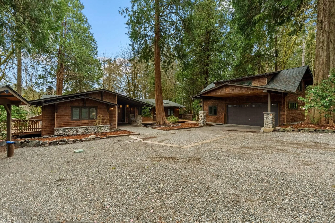
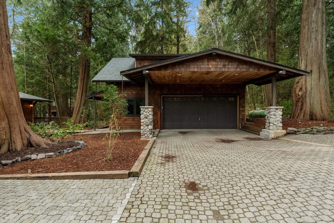
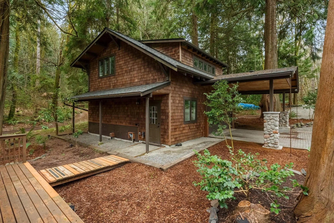
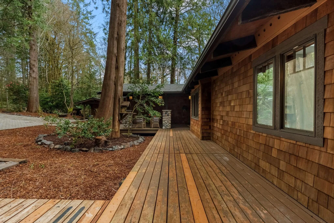
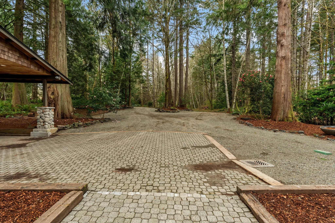
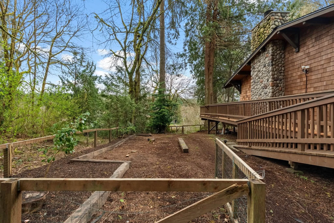
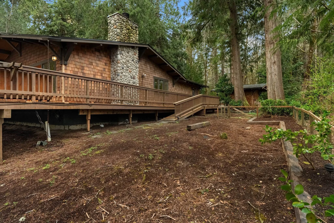
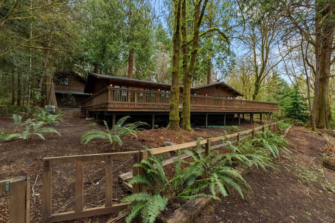
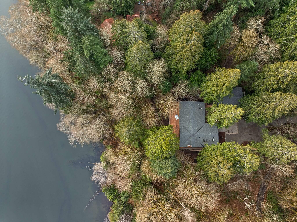
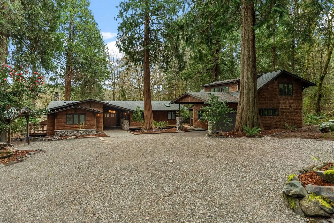
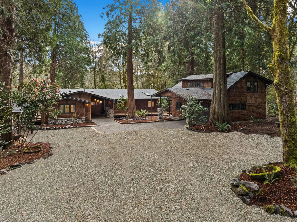
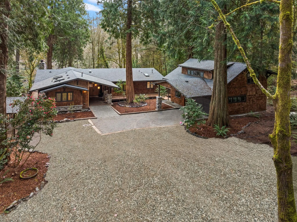
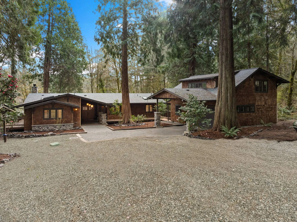
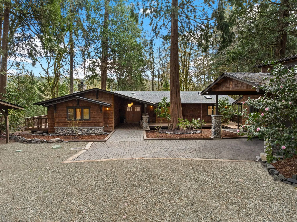
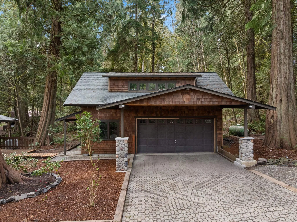
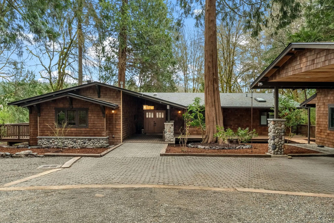
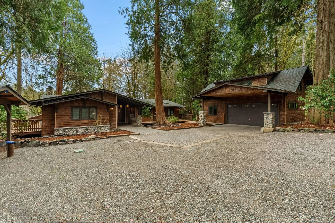
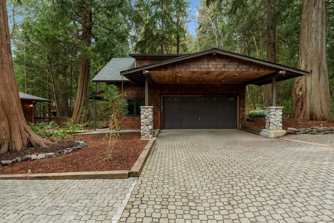
Perched above Minter Bay with 125 feet of waterfront, this turnkey retreat pairs sweeping views with 1.38 acres of level, usable land. The single-level home features 3 bedrooms, 2 baths, handcrafted hickory details, Viking appliances, heated bathroom floors, and a 2,100 sq. ft. wraparound deck made for taking in the bay, wildlife, and distant Mount Rainier views. A detached garage with 724 sq. ft. of flexible space, plus room for a future shop, boat, or RV, adds even more possibility—all just minutes from Gig Harbor and the Olympic Peninsula.
Public record
Total Sq. Ft. : 3,268
Year built : 2001
Style : Single Family Residential
County : Pierce County
APN : 0122294067
Beds : 3
Baths : 3
Stories : 2
Lot size : 1.38 Acres
Year renovated : 2005
Parking : 4 spaces
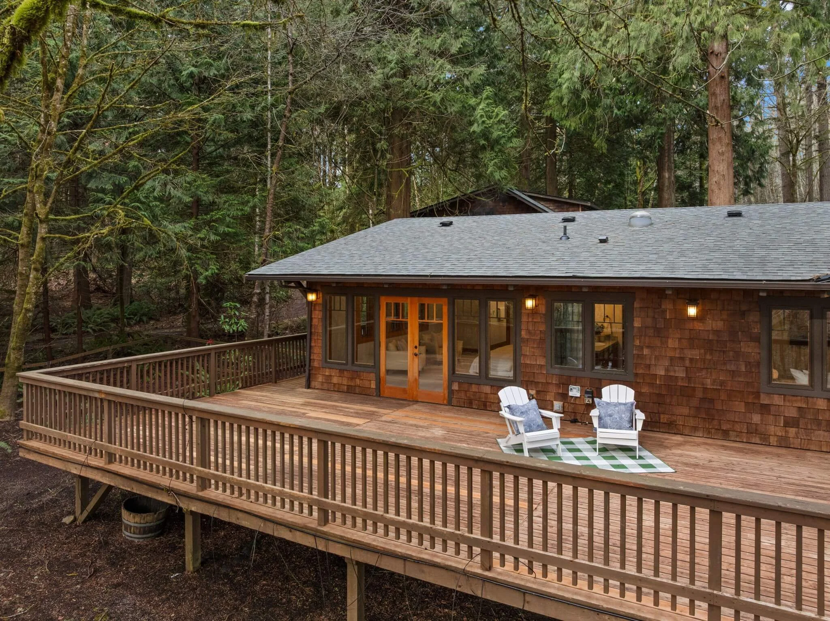
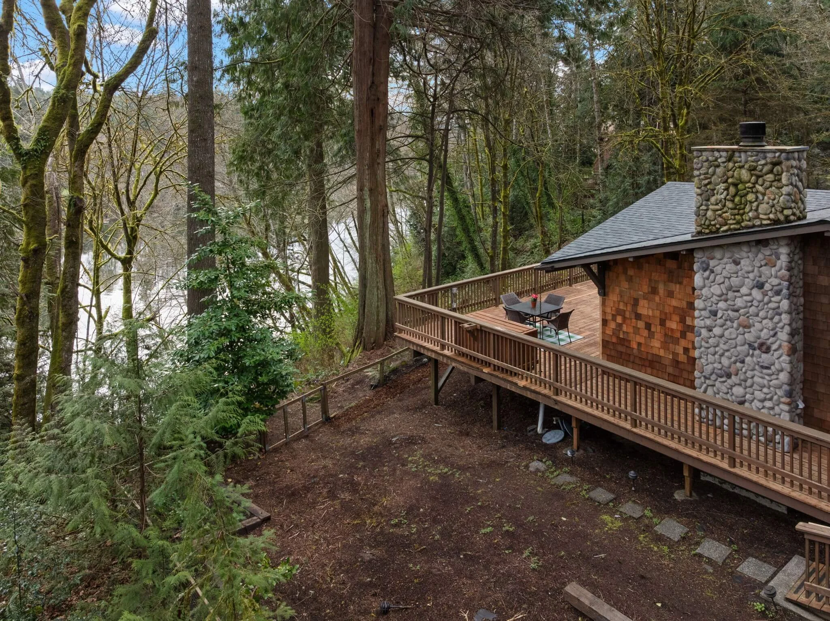
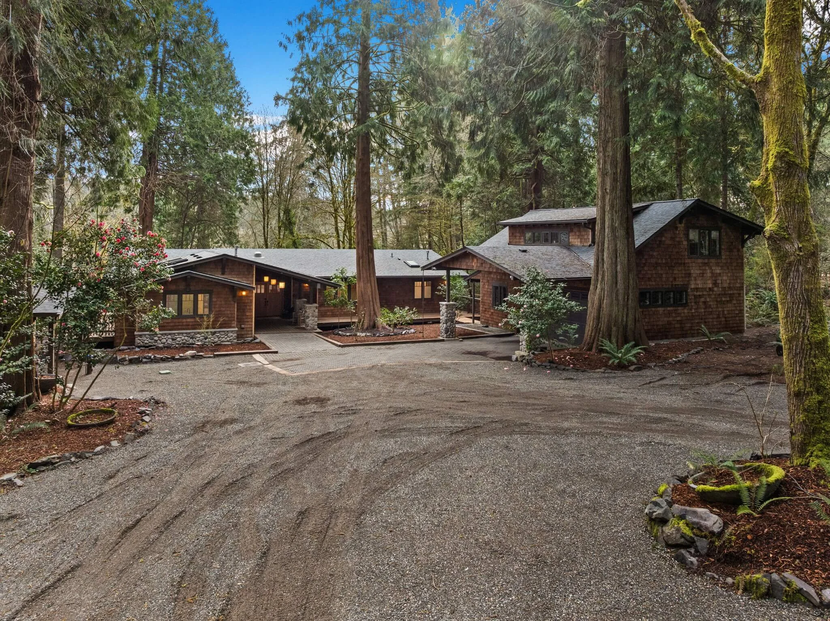
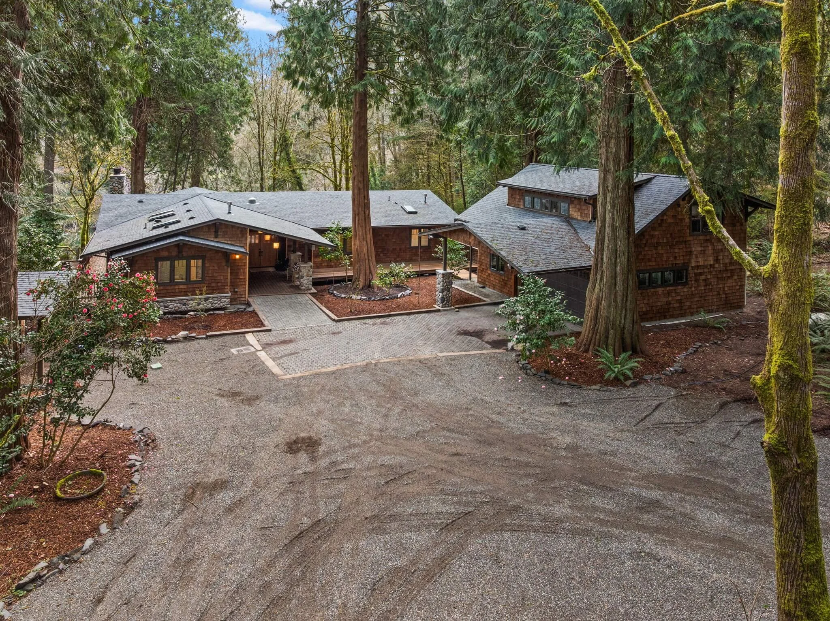
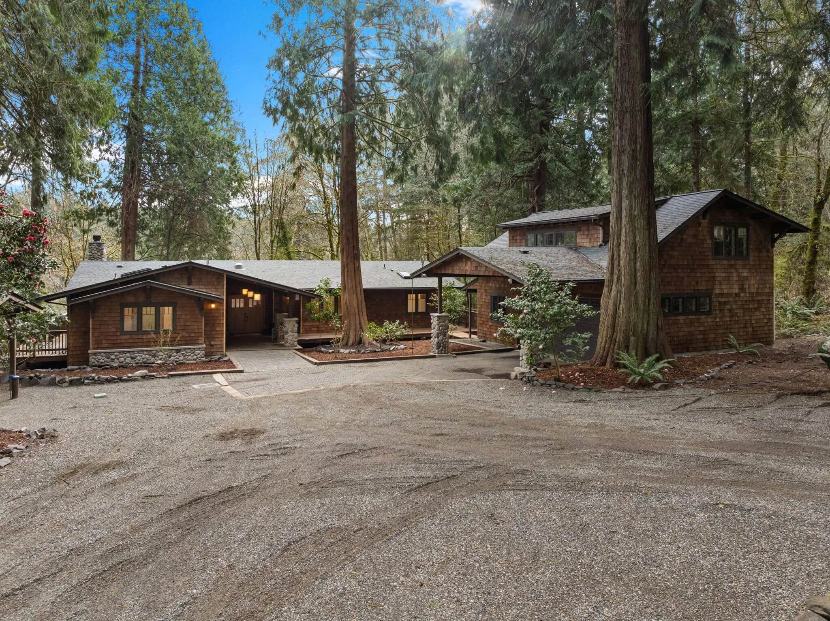
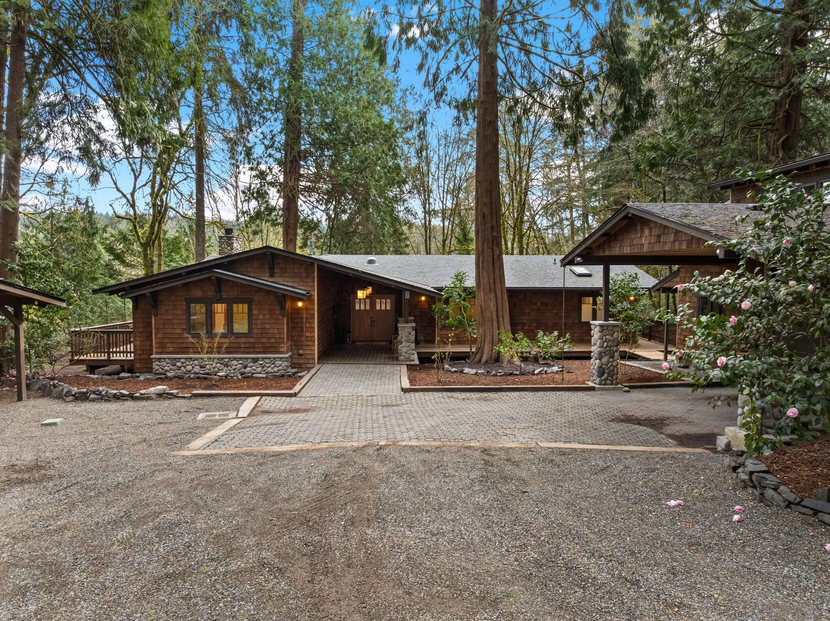
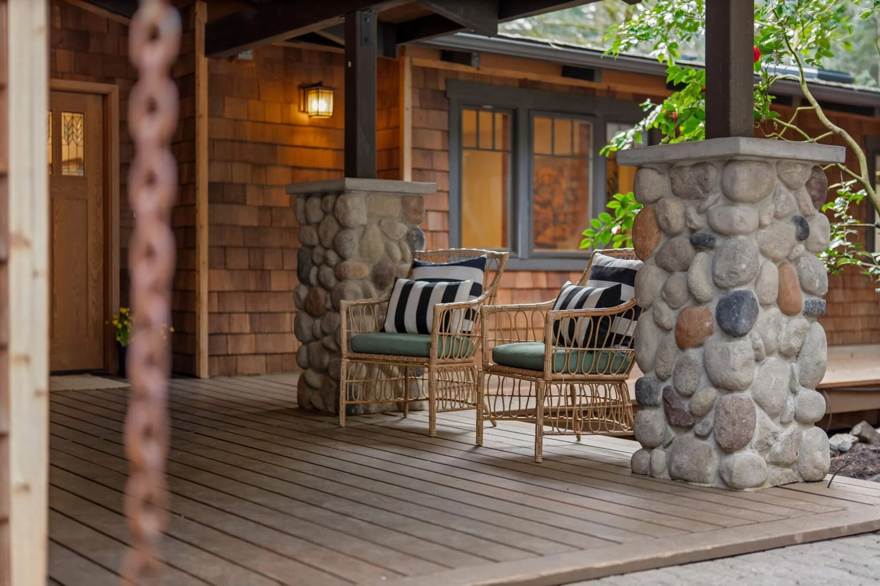
Property Details
Exterior features
Levels: One
Stories: 1
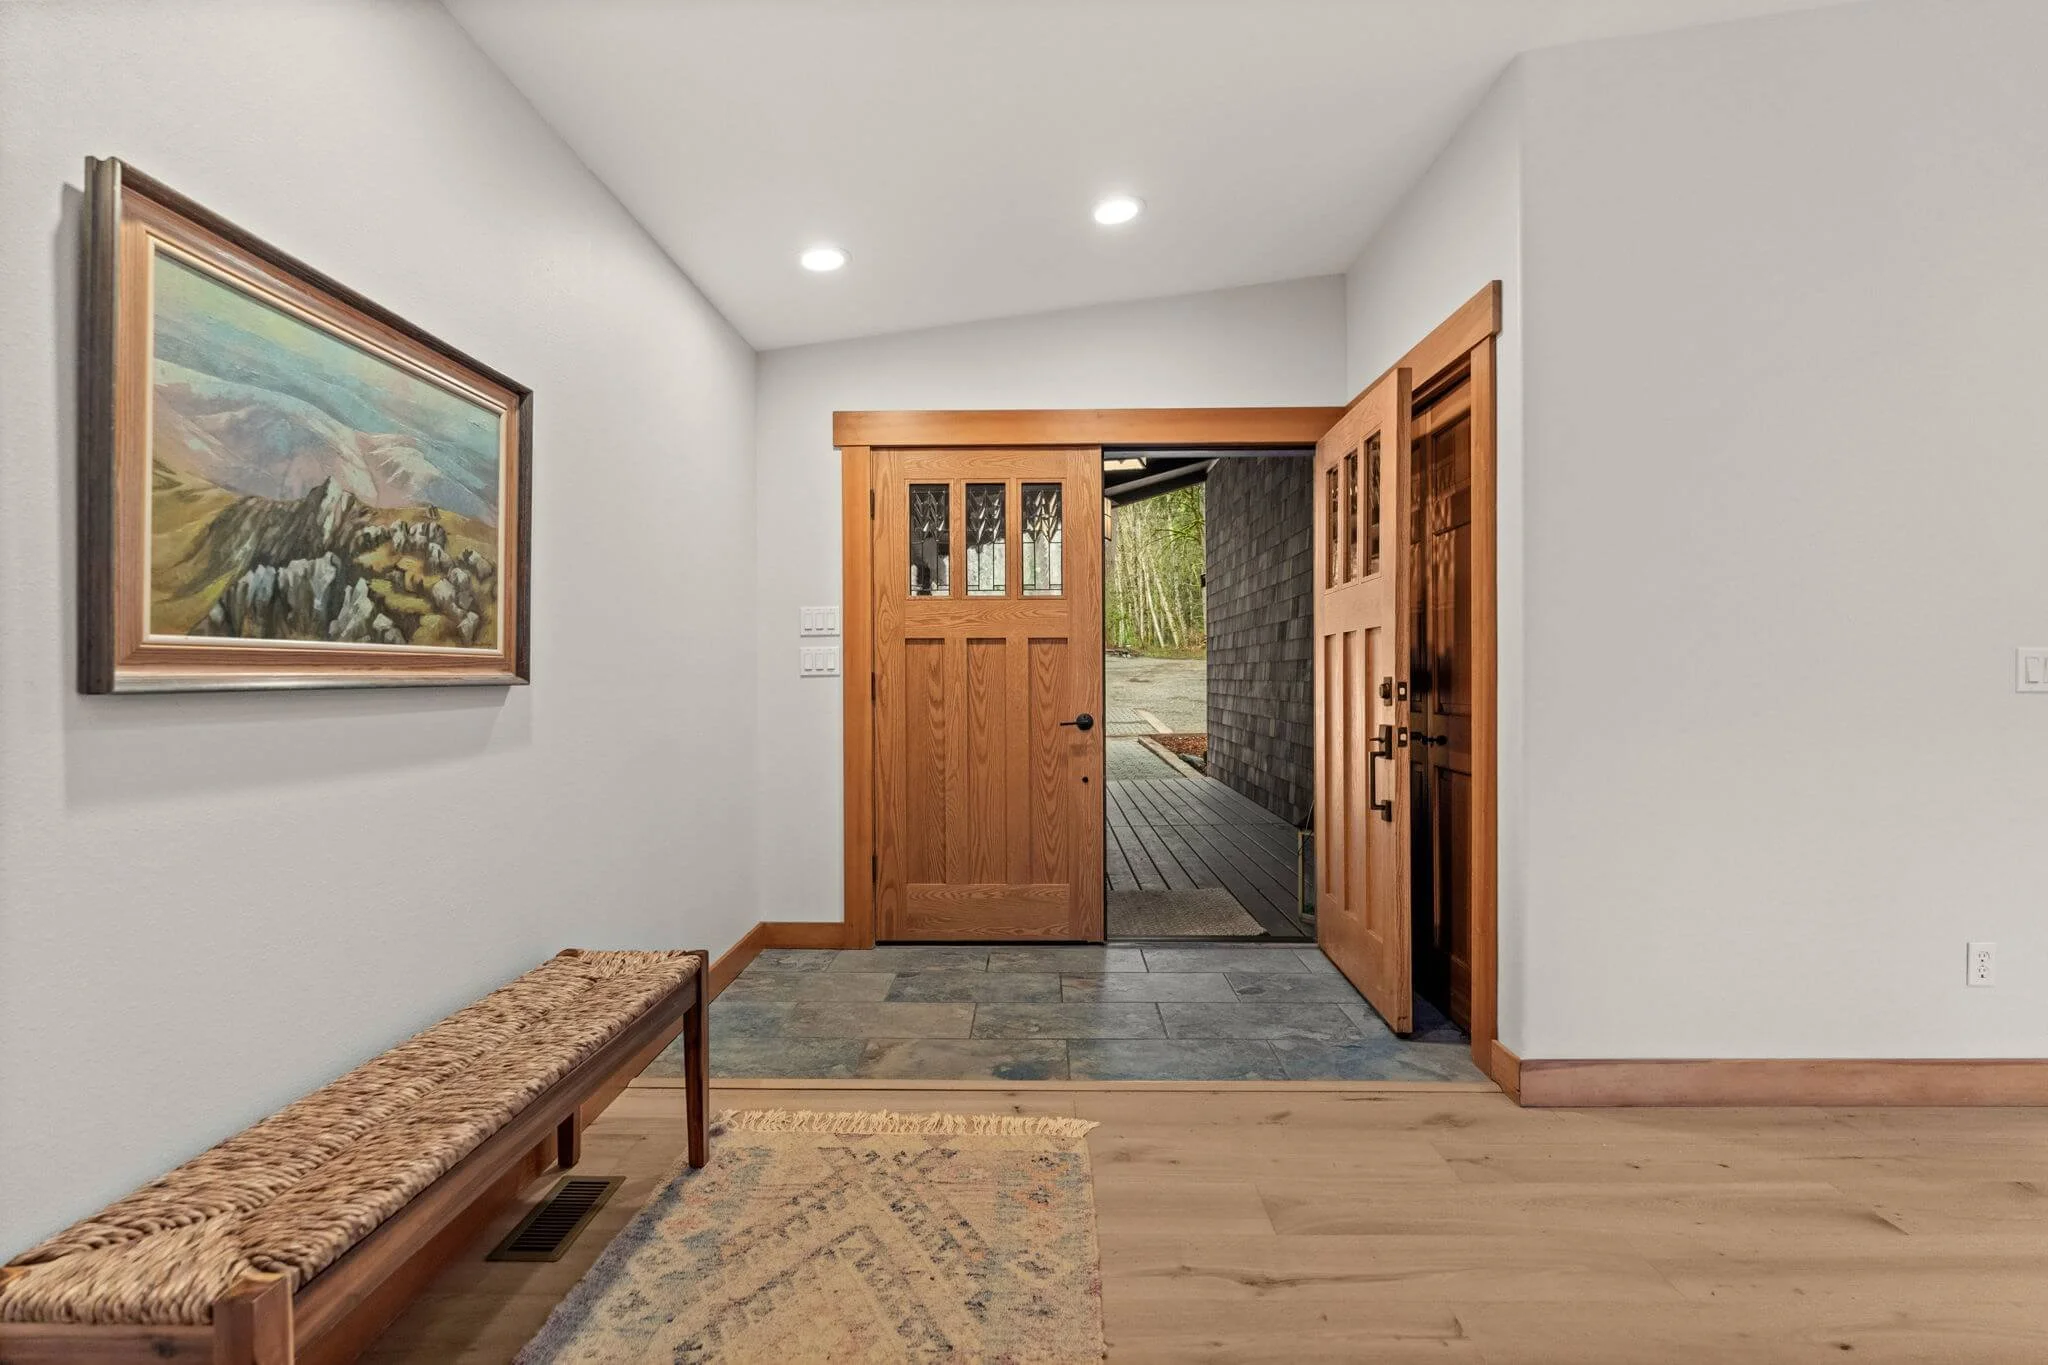
Entry location: Main
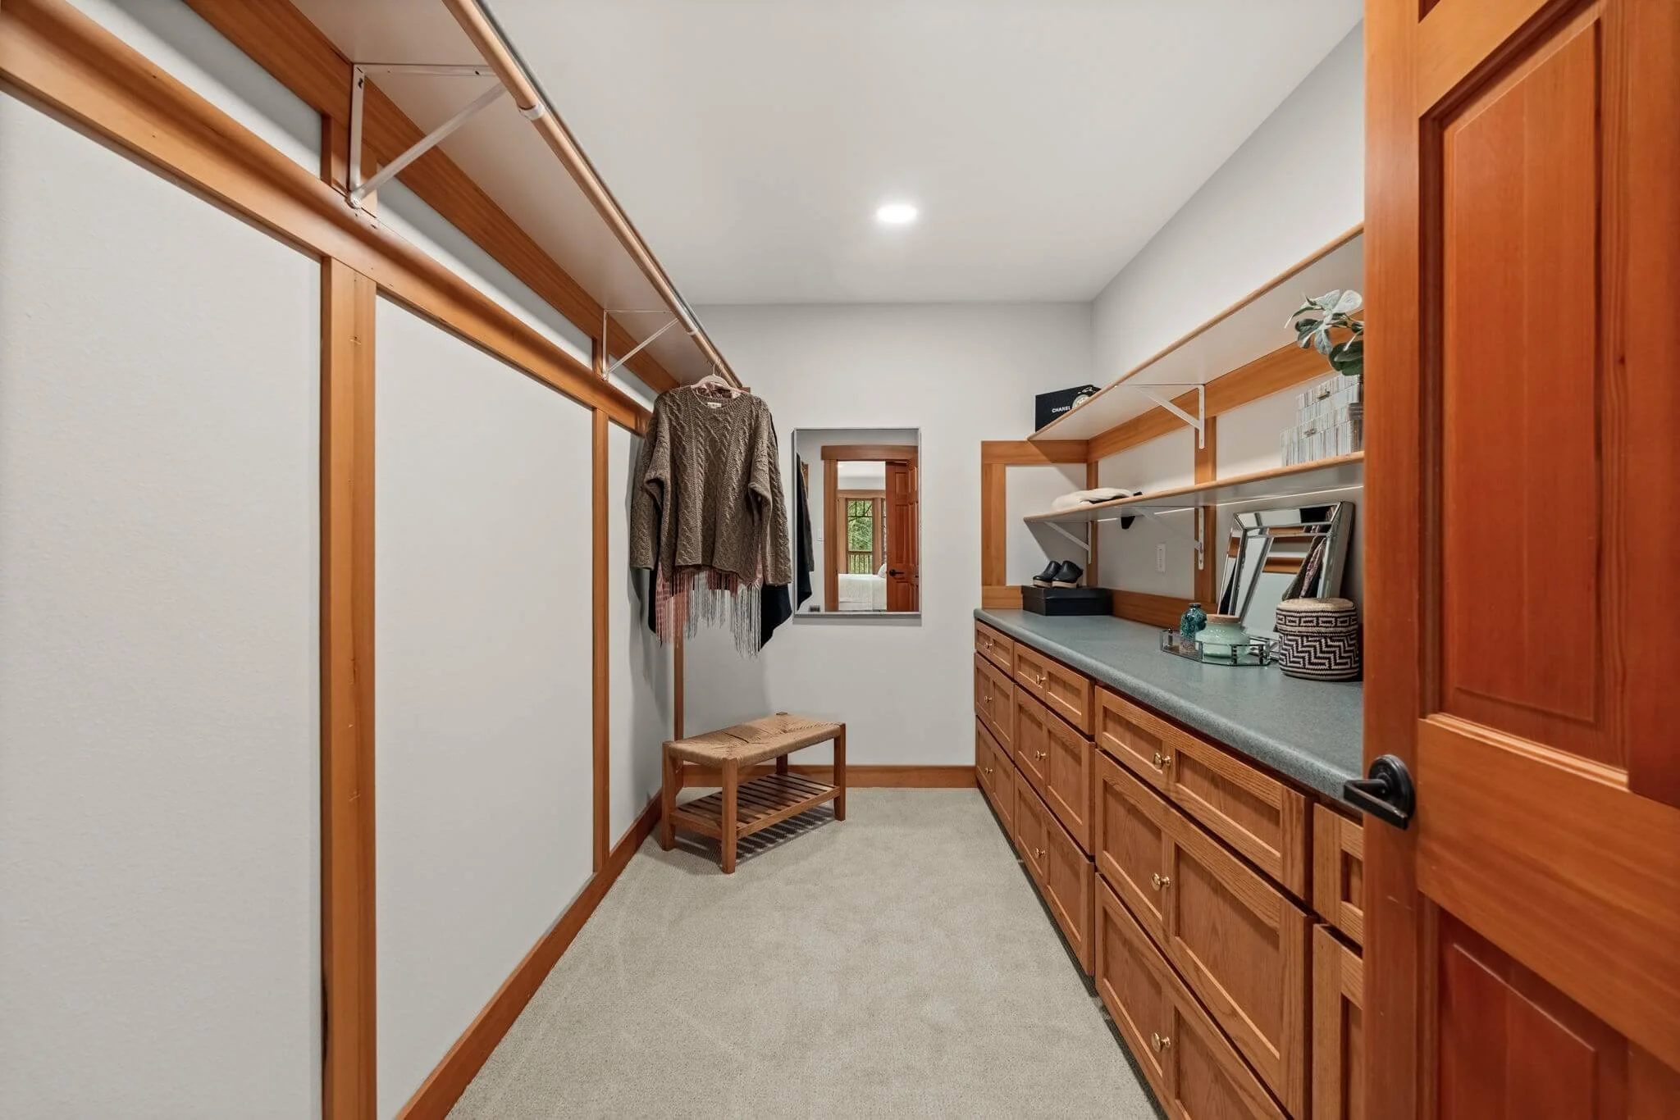
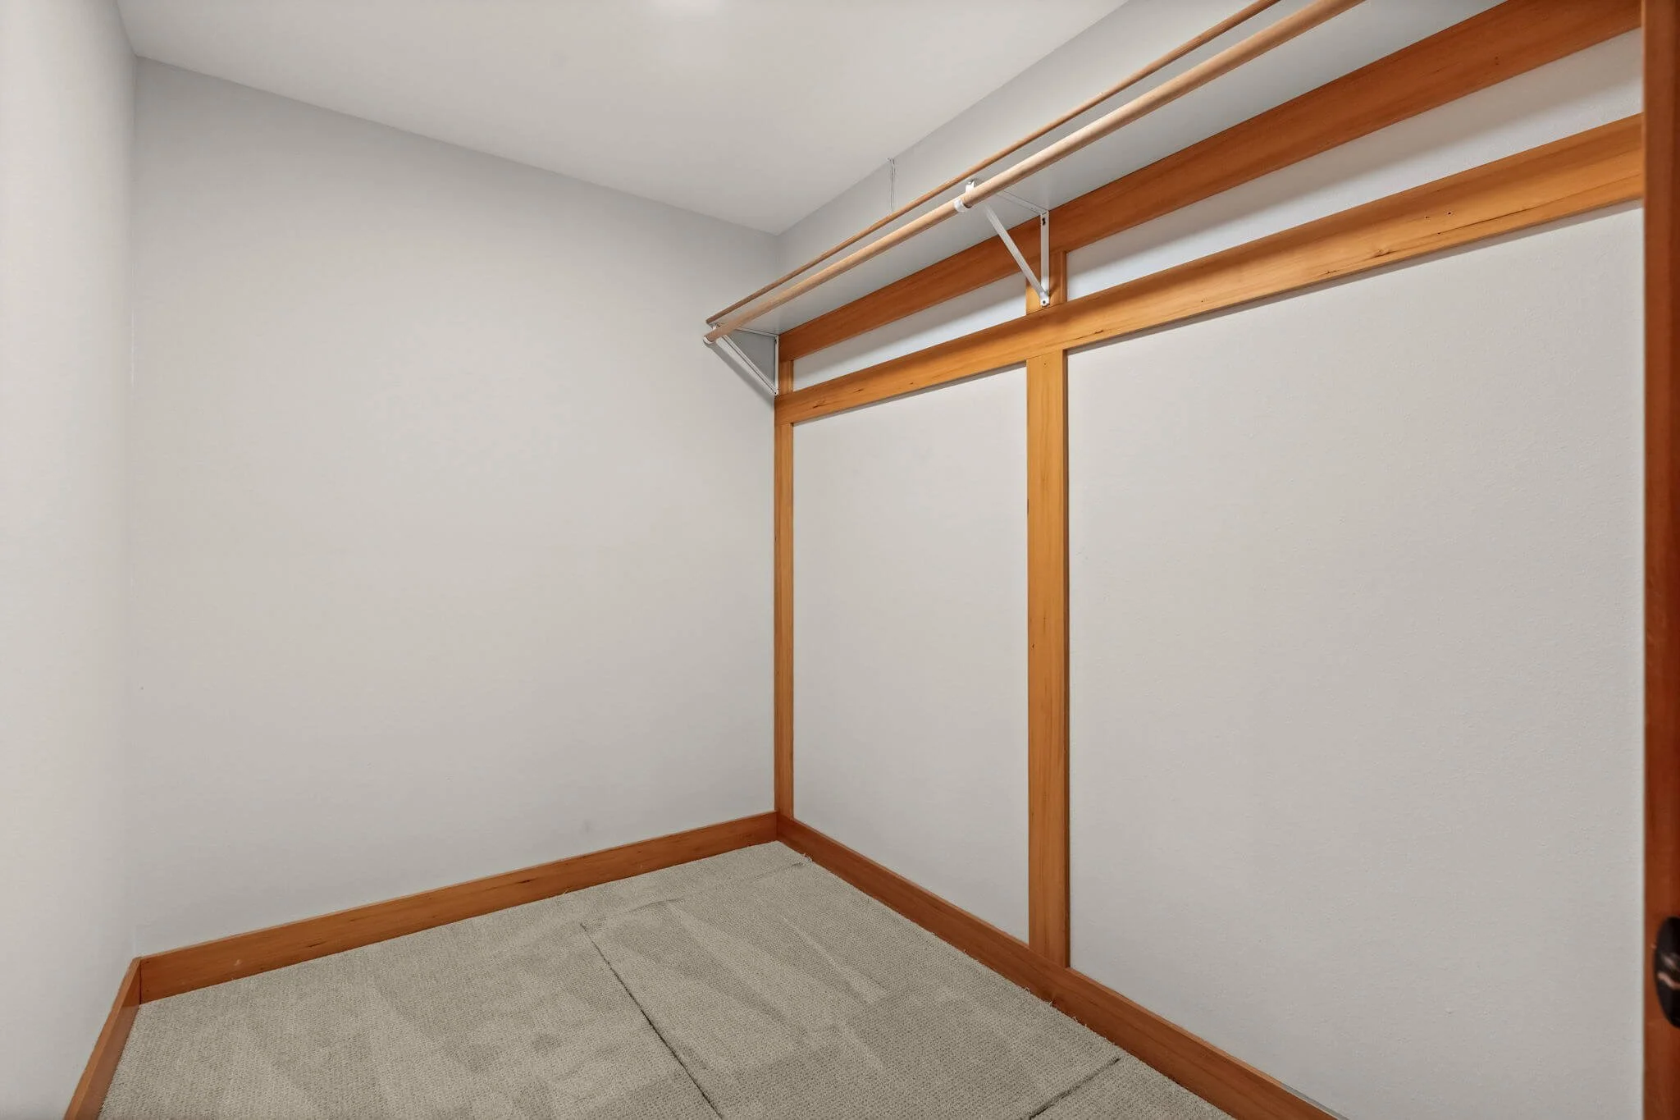
Patio & porch: Bath Off Primary, Built-In Vacuum, Dbl Pane/Storm Window, Fireplace, French Doors, High Tech Cabling, Skylight(s), Sprinkler System, Vaulted Ceiling(s), Walk-In Closet(s), Water Heater, Wine/Beverage Refrigerator, Wired for Generator
Has view: Yes
View description: Bay, Ocean, Partial, See Remarks, Sound, Territorial
Has water view: Yes
Water view: Bay,Ocean,Sound
Waterfront features: High Bank, Bayfront, Sound
Frontage length: Waterfront Ft: 125
Parking
Total spaces: 4
Parking features: Detached Carport, Driveway, Attached Garage, Detached Garage, RV Parking
Has attached garage: Yes
Has carport: Yes
Covered spaces: 4
Lot Information
Size: 1.38 Acres
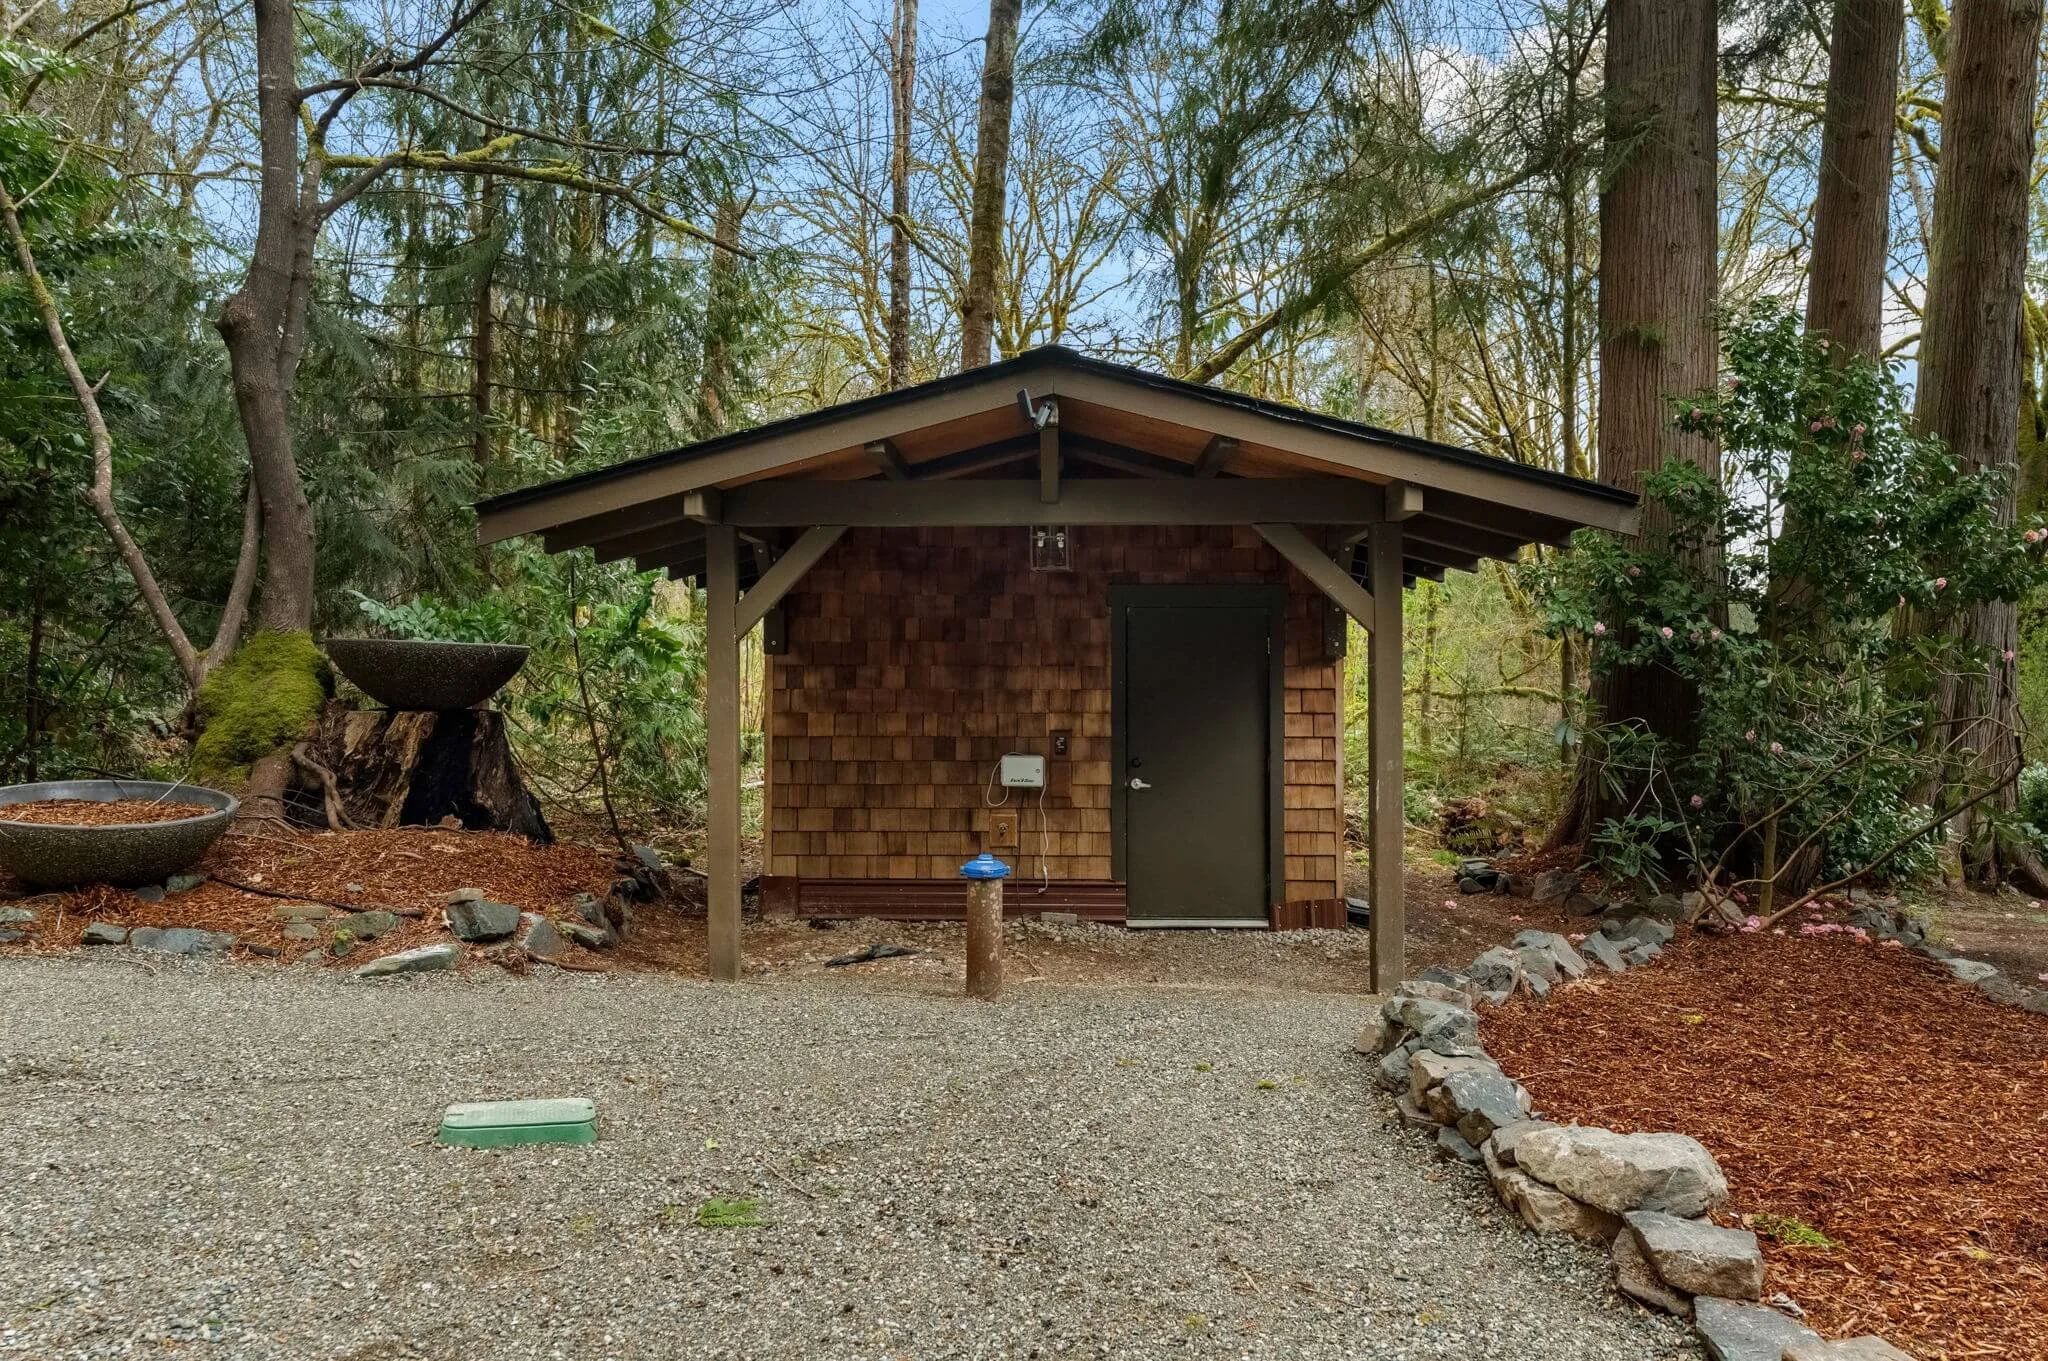
Features: Dead End Street, Open Lot, Secluded, Cable TV, Deck, Dog Run, Fenced-Partially, High Speed Internet, Irrigation, Outbuildings, Propane, RV Parking, Sprinkler System
Topography: Level,Sloped,Steep Slope
Residential vegetation: Wooded
Utilities
Electric: Company: Peninsula Light
Sewer: Septic Tank, Company: Septic
Water: Individual Well, Company: Individual Well
Utilities for property: Xfinity/Comcast, Xfinity/Comcast
Details
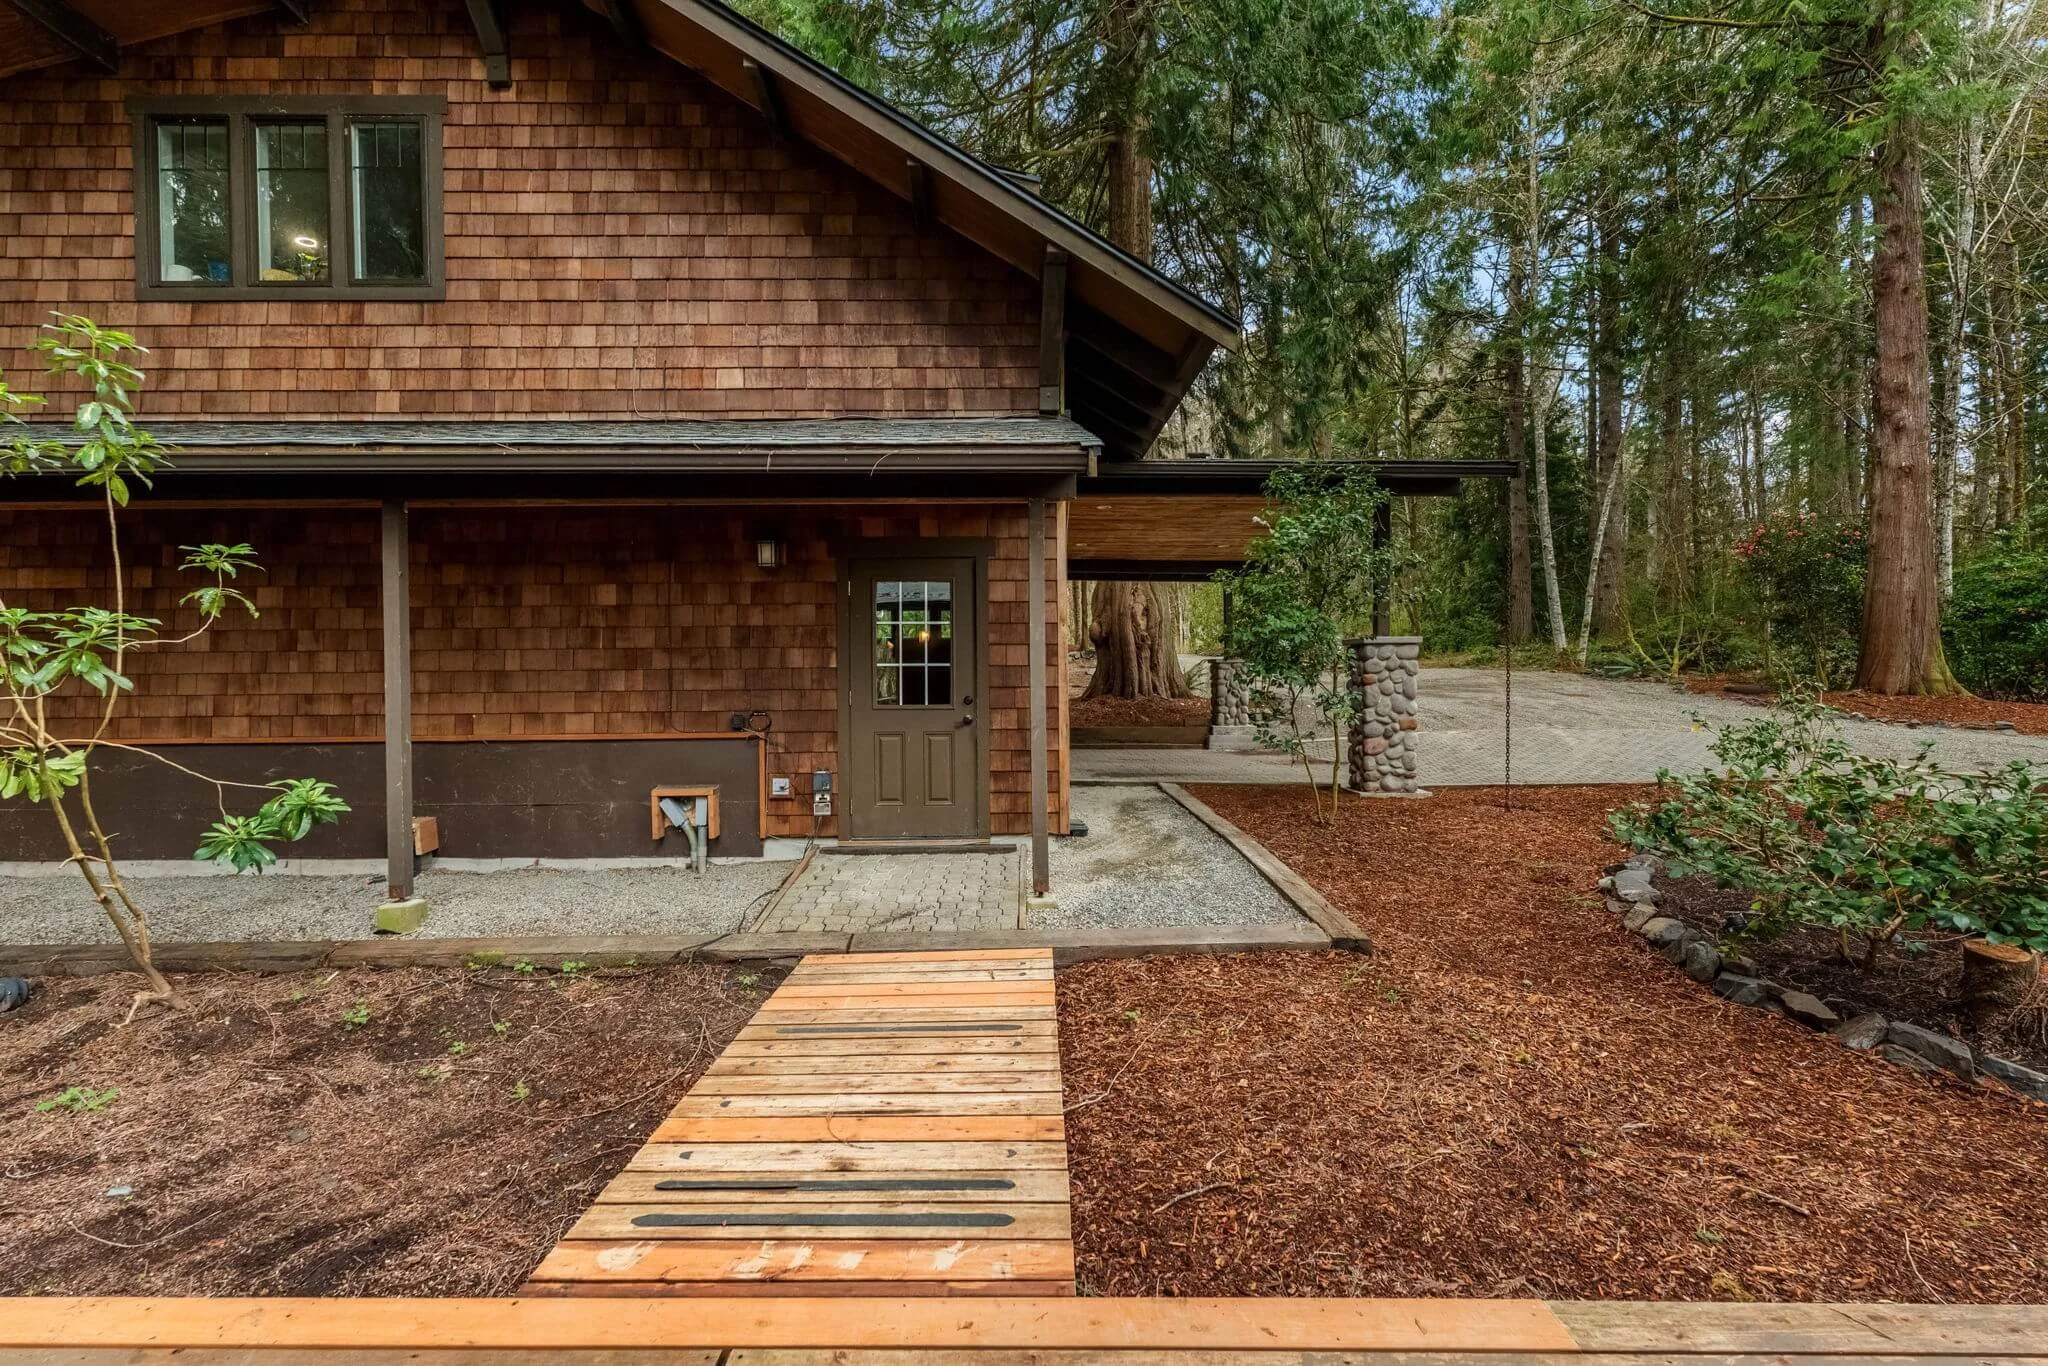
Additional structures: ADU Beds: 0, ADU Baths: 1
Parcel number: 0122294067
Zoning description: Jurisdiction: County
Special conditions: Standard
Other equipment: Wired for Generator
Interior features
Bath Off Primary, Central Vacuum, High Tech Cabling
Doors: French Doors
Windows: Dbl Pane/Storm Window, Skylight(s)
Basement: None
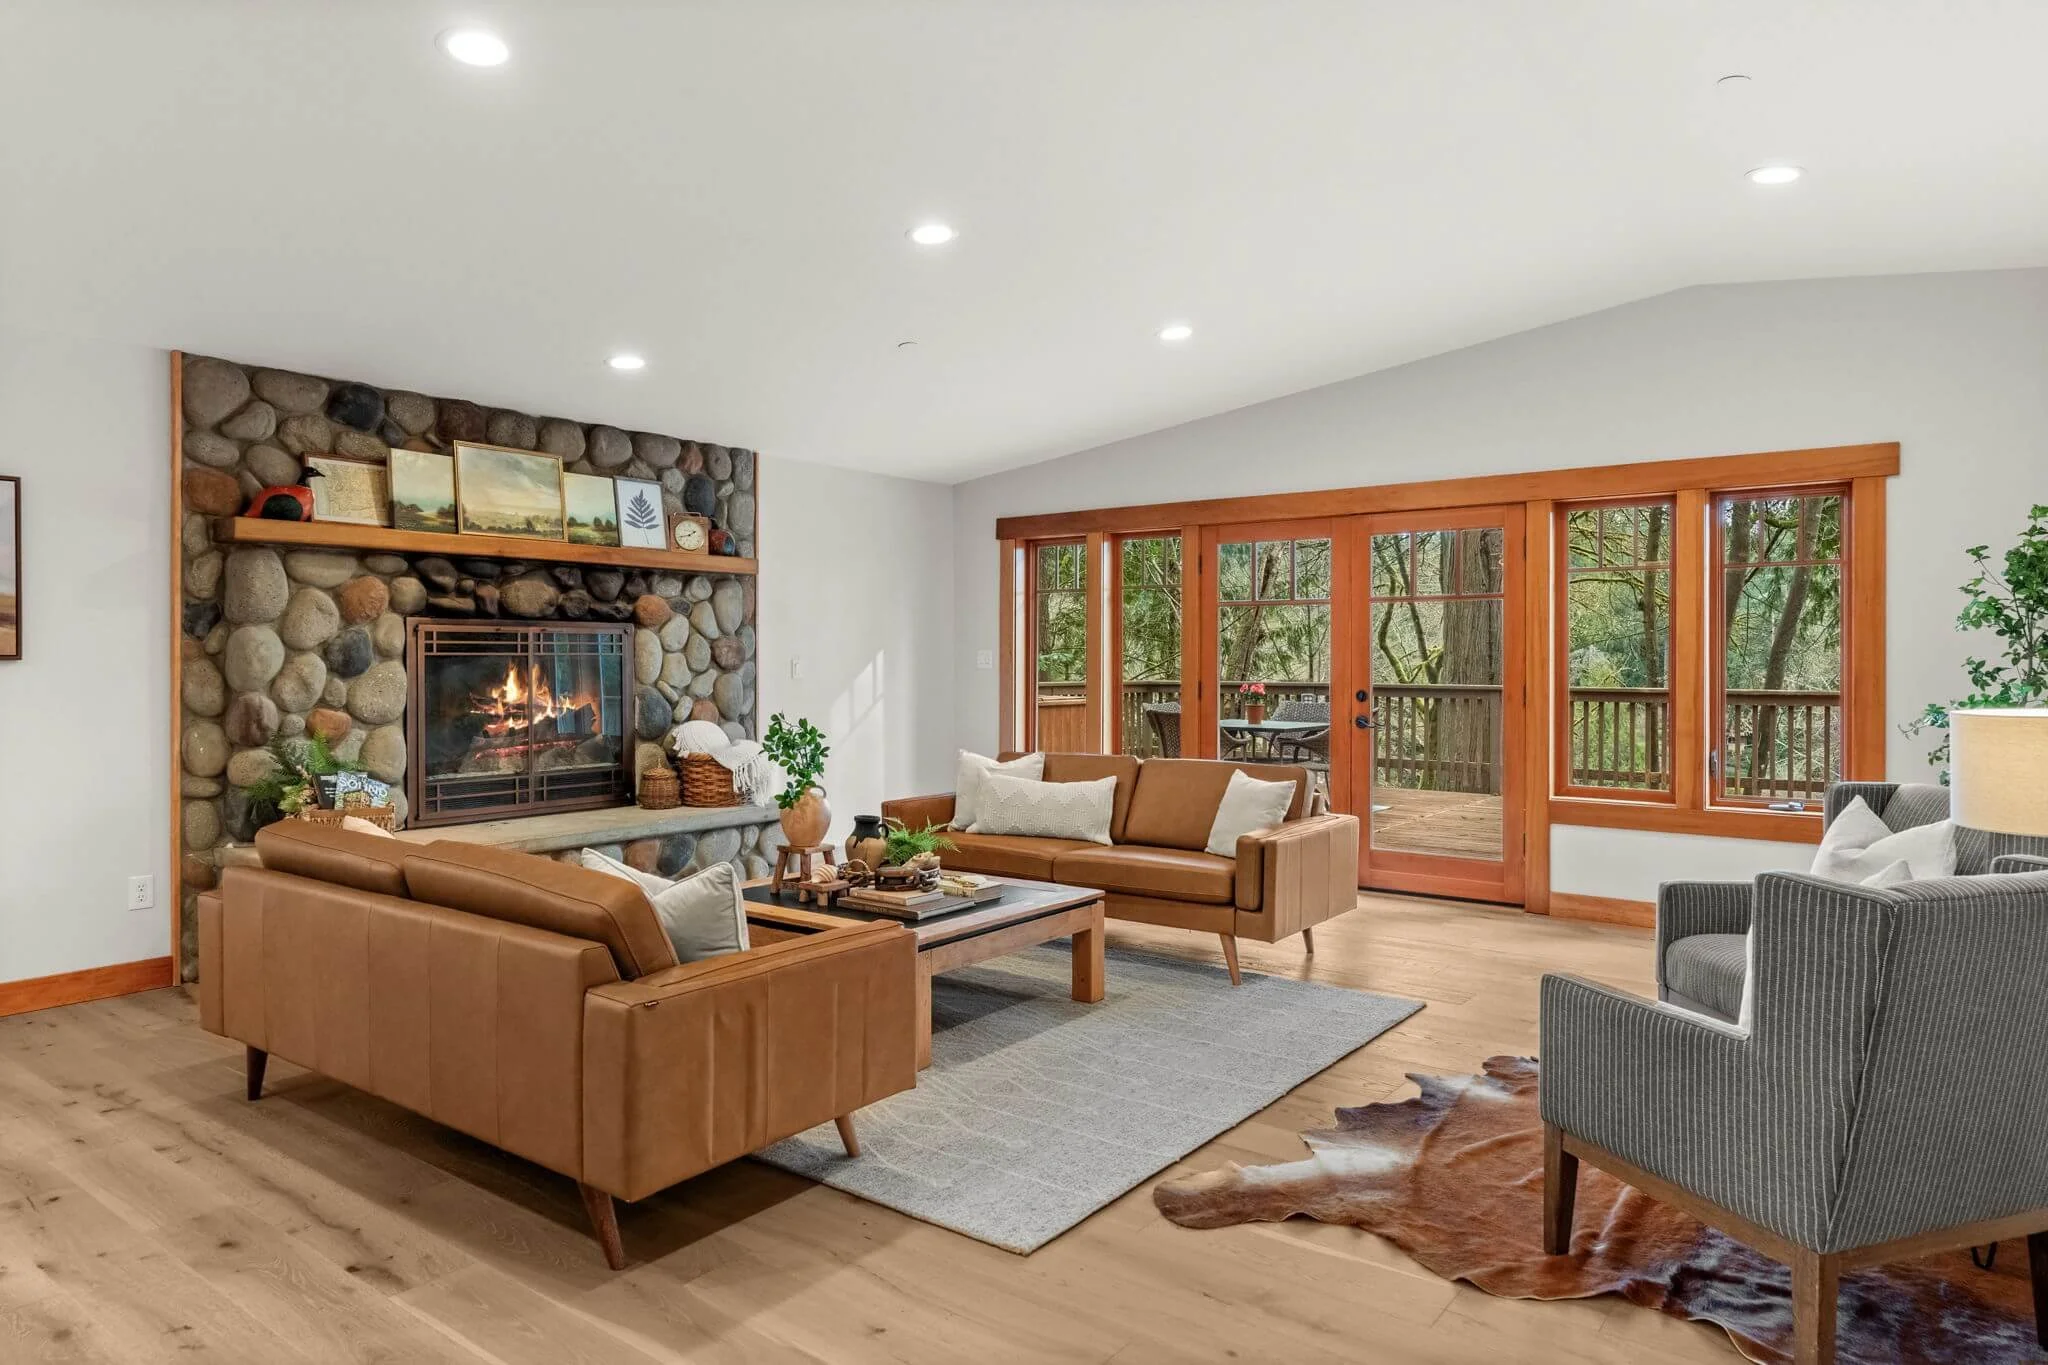
Number of fireplaces: 1
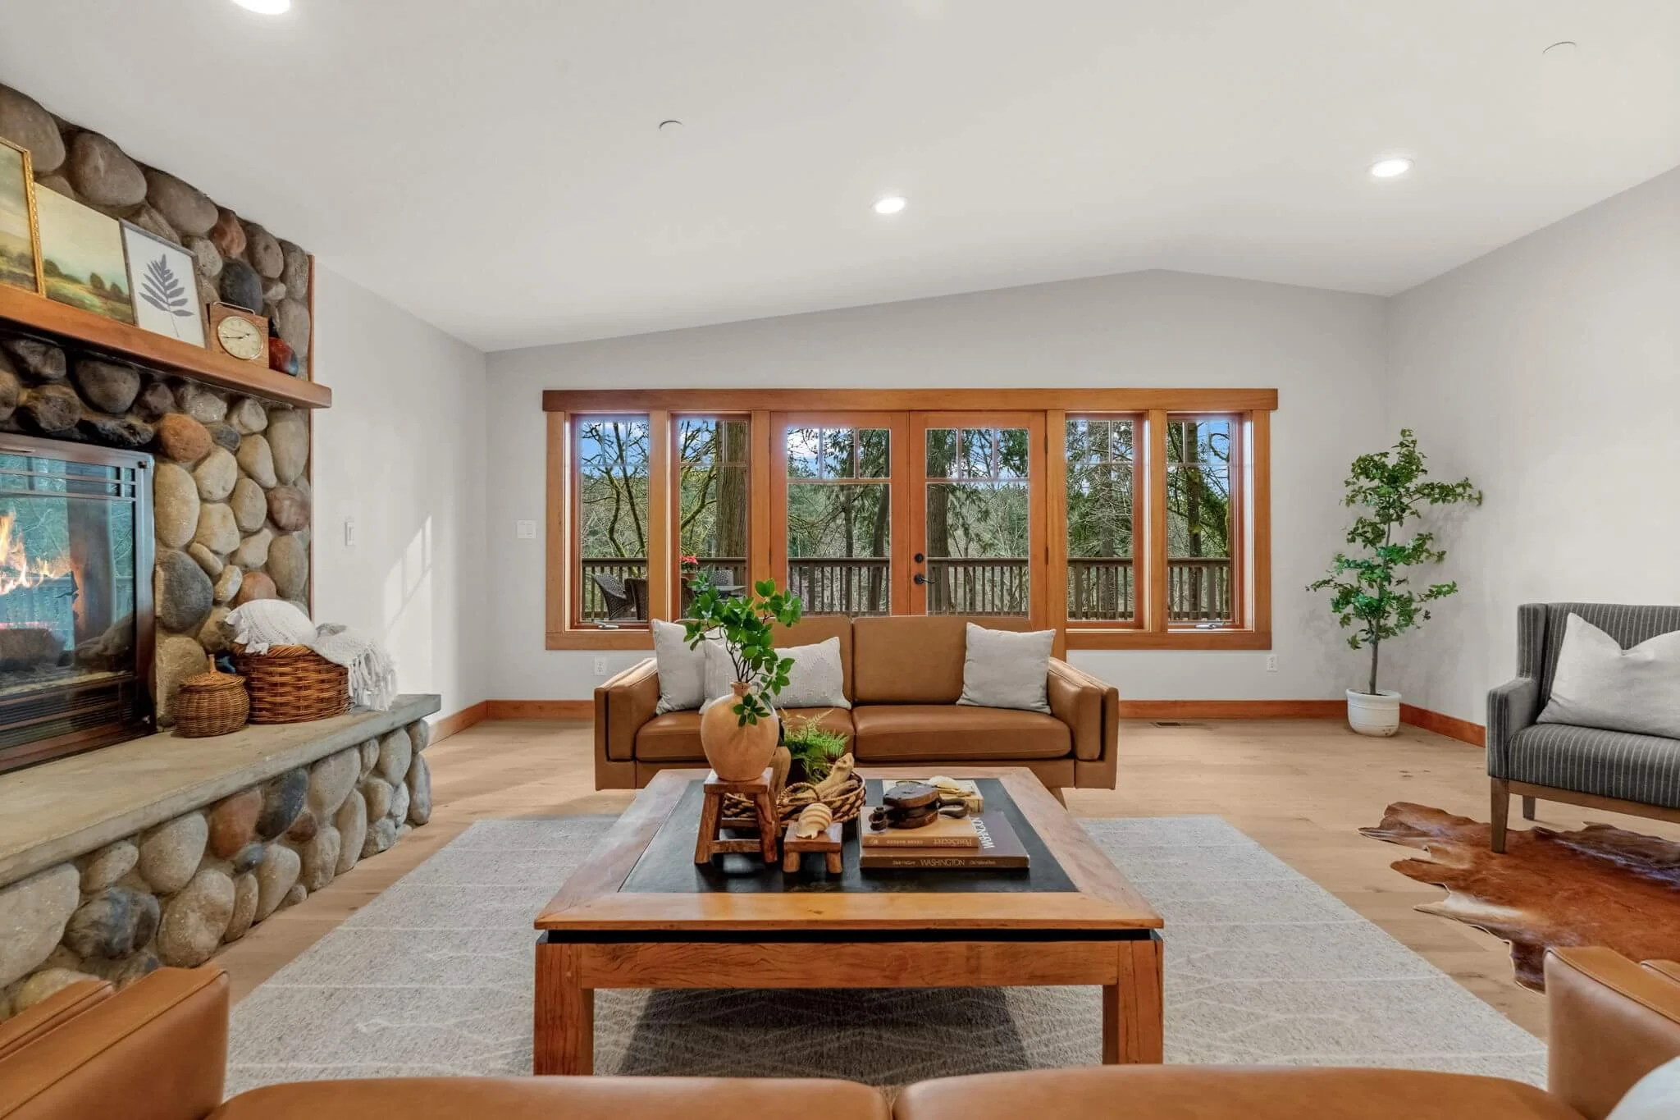
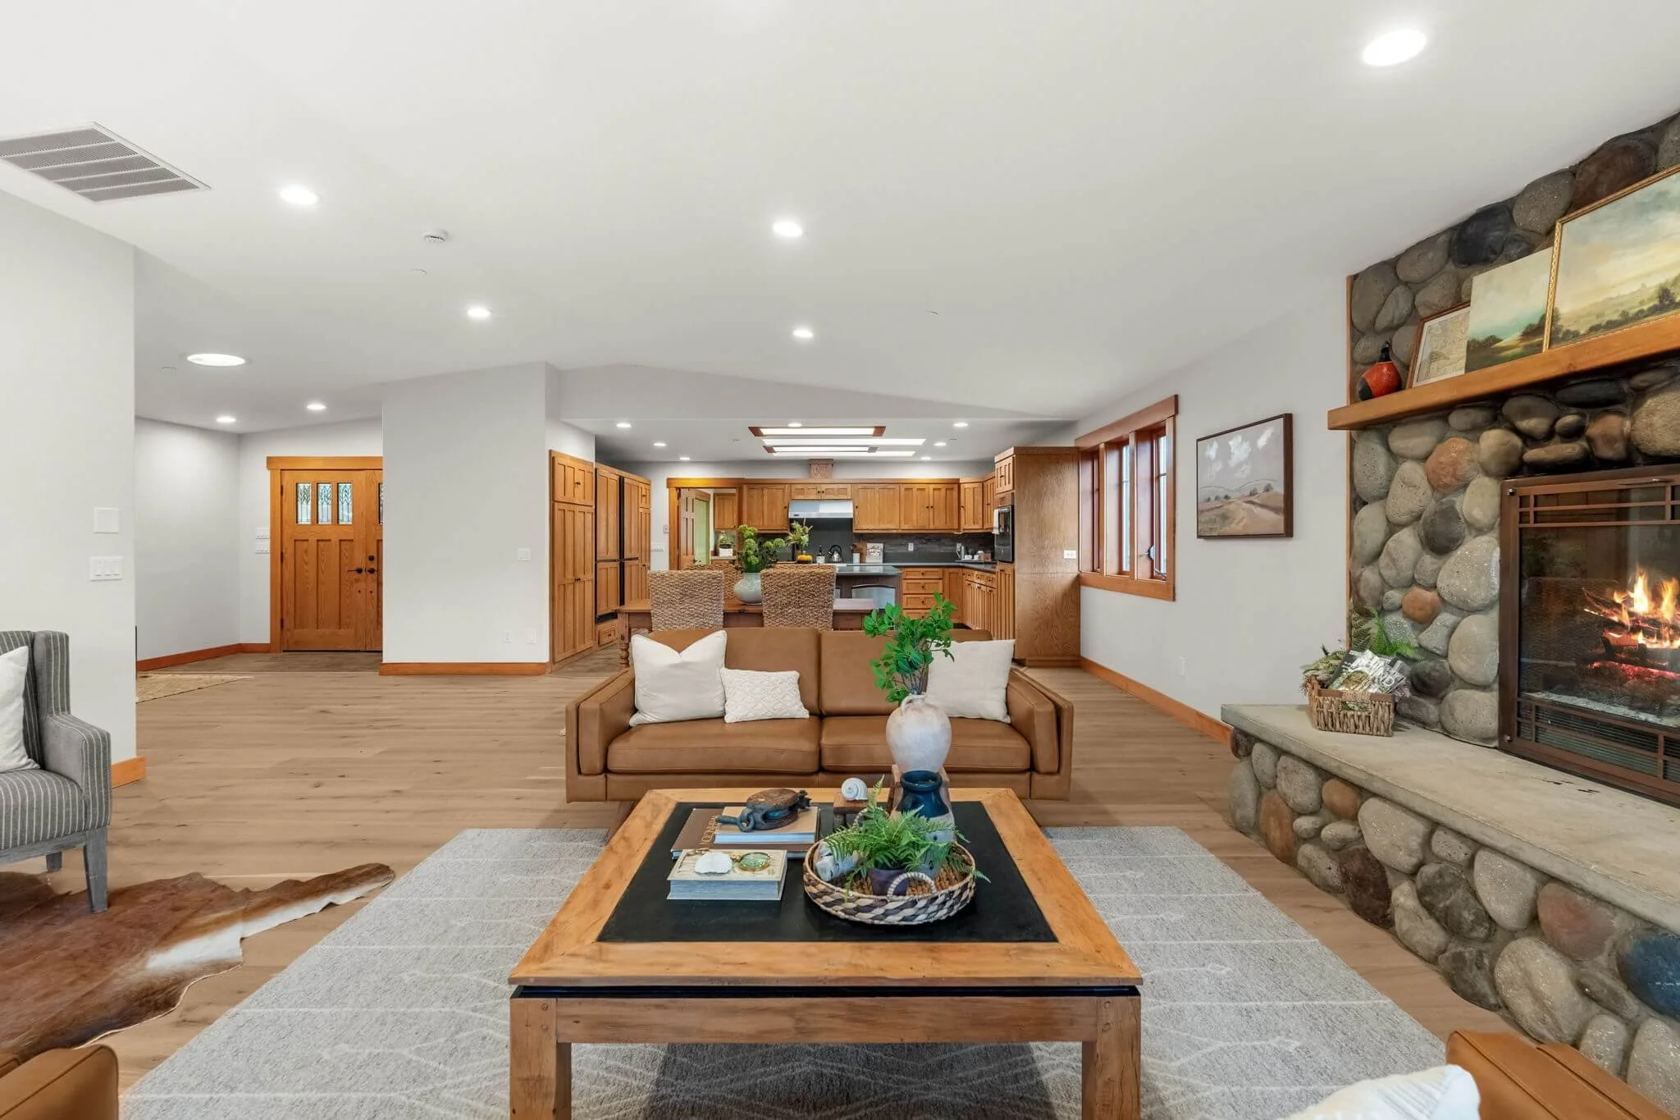
Fireplace features: Wood Burning, Main Level: 1, Fireplace
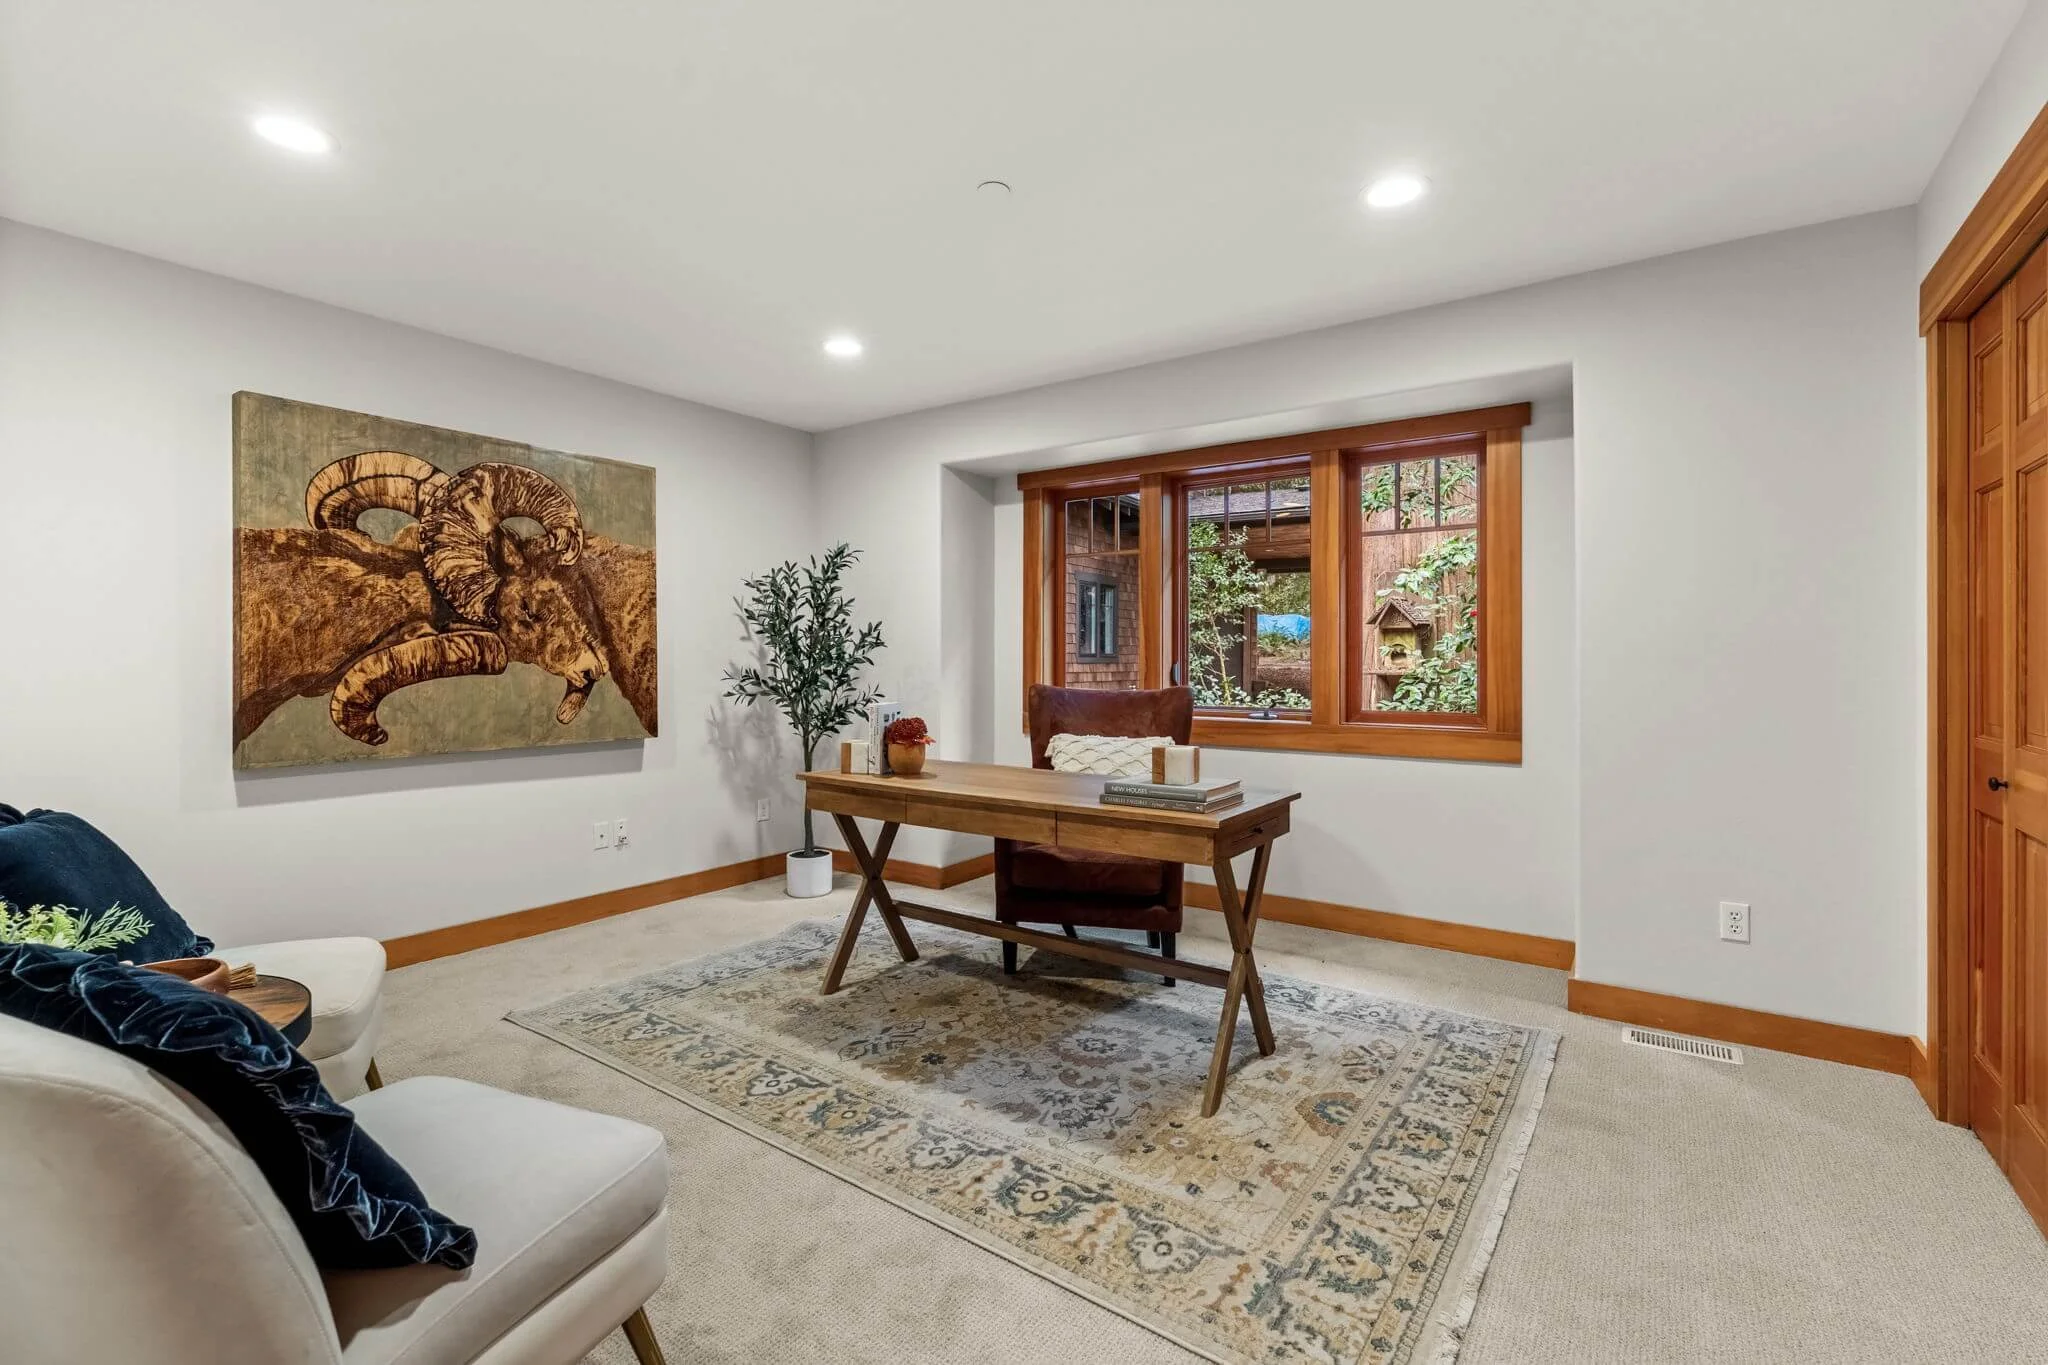
Bedrooms
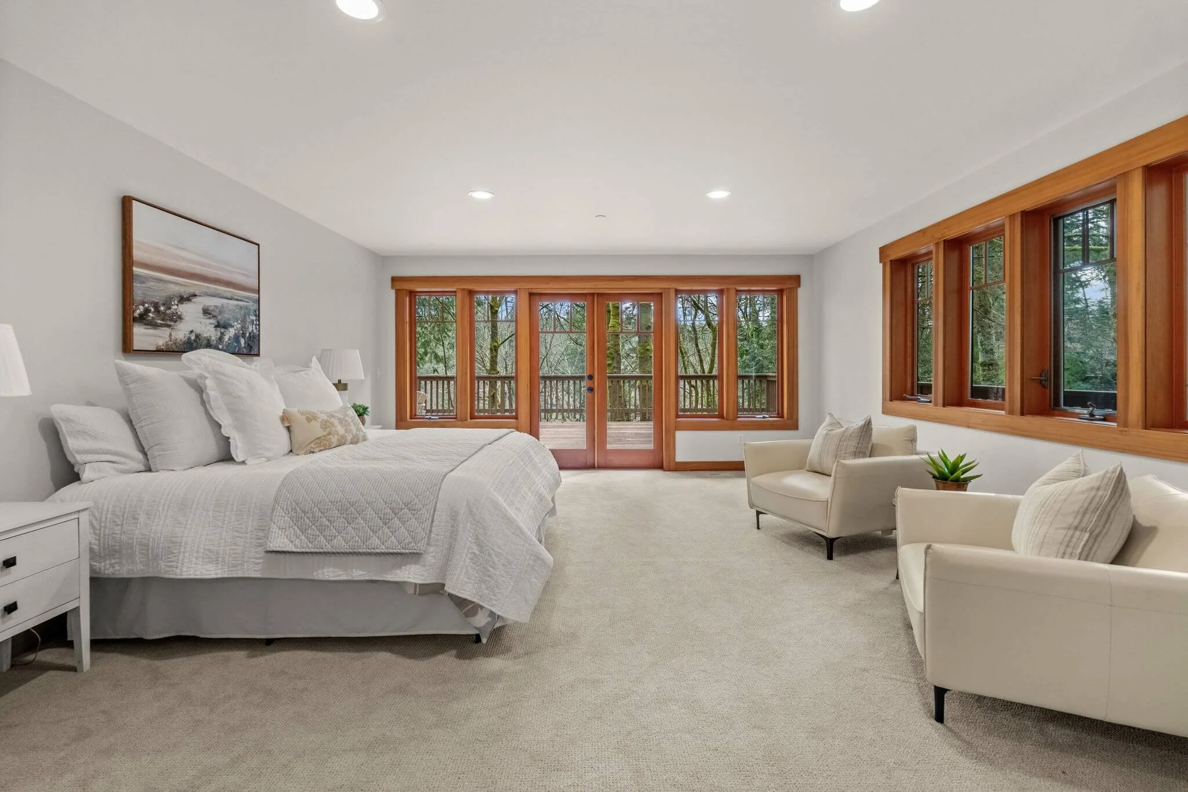
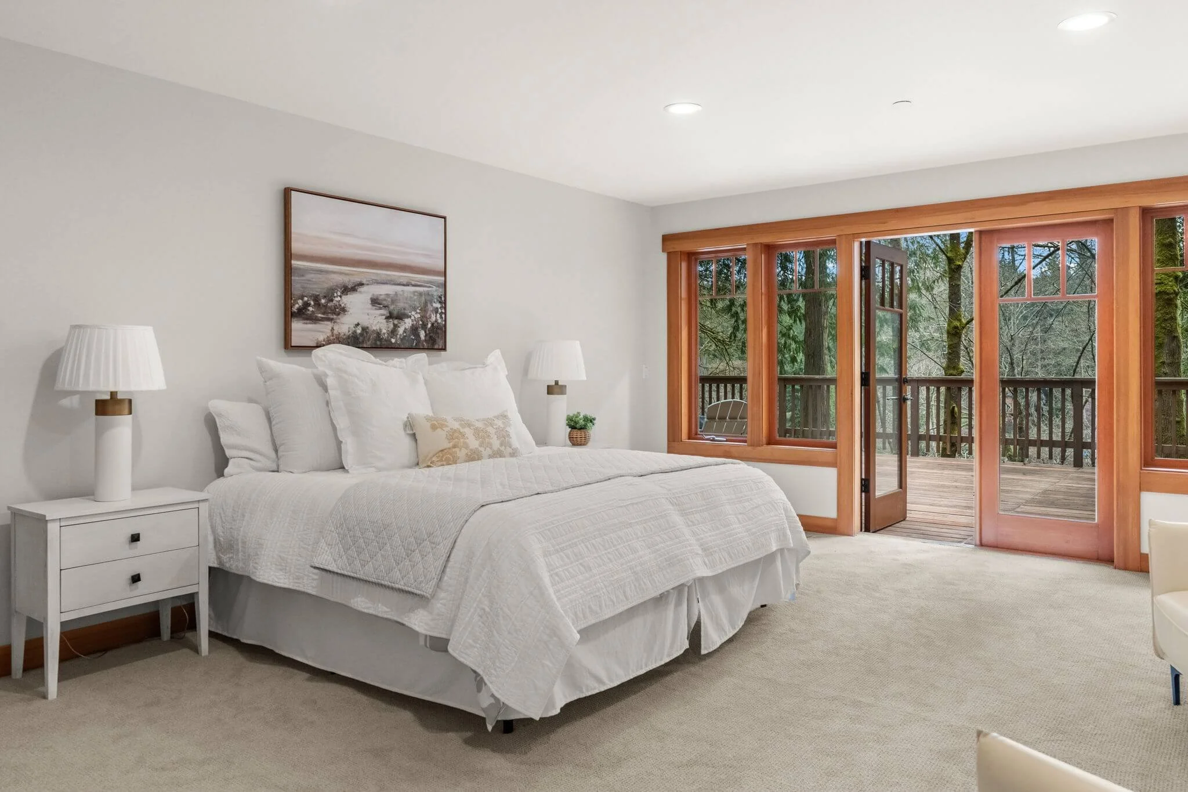
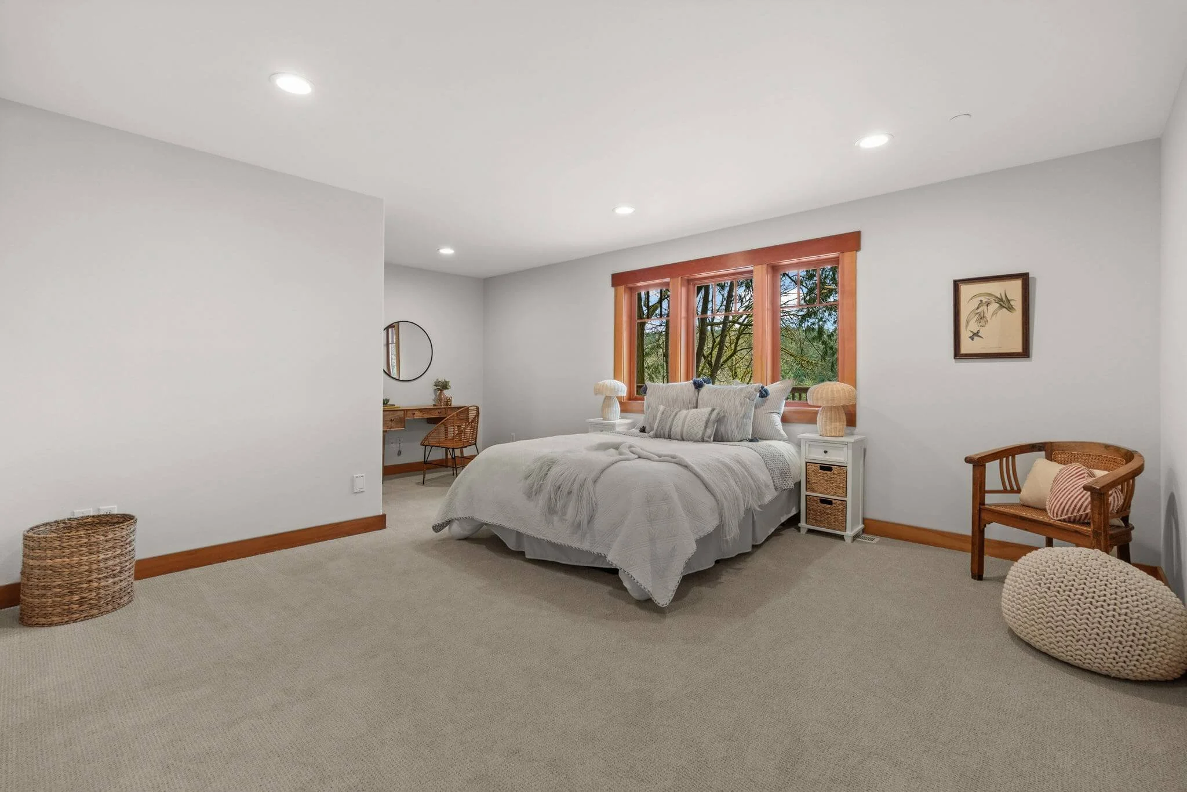
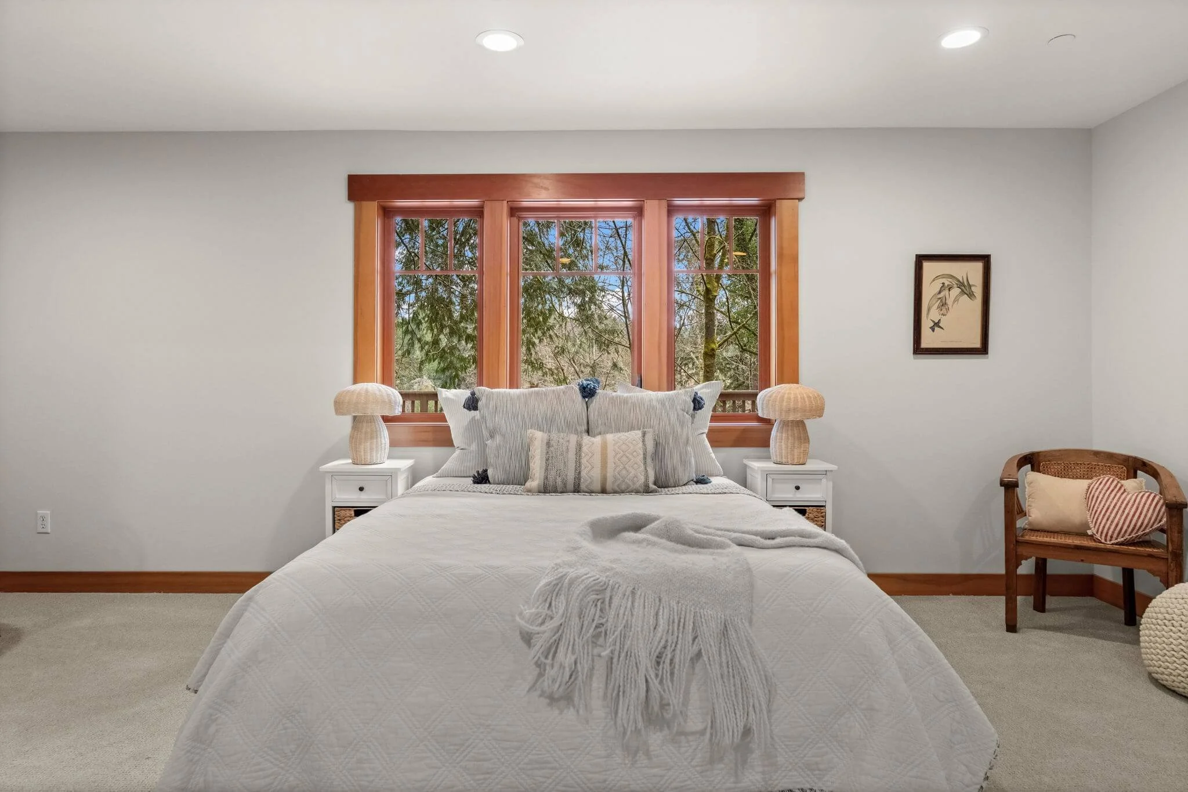
3 bedrooms total
Bathrooms
2 full bathrooms
1 three-quarter bathroom
Appliances
Dishwasher
Disposal
Stove/Range(s)
Microwave
Refrigerator
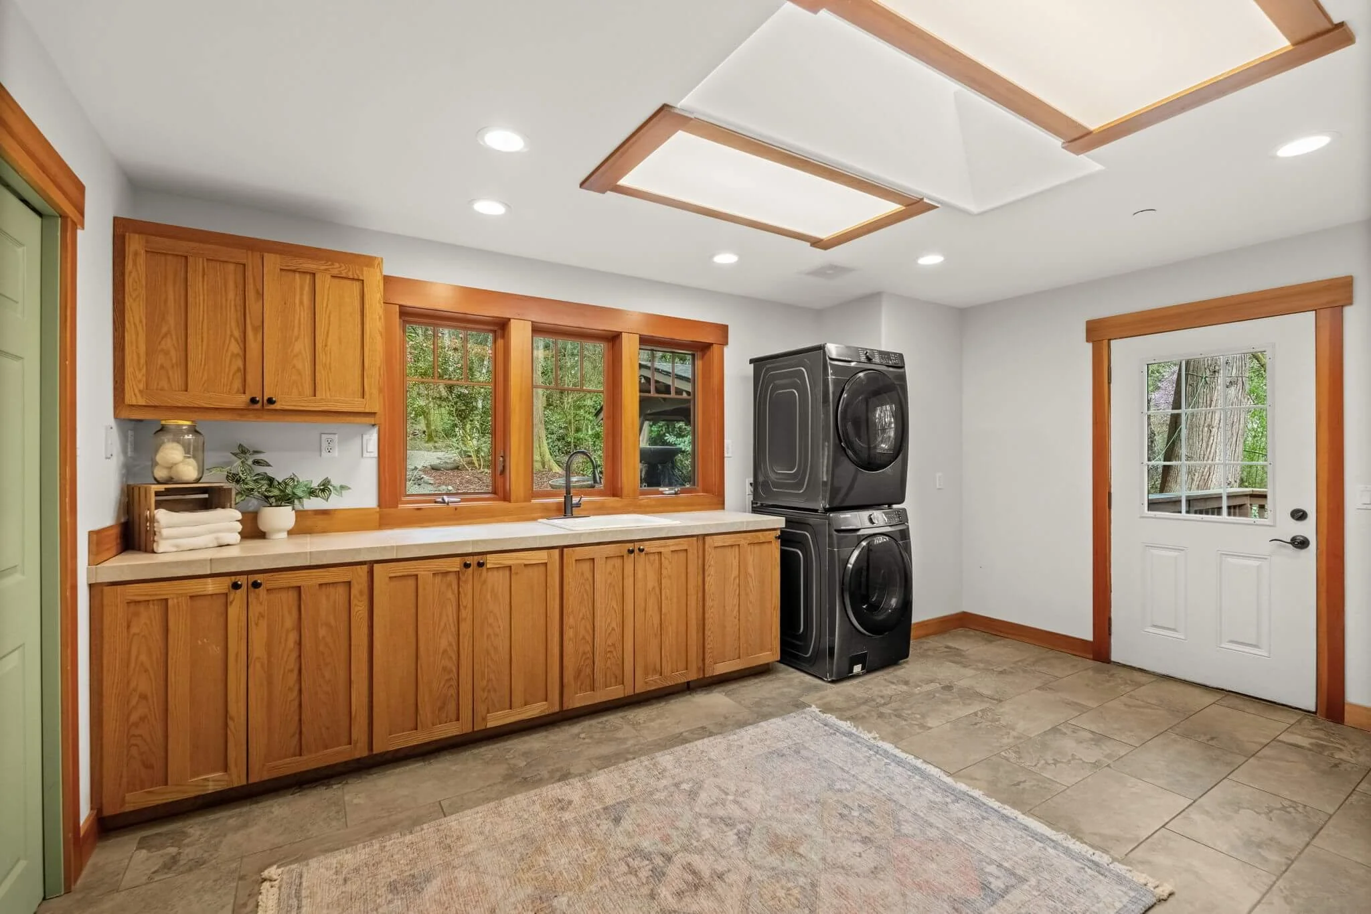
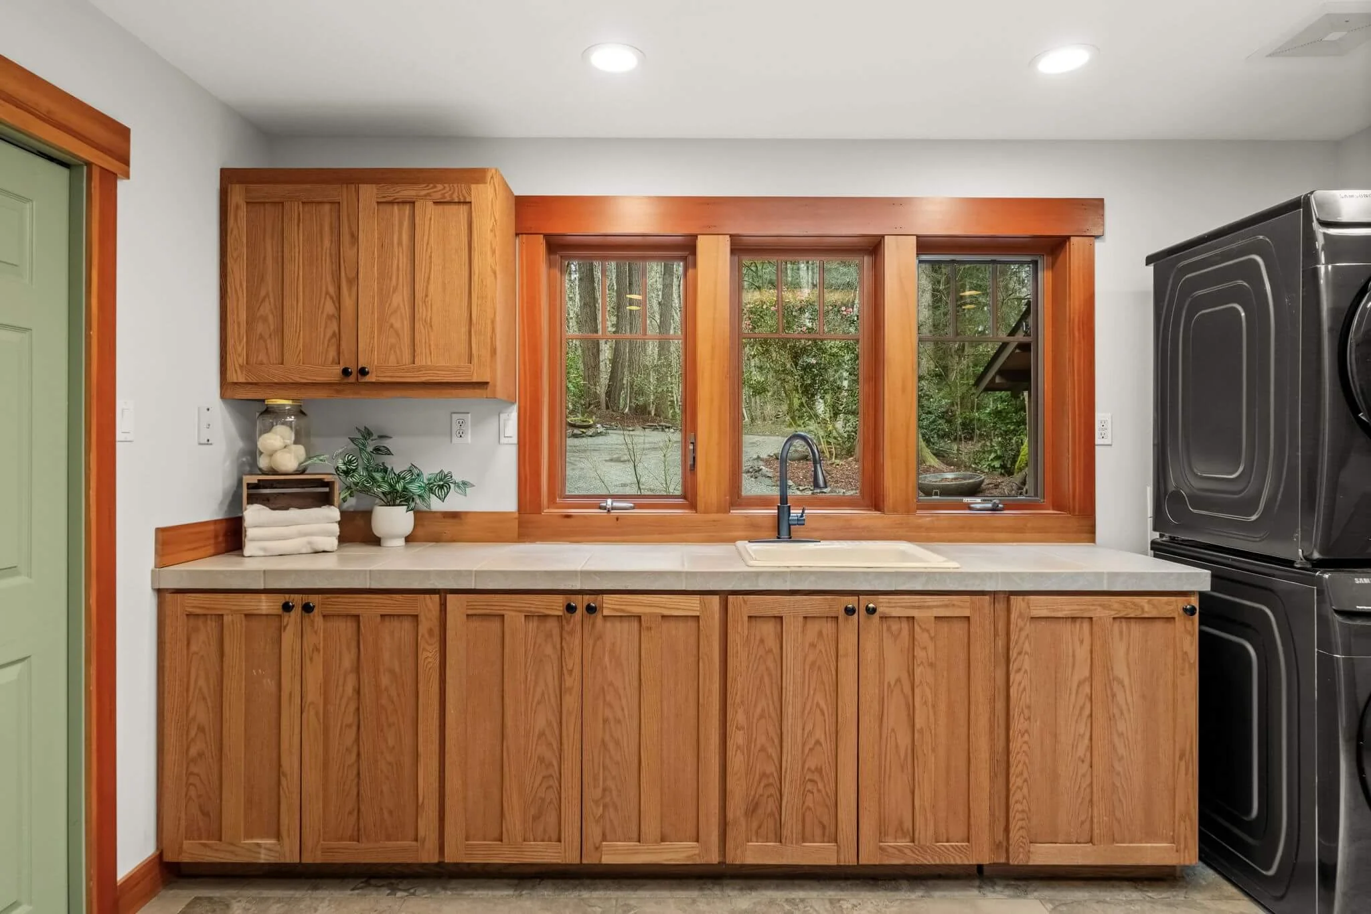
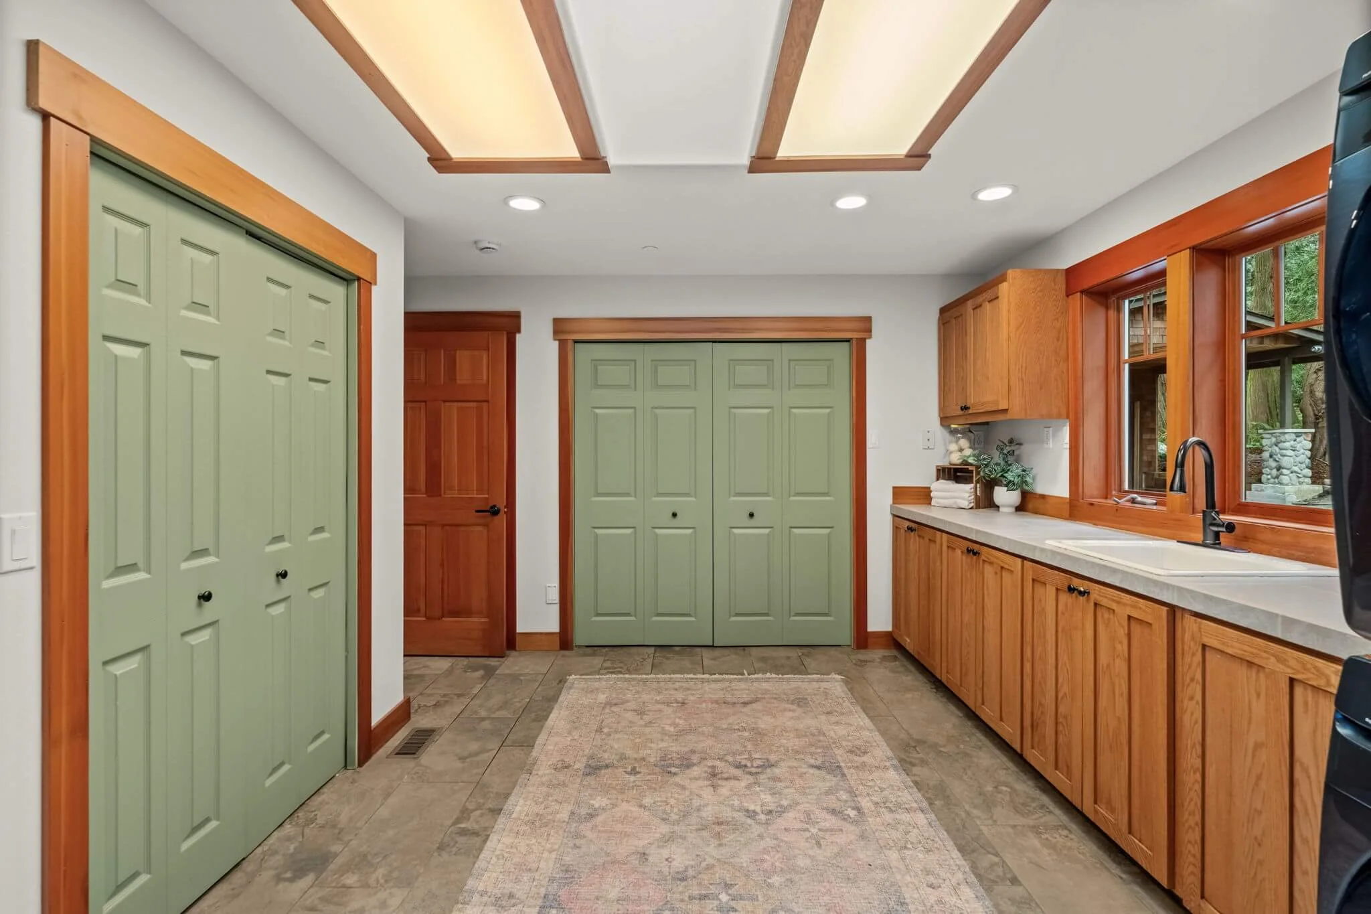
Washer
Dryer
Flooring
Ceramic Tile
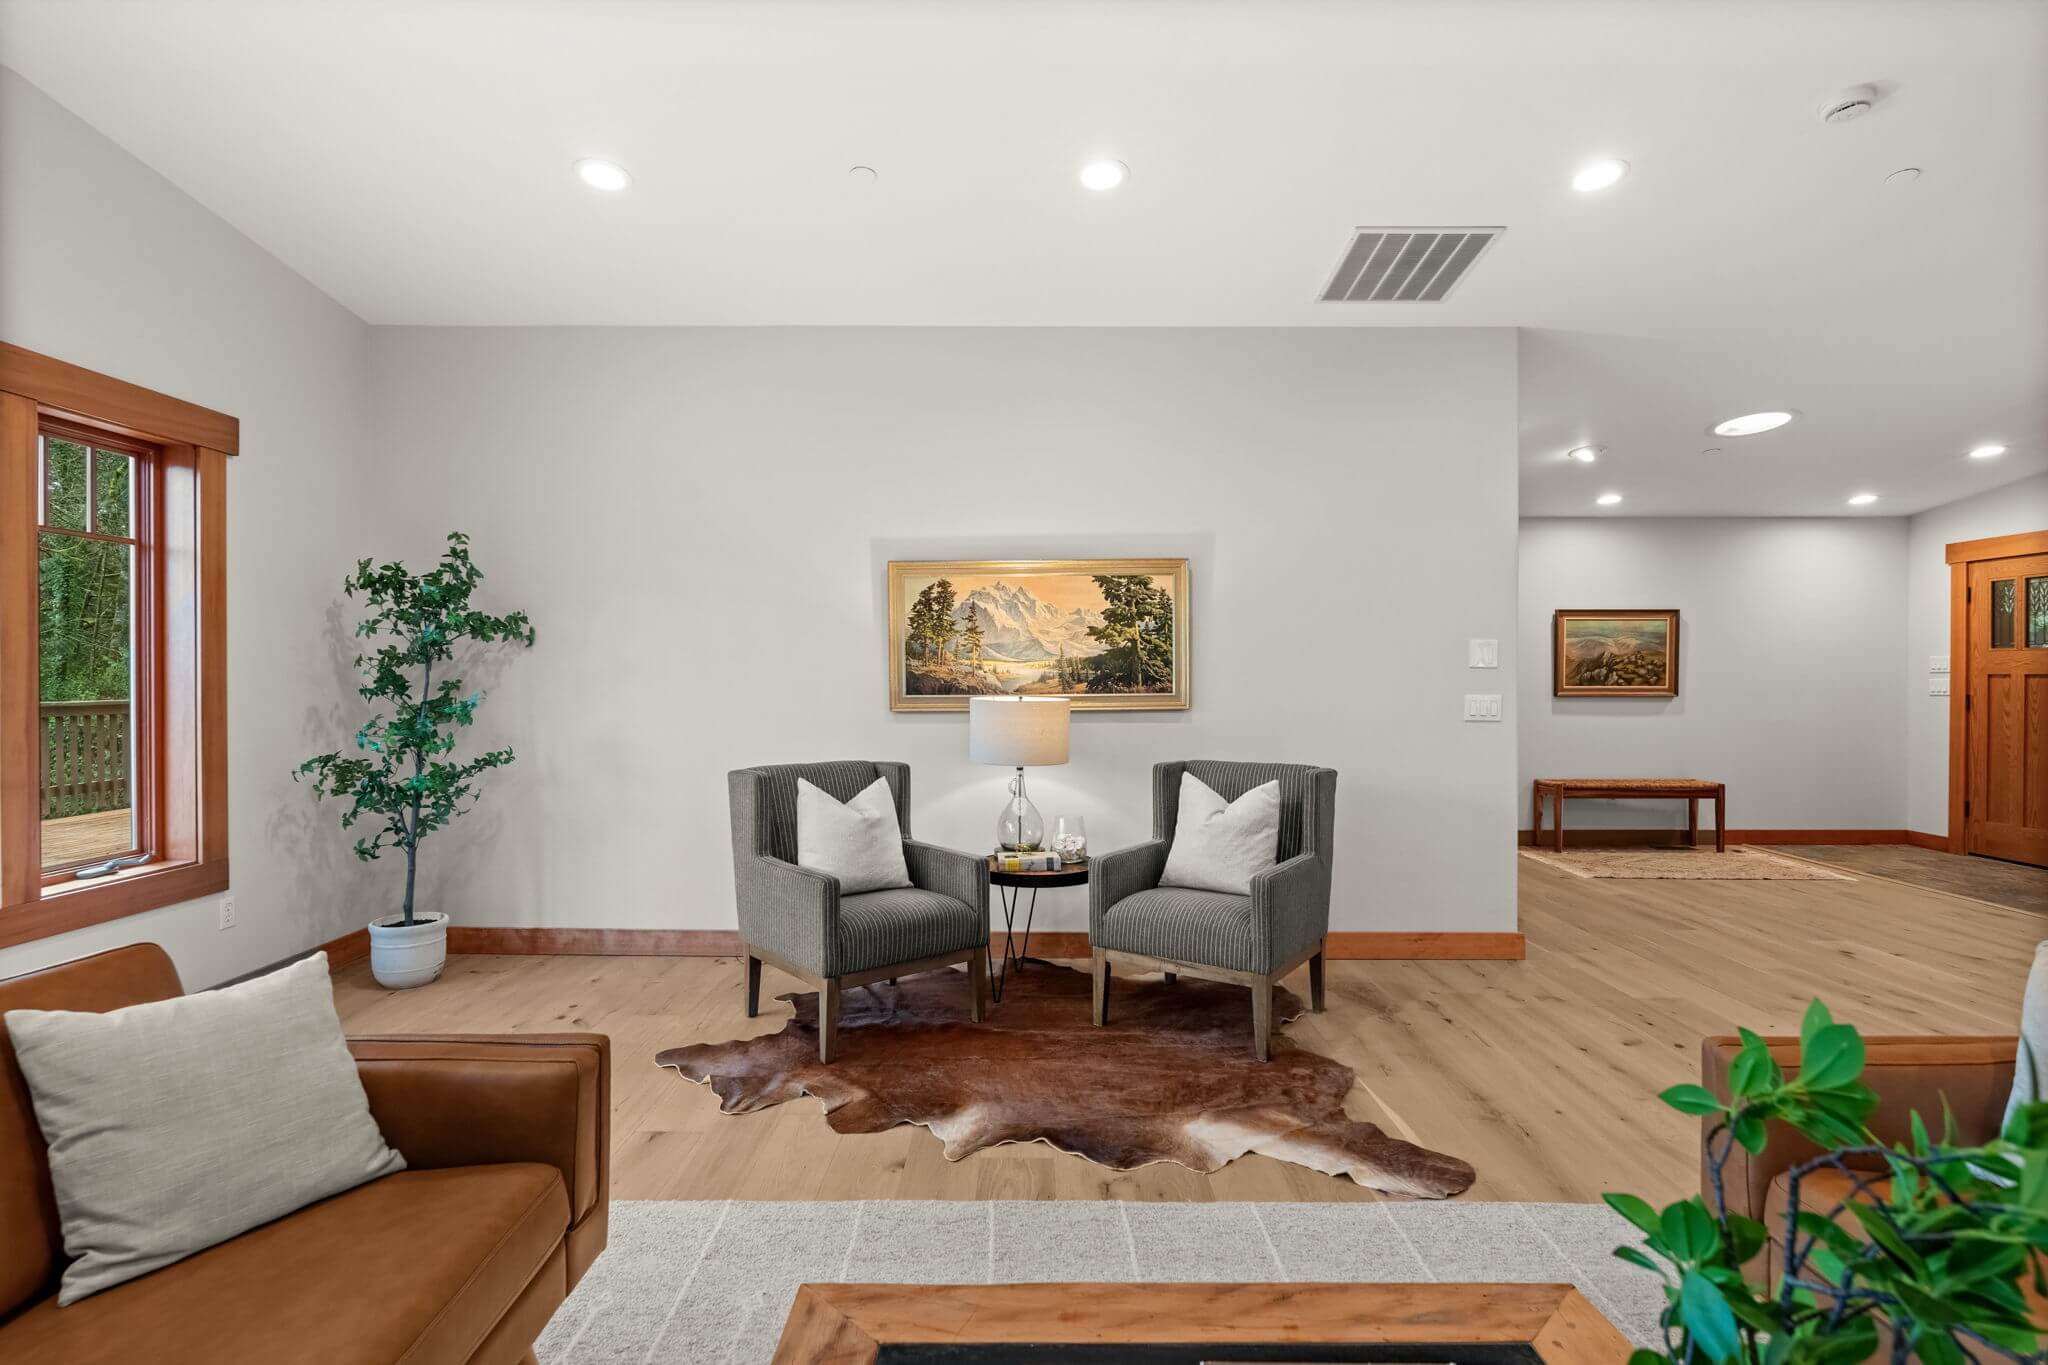
Engineered Hardwood
Stone
Carpet
Heating & cooling
Fireplace
90%+ High Efficiency
Heat Pump
Electric
Propane
Wood
Accessibility
Accessible Approach with Ramp, Accessible Entrance, Accessible Utility
Accessible Bath, Accessible Bedroom, Accessible Central Living Area, Accessible Kitchen

PAIGE SCHULTE
REALTOR®, TEAM SCHULTE & CO
Primary Phone
253-313-4093
Address
5356 Olympic Dr Ste B Gig Harbor WA, 98335