9811 Ridgeway Dr, Gig Harbor, WA | $1,555,000
4 bed | 4 bath | 4,004 SF
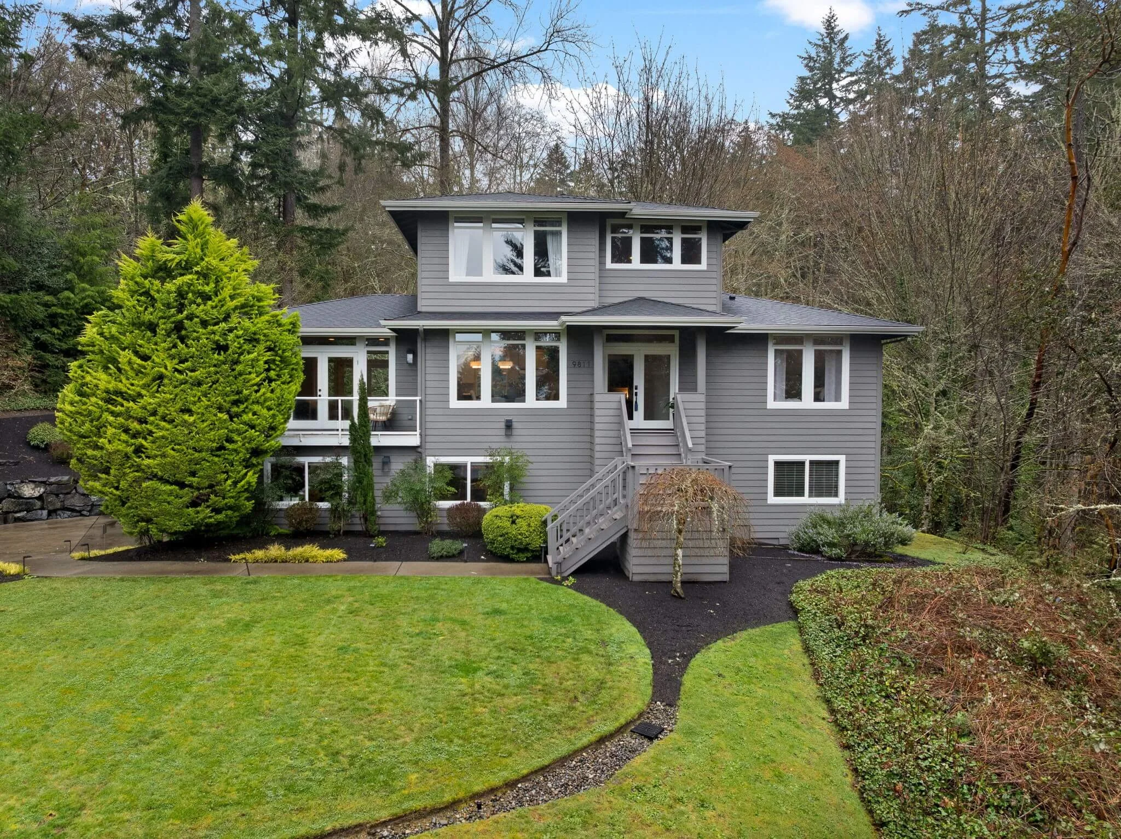
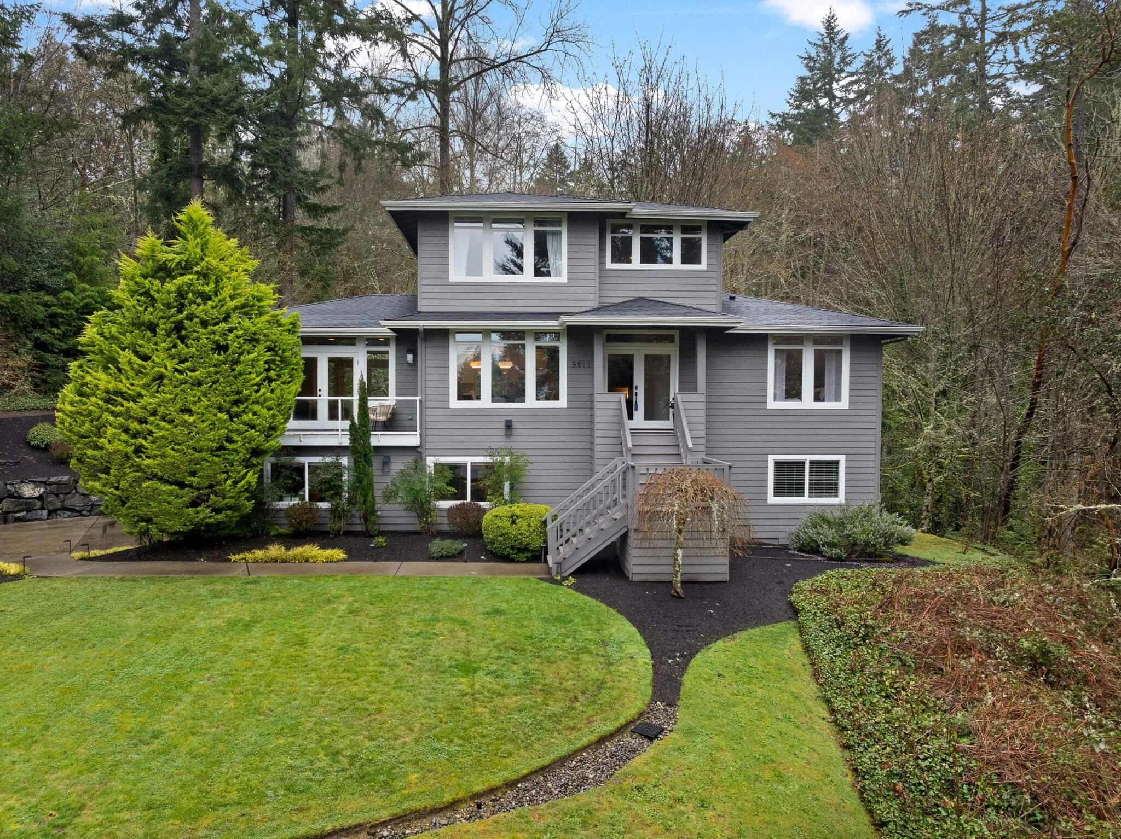
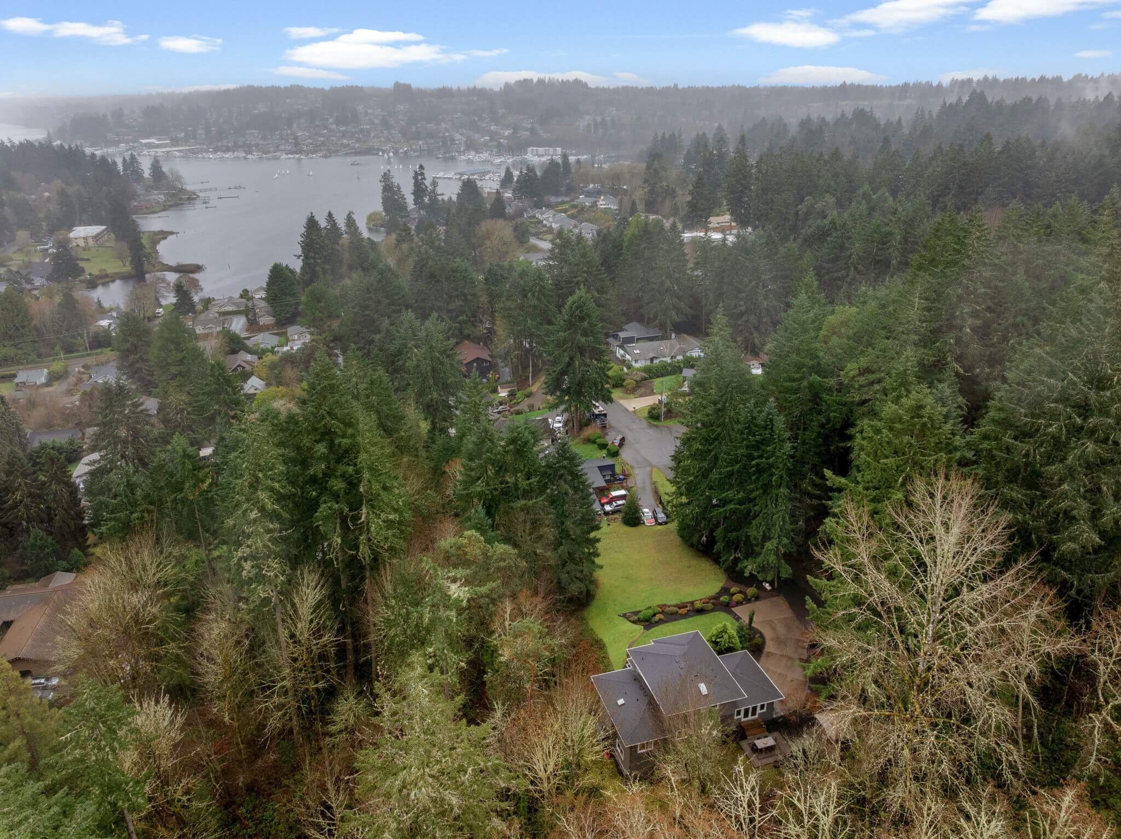
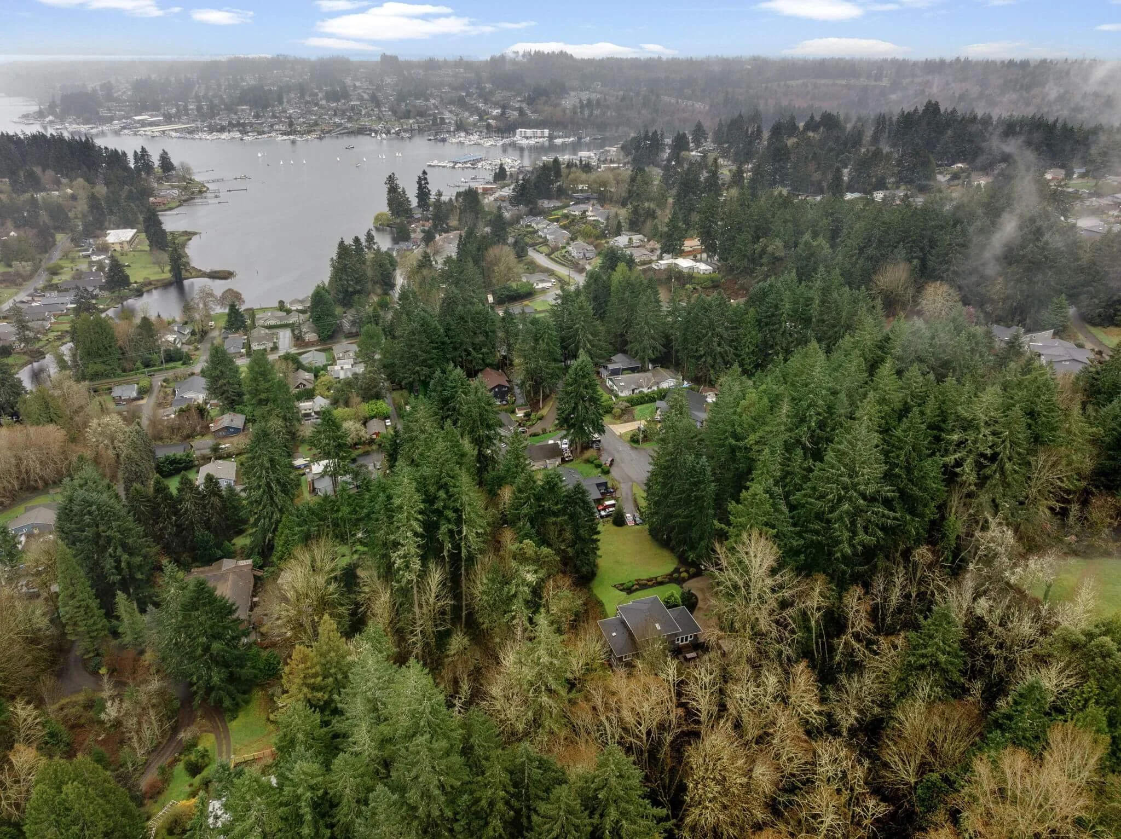
Private Living, Close to the Harbor
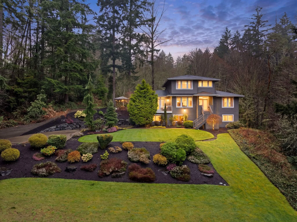
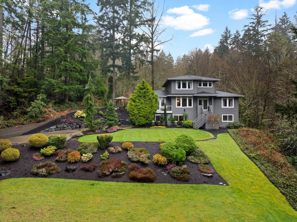
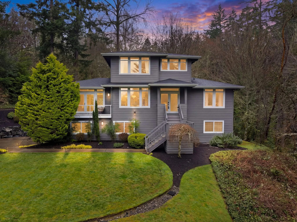
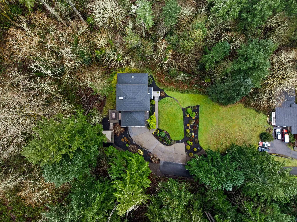
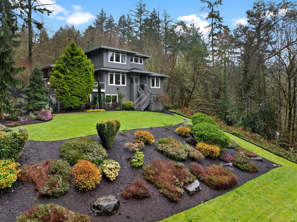
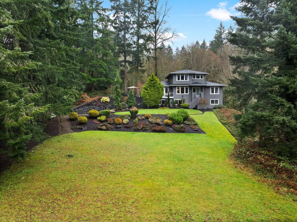
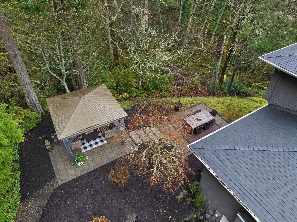
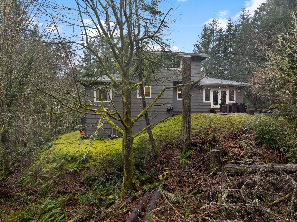
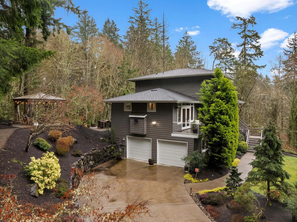
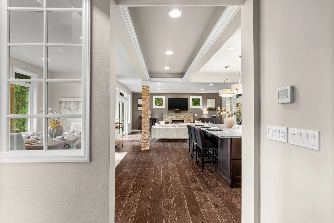
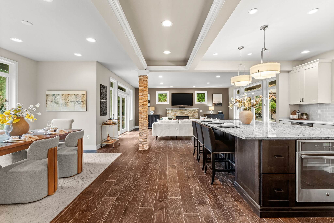
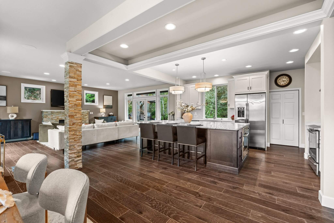
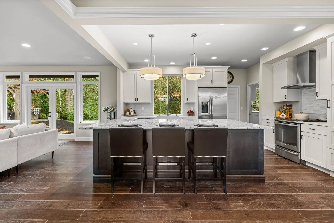
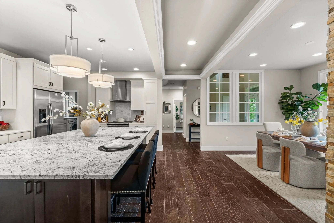
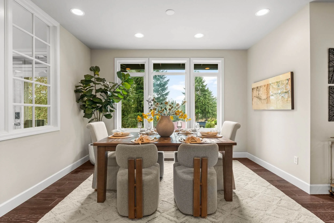
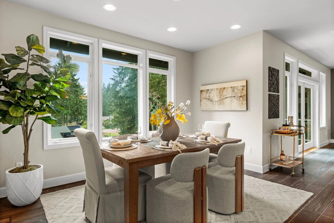
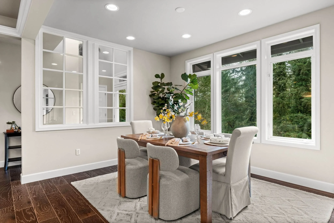
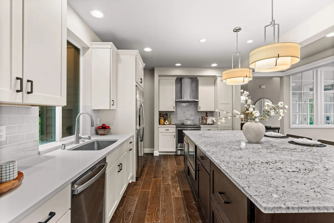
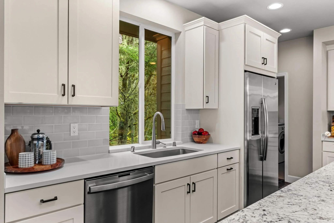
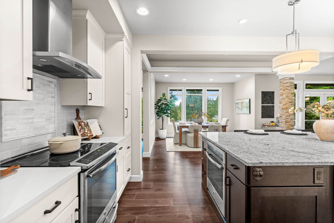
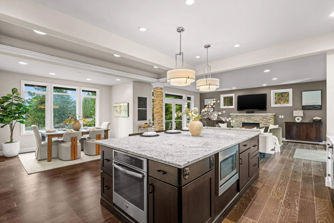
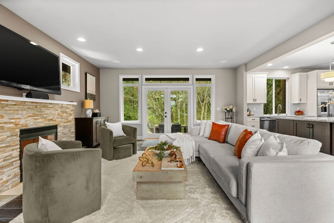
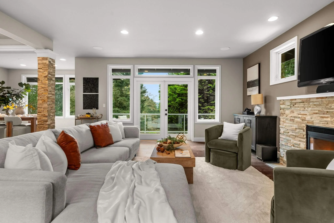
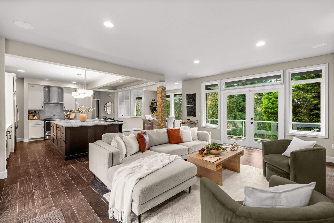
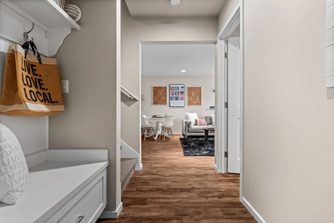
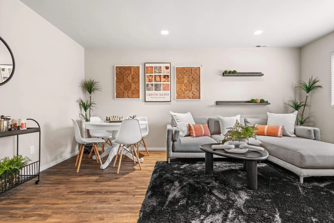
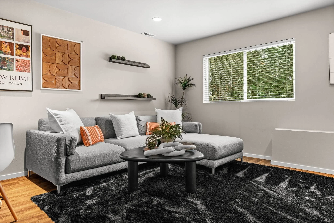
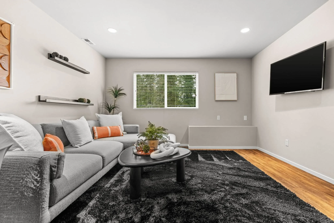
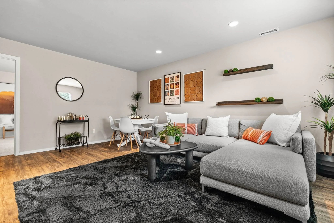
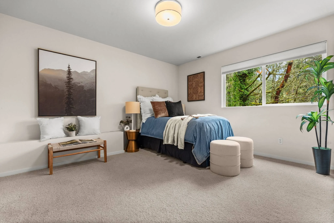
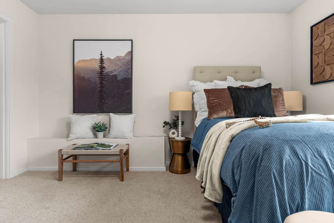
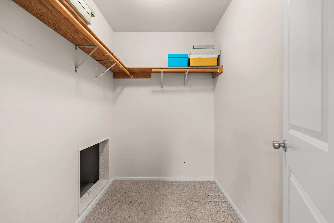
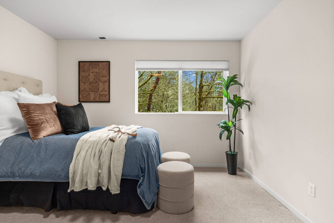
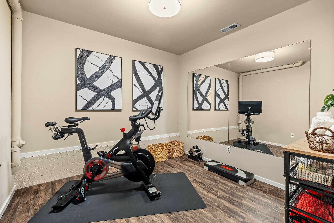
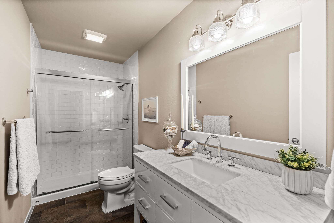
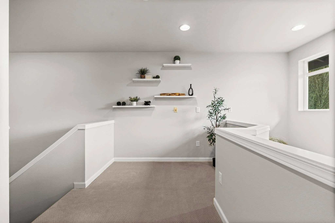
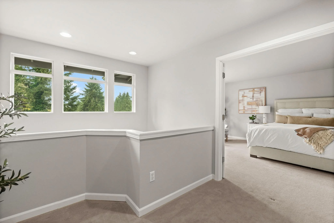
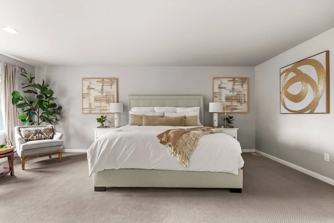
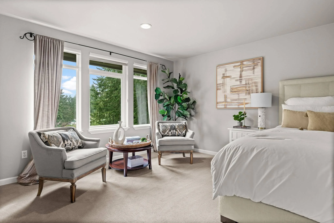
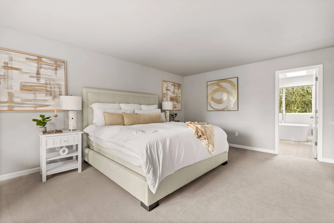
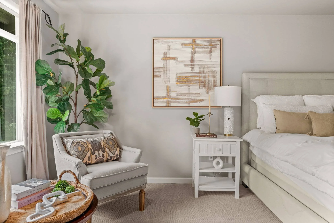
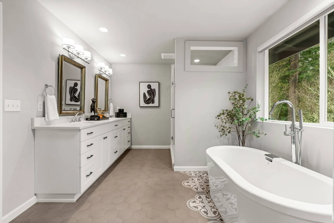
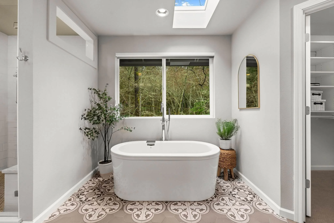
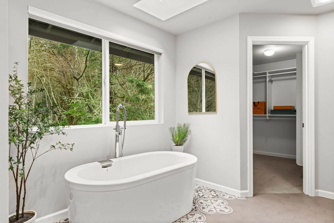
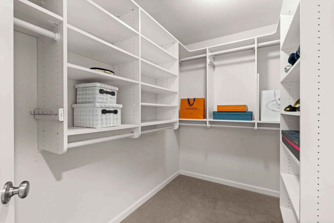
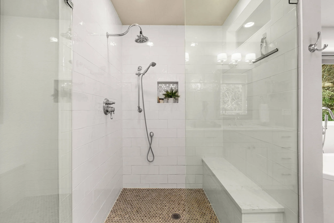
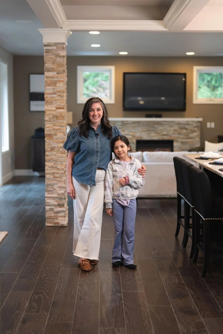
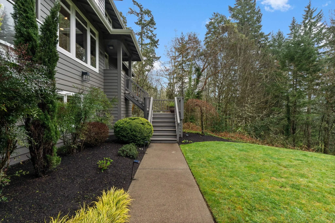
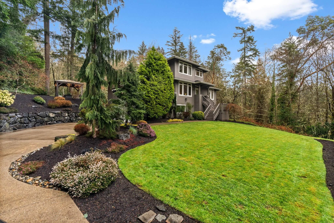
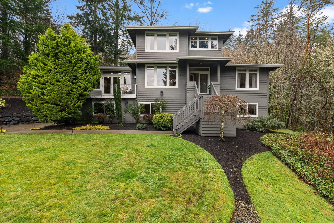
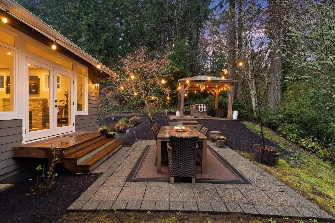
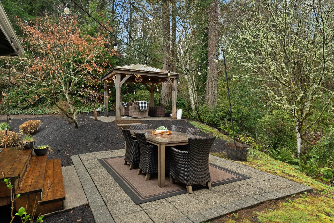
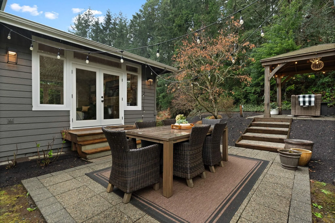
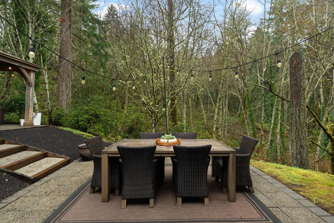
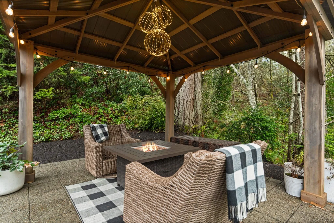
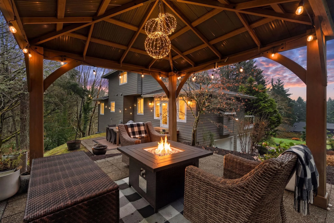
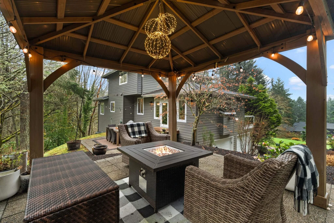
Enjoy the perfect balance of privacy and convenience just minutes from downtown Gig Harbor. Set on a spacious, level lot, this custom home features an updated kitchen with an oversized island, abundant storage, and views of the private backyard. The primary suite offers territorial views, a five-piece bath, and generous walk-in closet, while the flexible lower level provides space for guests, an office, gym, or bonus room. A private pergola, oversized garage, and major recent updates—including a new 50-year roof, heat pump, garage doors, and fresh interior and exterior paint—make this home move-in ready, with parks, waterfront dining, and Highway 16 all close by.
Public record
Total Sq. Ft. : 3,172
Year built : 1998
Style : Single Family Residential
County : Pierce County
APN : 0222323116
Beds : 4
Baths : 4
Stories : 2
Lot size : 0.93 Acres
Year renovated : 2004
Parking : 6 spaces
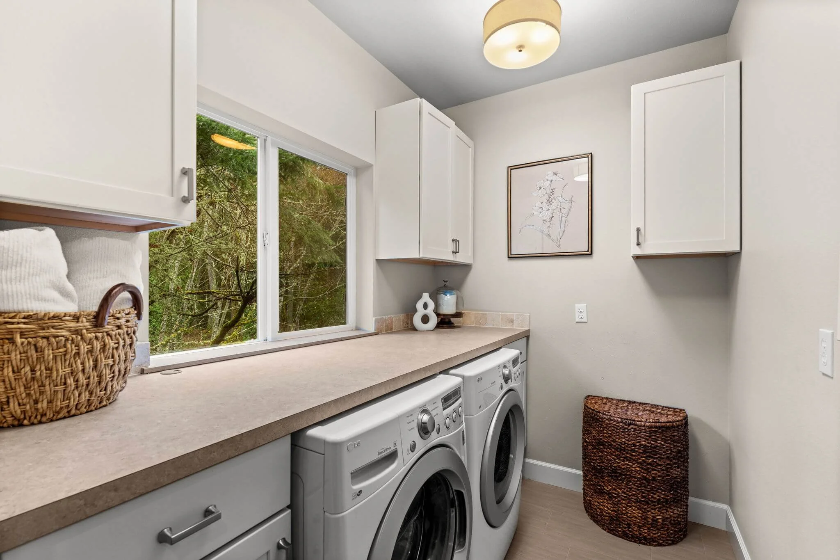
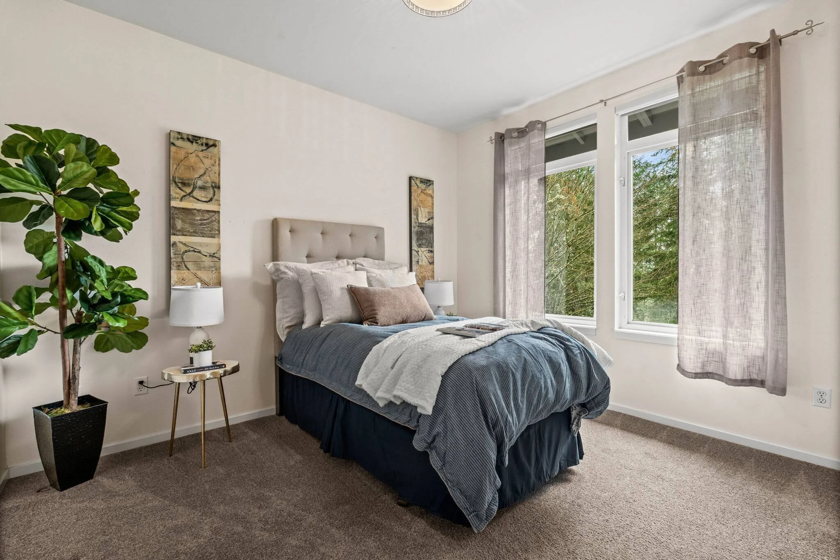
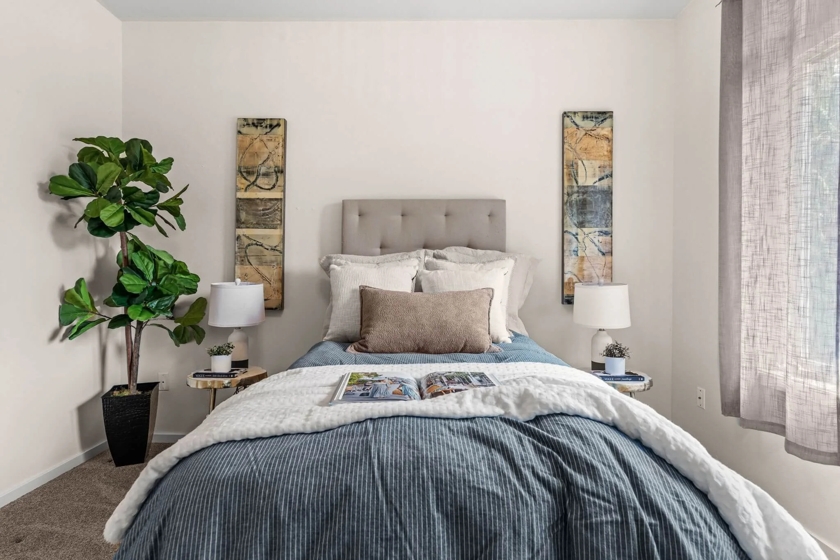
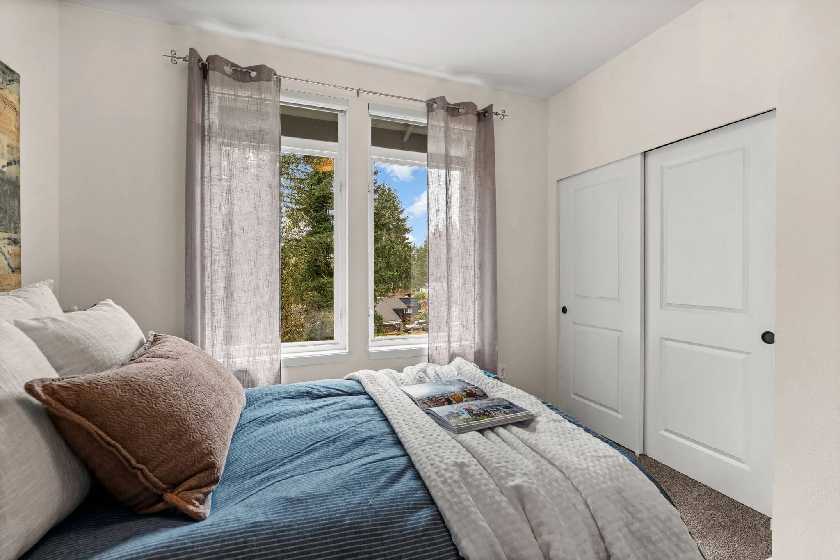
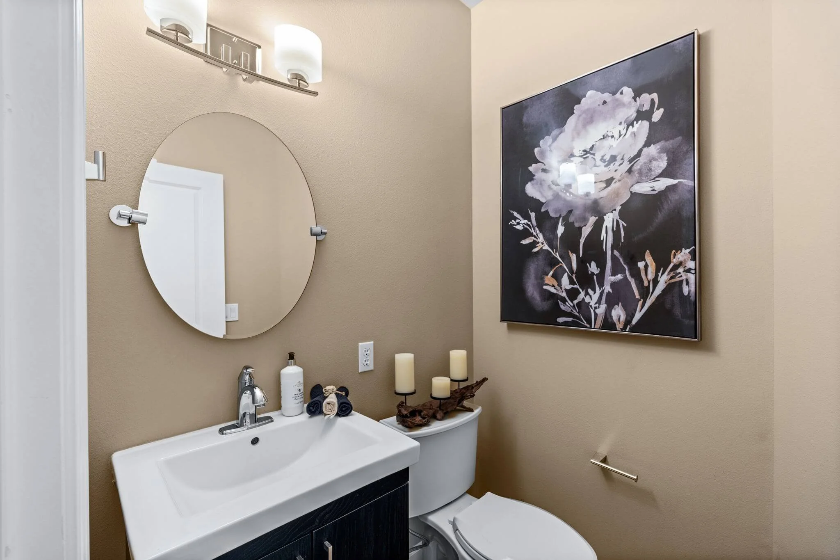
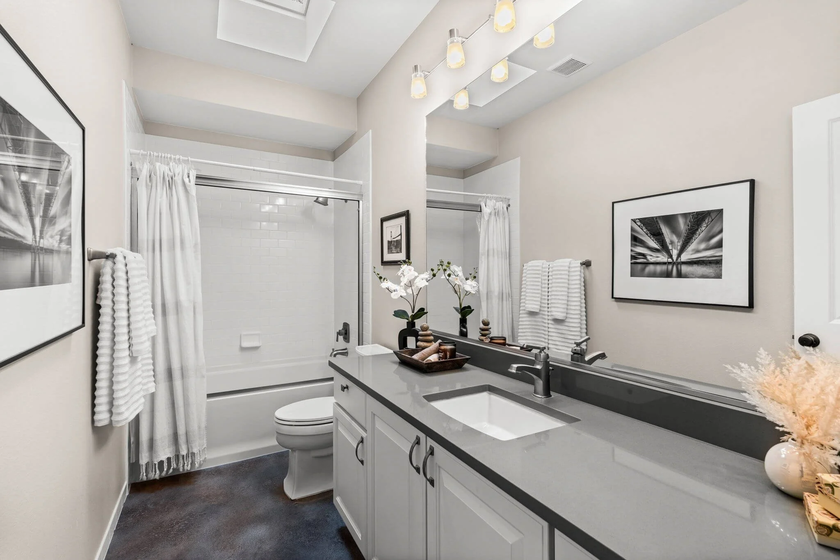
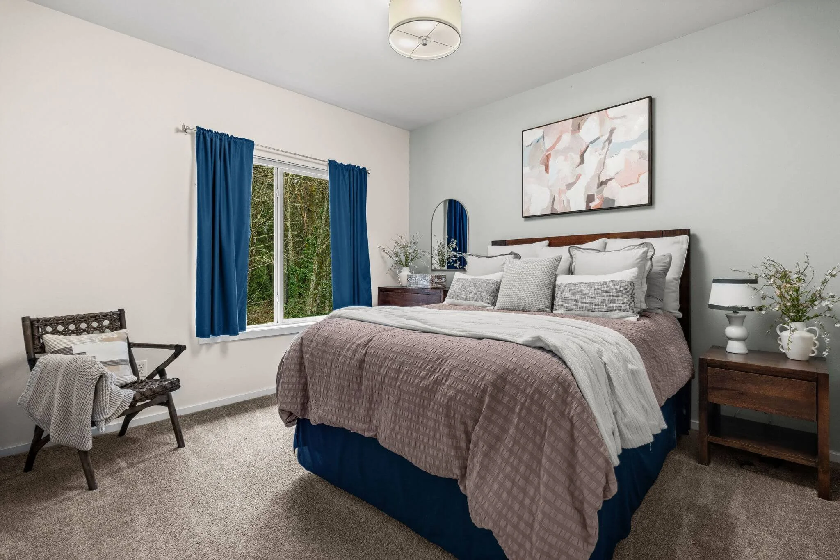
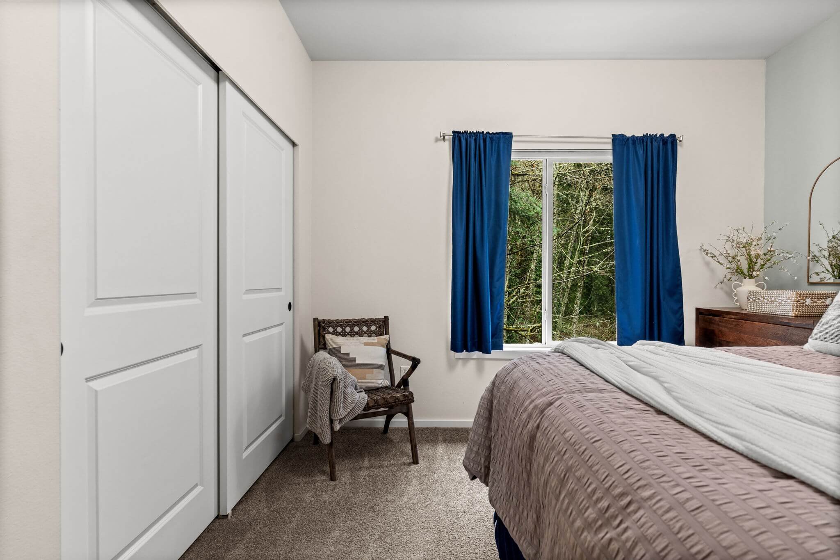
Property Details
Exterior features
Levels: 2
Stories: 2
Entry location: Main
Patio & porch: Bath Off Primary, Ceiling Fan(s), Dbl Pane/Storm Window, Dining Room, Fireplace, French Doors, Loft, Skylight(s), Walk-In Closet(s)
Has view: Yes
View description: Territorial
Parking
Total spaces: 6
Parking features: Driveway, Attached Garage, Off Street, RV Parking
Has attached garage: Yes
Covered spaces: 2
Uncovered spaces: 4
Lot Information
Size: 0.93 Acres
Features: Cul-De-Sac, Dead End Street, Paved, Cabana/Gazebo, Cable TV, Deck, High Speed Internet, Outbuildings, Patio, RV Parking
Topography: Level,Partial Slope,Terraces
Residential vegetation: Brush, Garden Space, Wooded
Utilities
Electric: Company: Peninsula Light
Sewer: Sewer Connected, Company: City Of Gig Harbor
Water: Public, Company: City Of Gig Harbor
Utilities for property: Xfinity, Xfinity
Details
Parcel number: 0222323116
Zoning description: Jurisdiction: City
Special conditions: Standard
Interior features
Bath Off Primary, Ceiling Fan(s), Dining Room, Loft
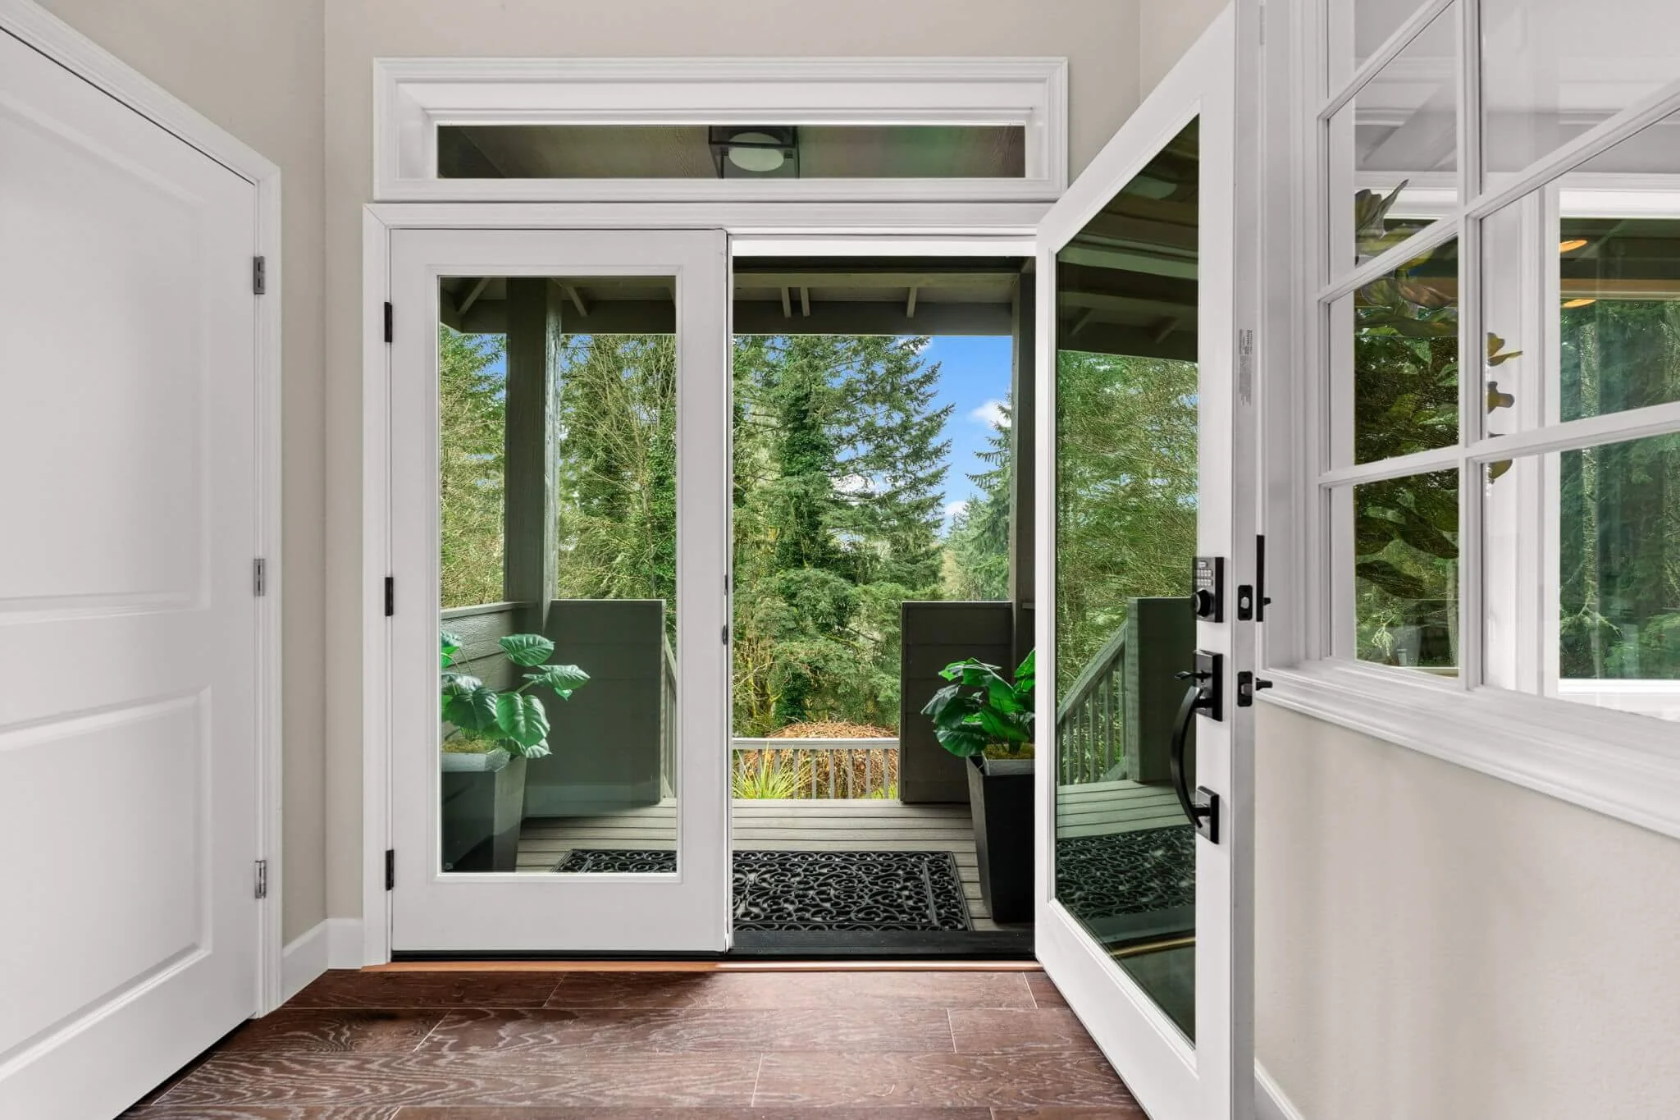
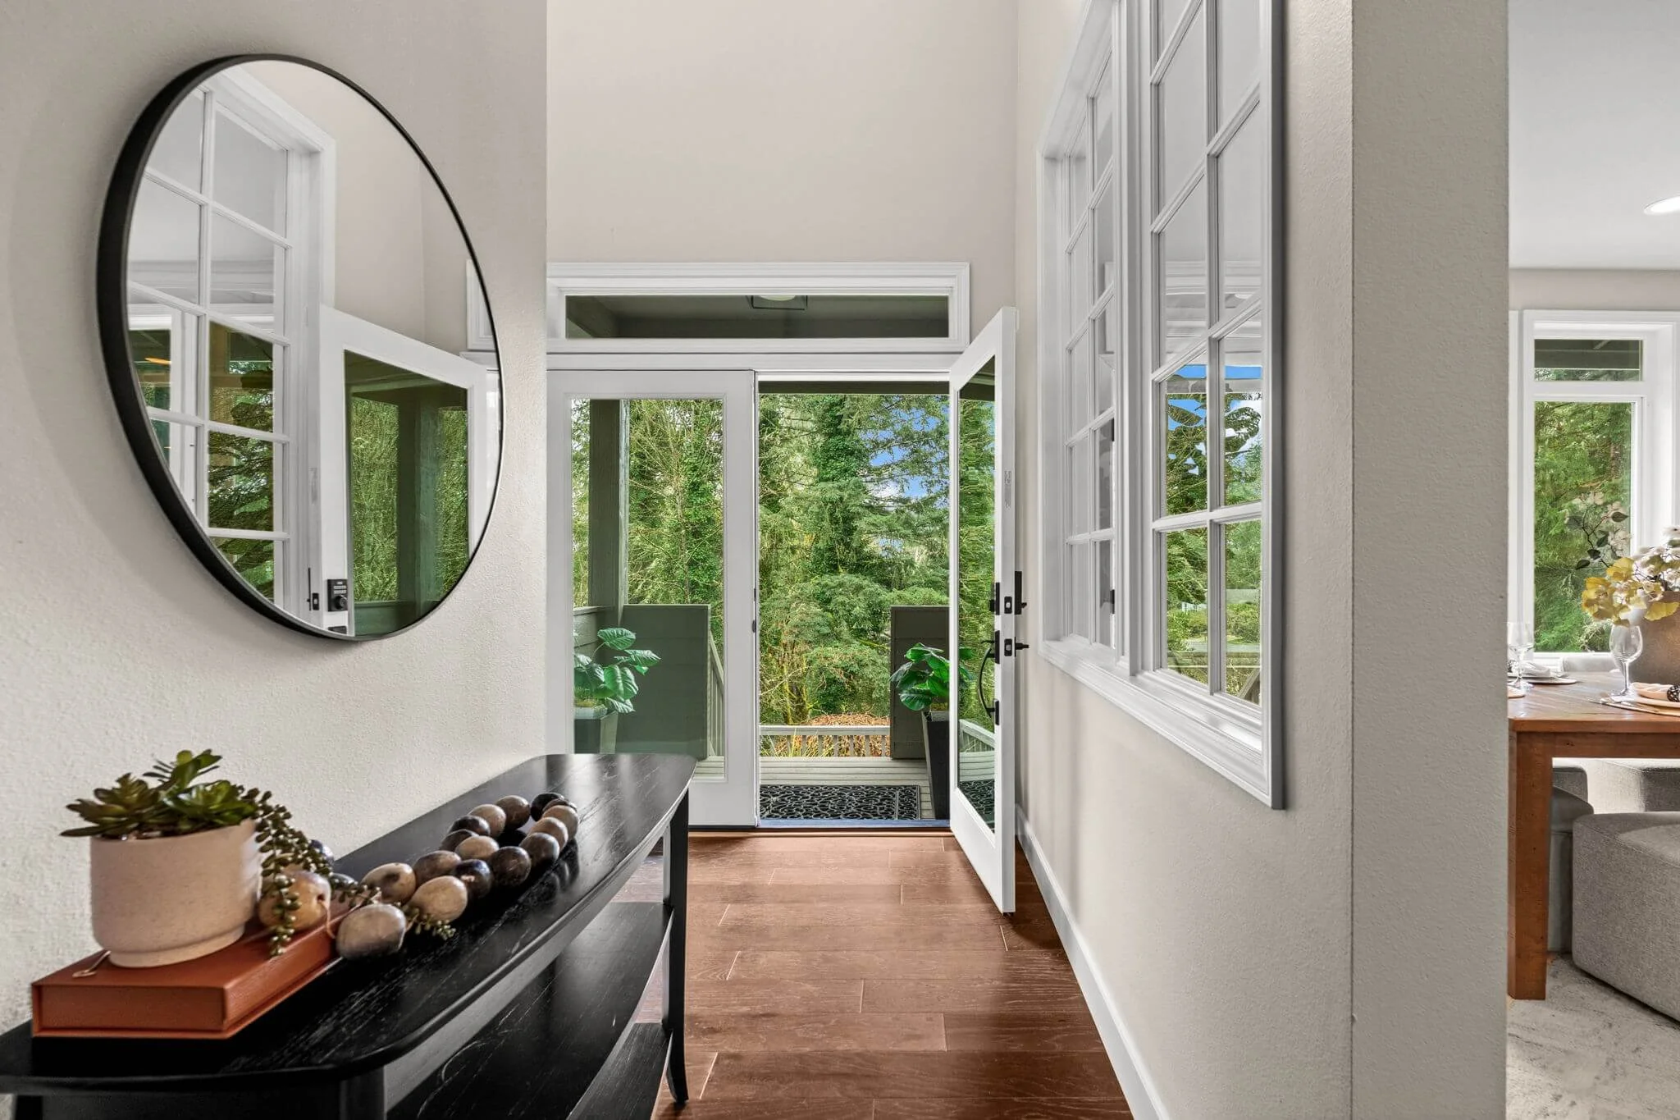
Doors: French Doors
Windows: Dbl Pane/Storm Window, Skylight(s)
Basement: Finished
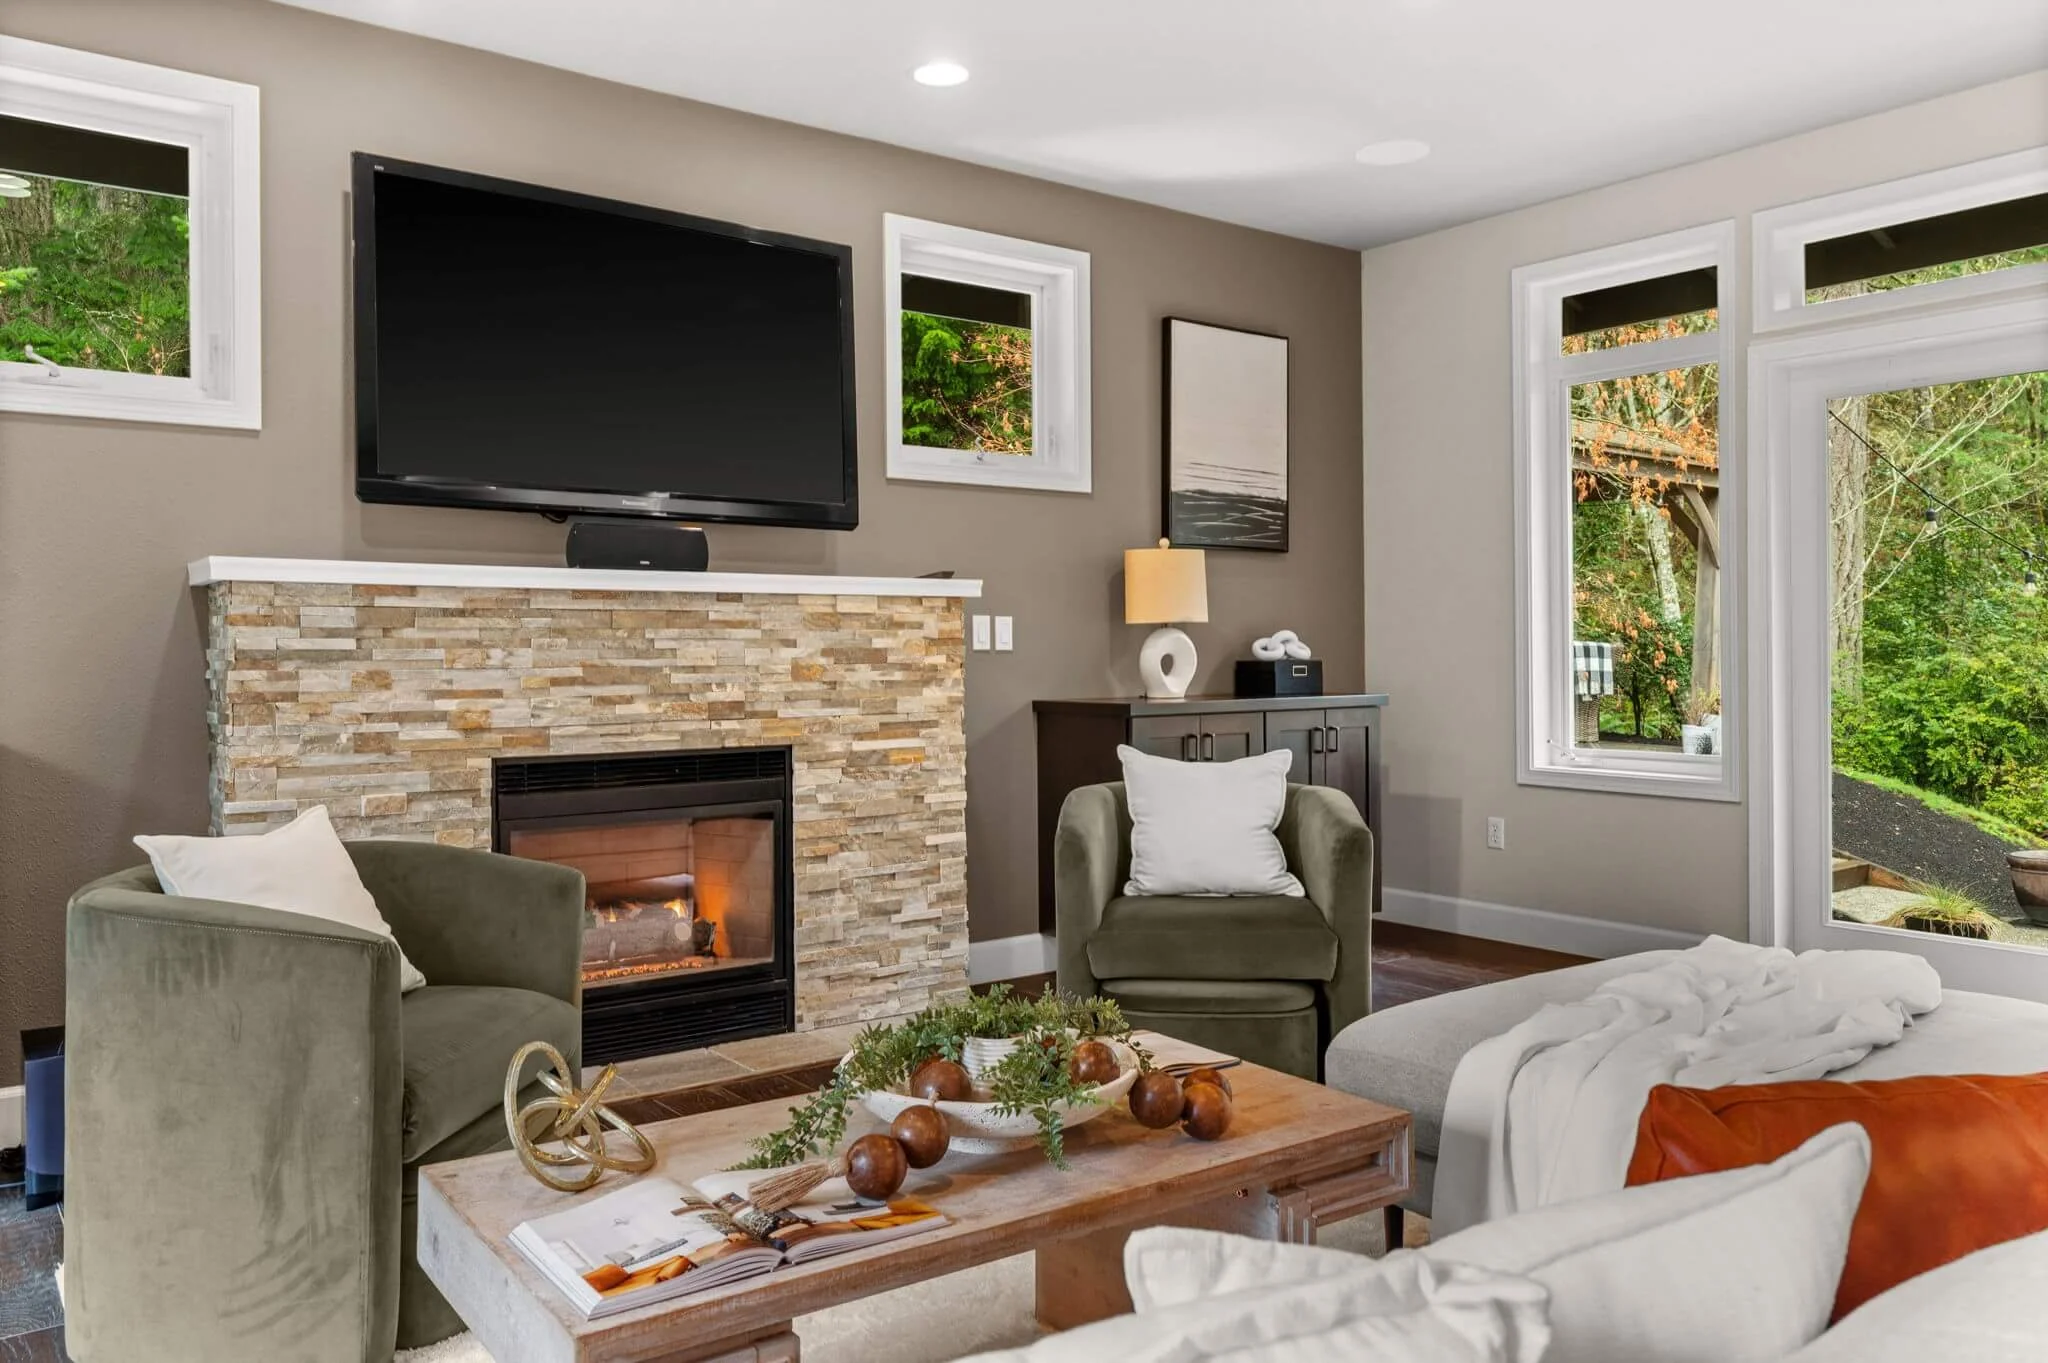
Number of fireplaces: 1
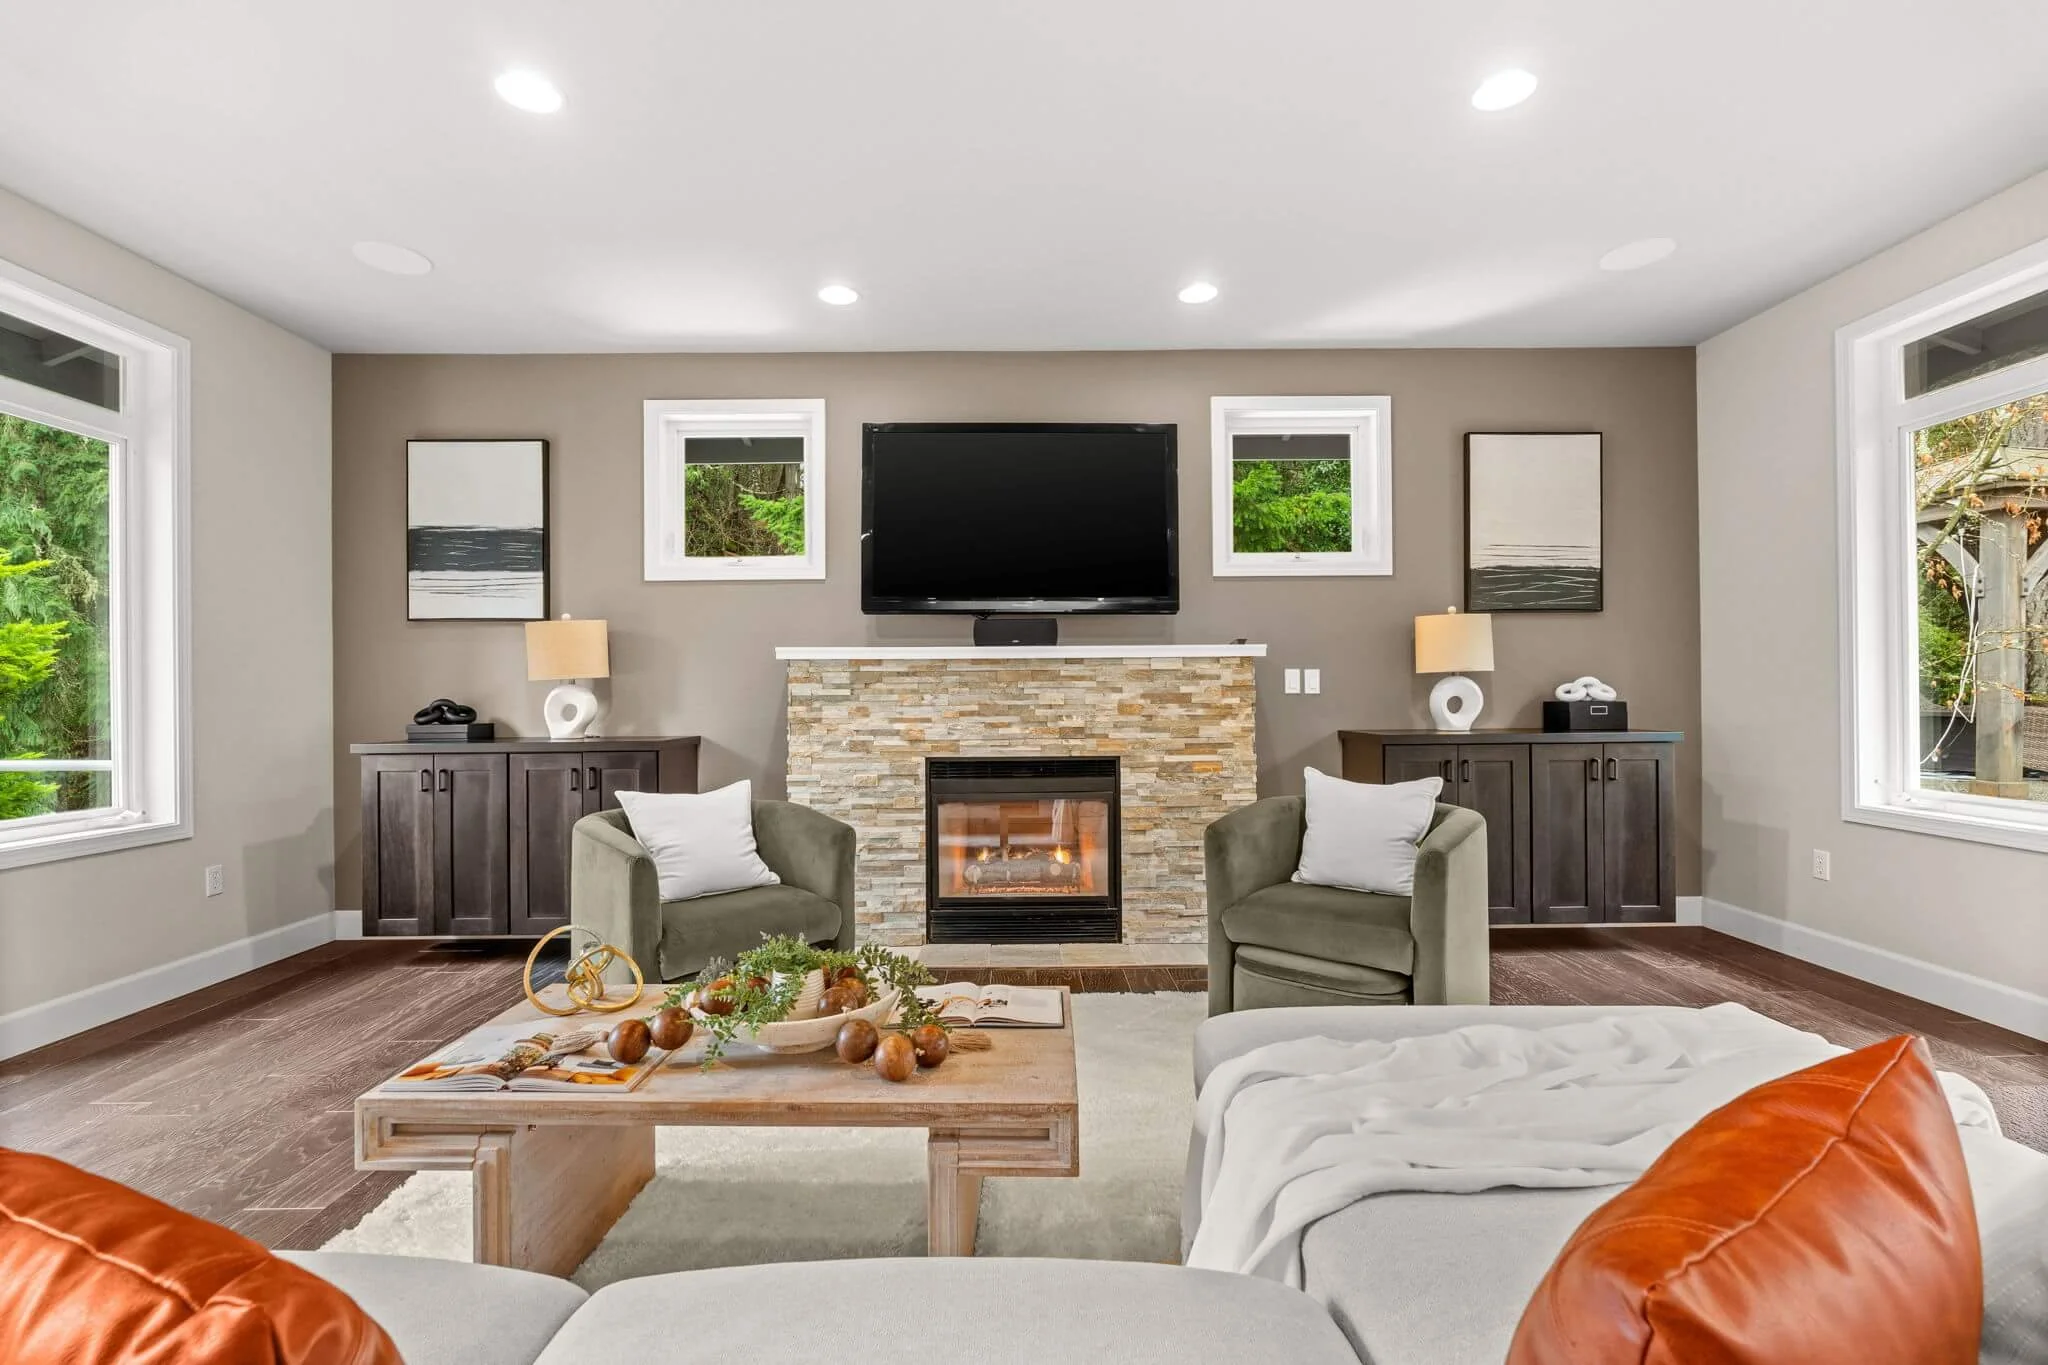
Fireplace features: Gas, Main Level: 1, Fireplace
Bedrooms
4 bedrooms total
2 bedrooms main level
2 bedrooms lower level
Bathrooms
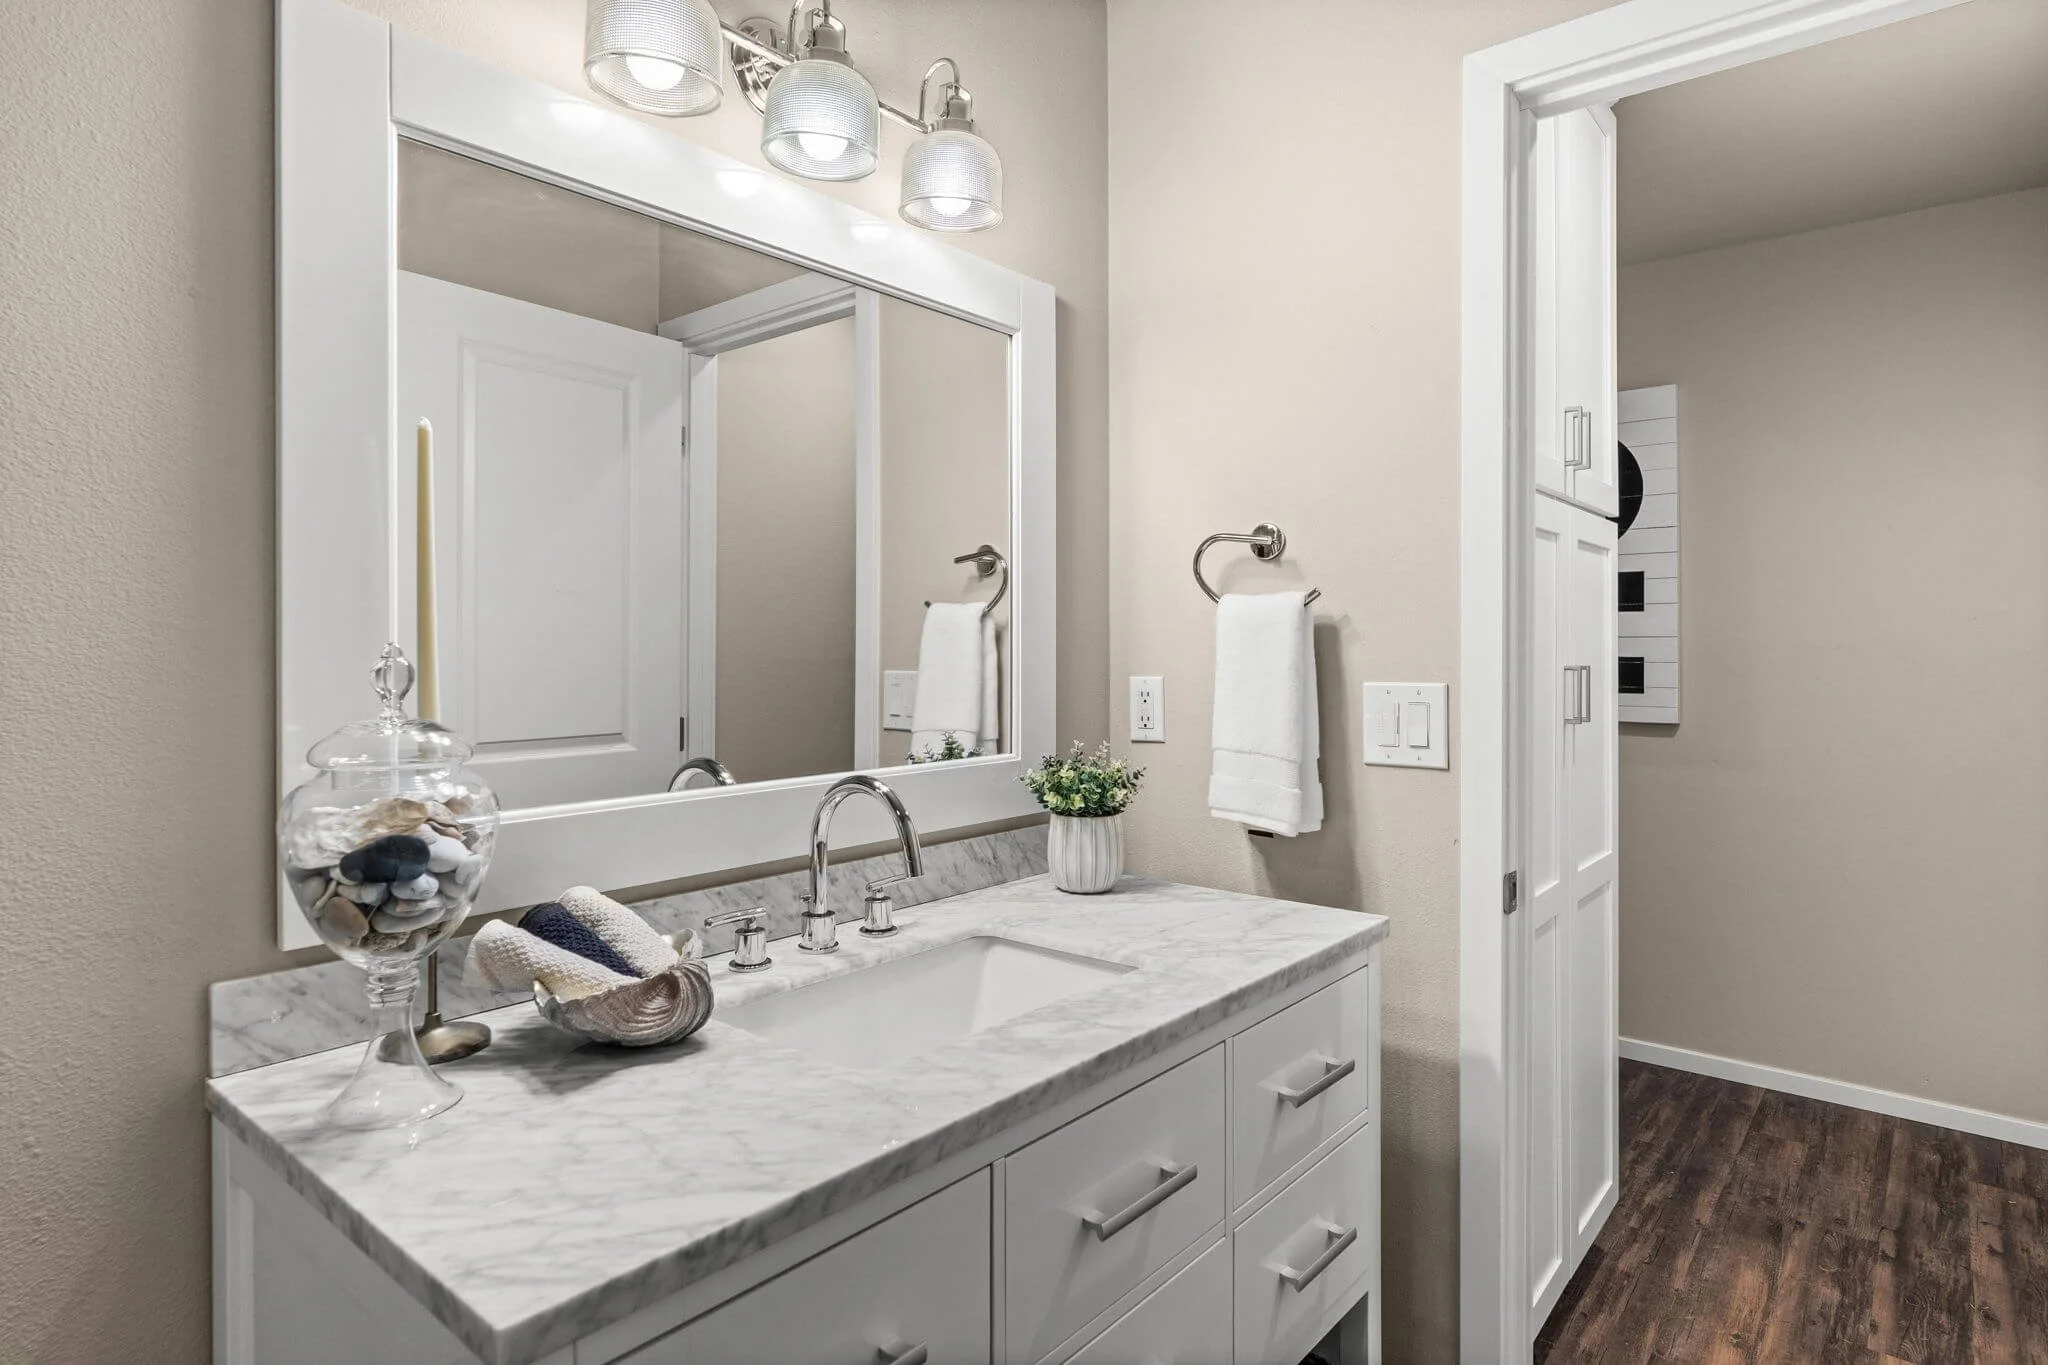
2 full bathrooms
1 three-quarter bathroom
1 half bathroom
Appliances
Dishwasher
Disposal
Double Oven
Dryer
Microwave
Refrigerator
Washer
Dryer
Flooring
Ceramic Tile
Engineered Hardwood
Vinyl
Carpet
Heating & cooling
Fireplace
Forced Air
Heat Pump
Electric
Natural Gas


PAIGE SCHULTE
REALTOR®, TEAM SCHULTE & CO
Primary Phone
253-313-4093
Address
5356 Olympic Dr Ste B Gig Harbor WA, 98335