9701 Woodworth Ave, Gig Harbor, WA | $1,530,000
3 bed | 2.75 bath | 2,642 SF
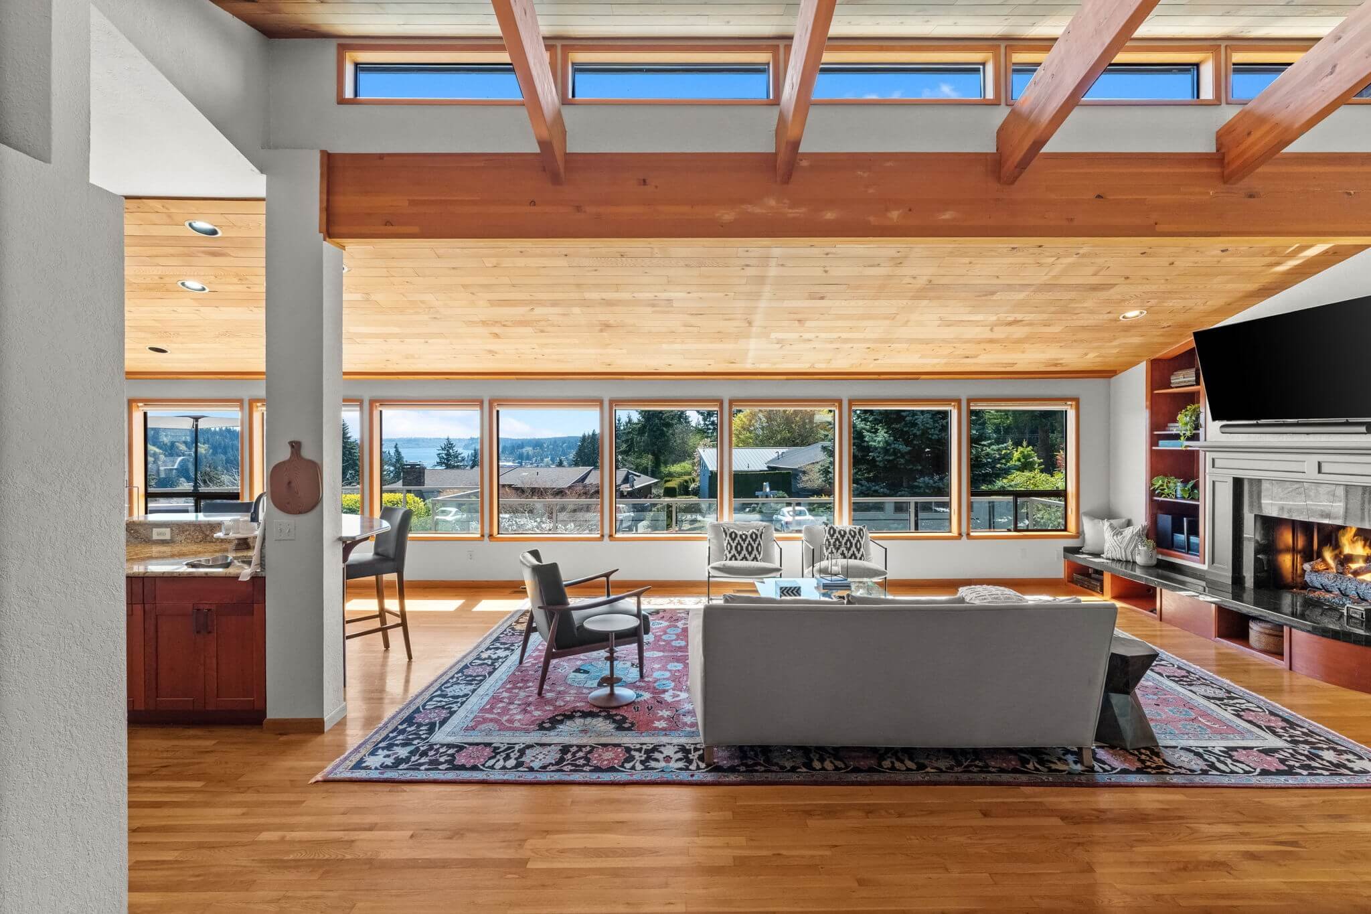
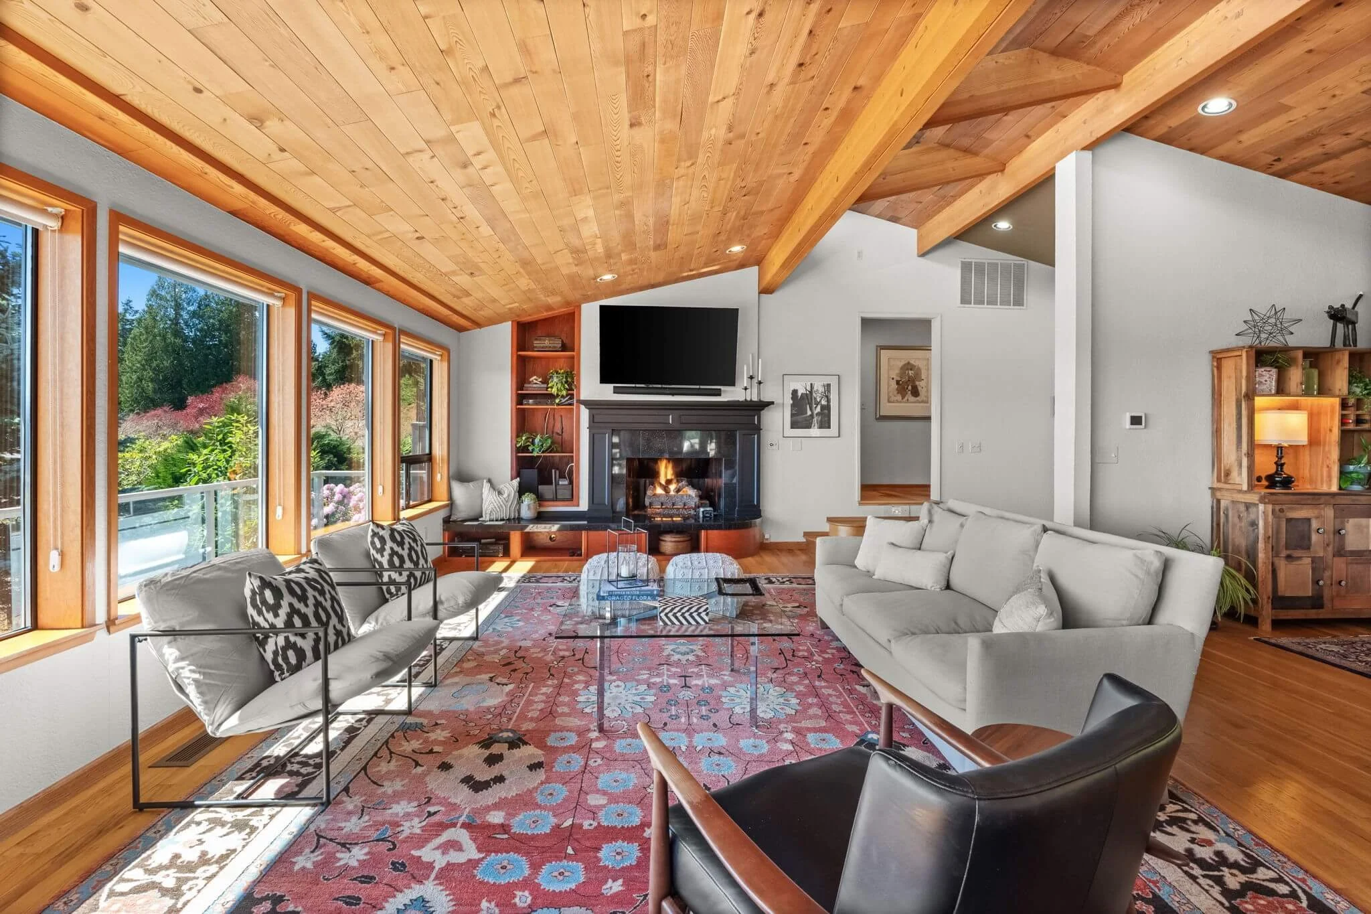
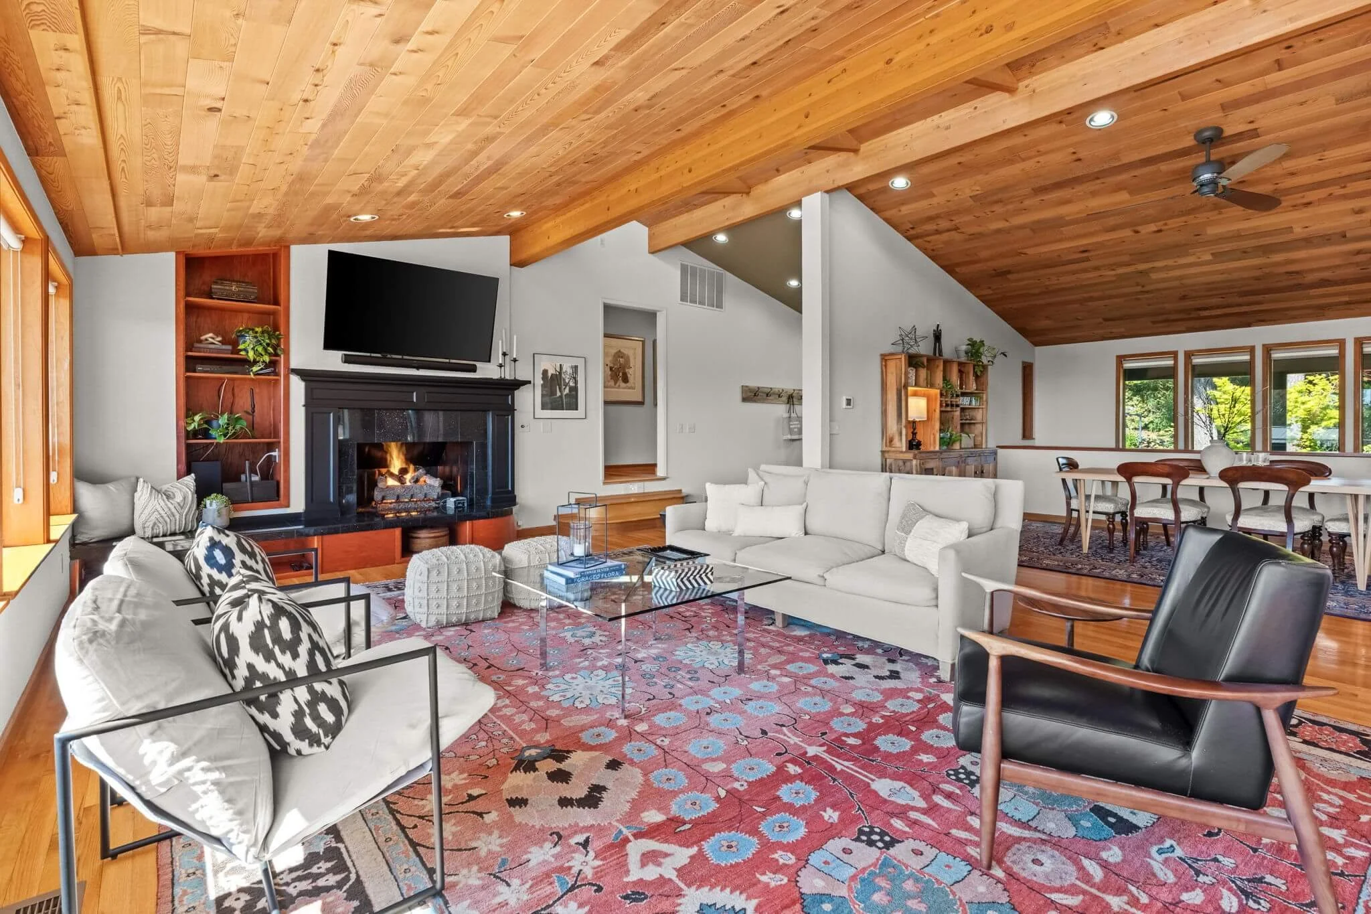
Vaulted ceilings | Hardwood floors | No HOA | City sewer | Public water | RV parking | Shop | Corner cul-de-sac lot
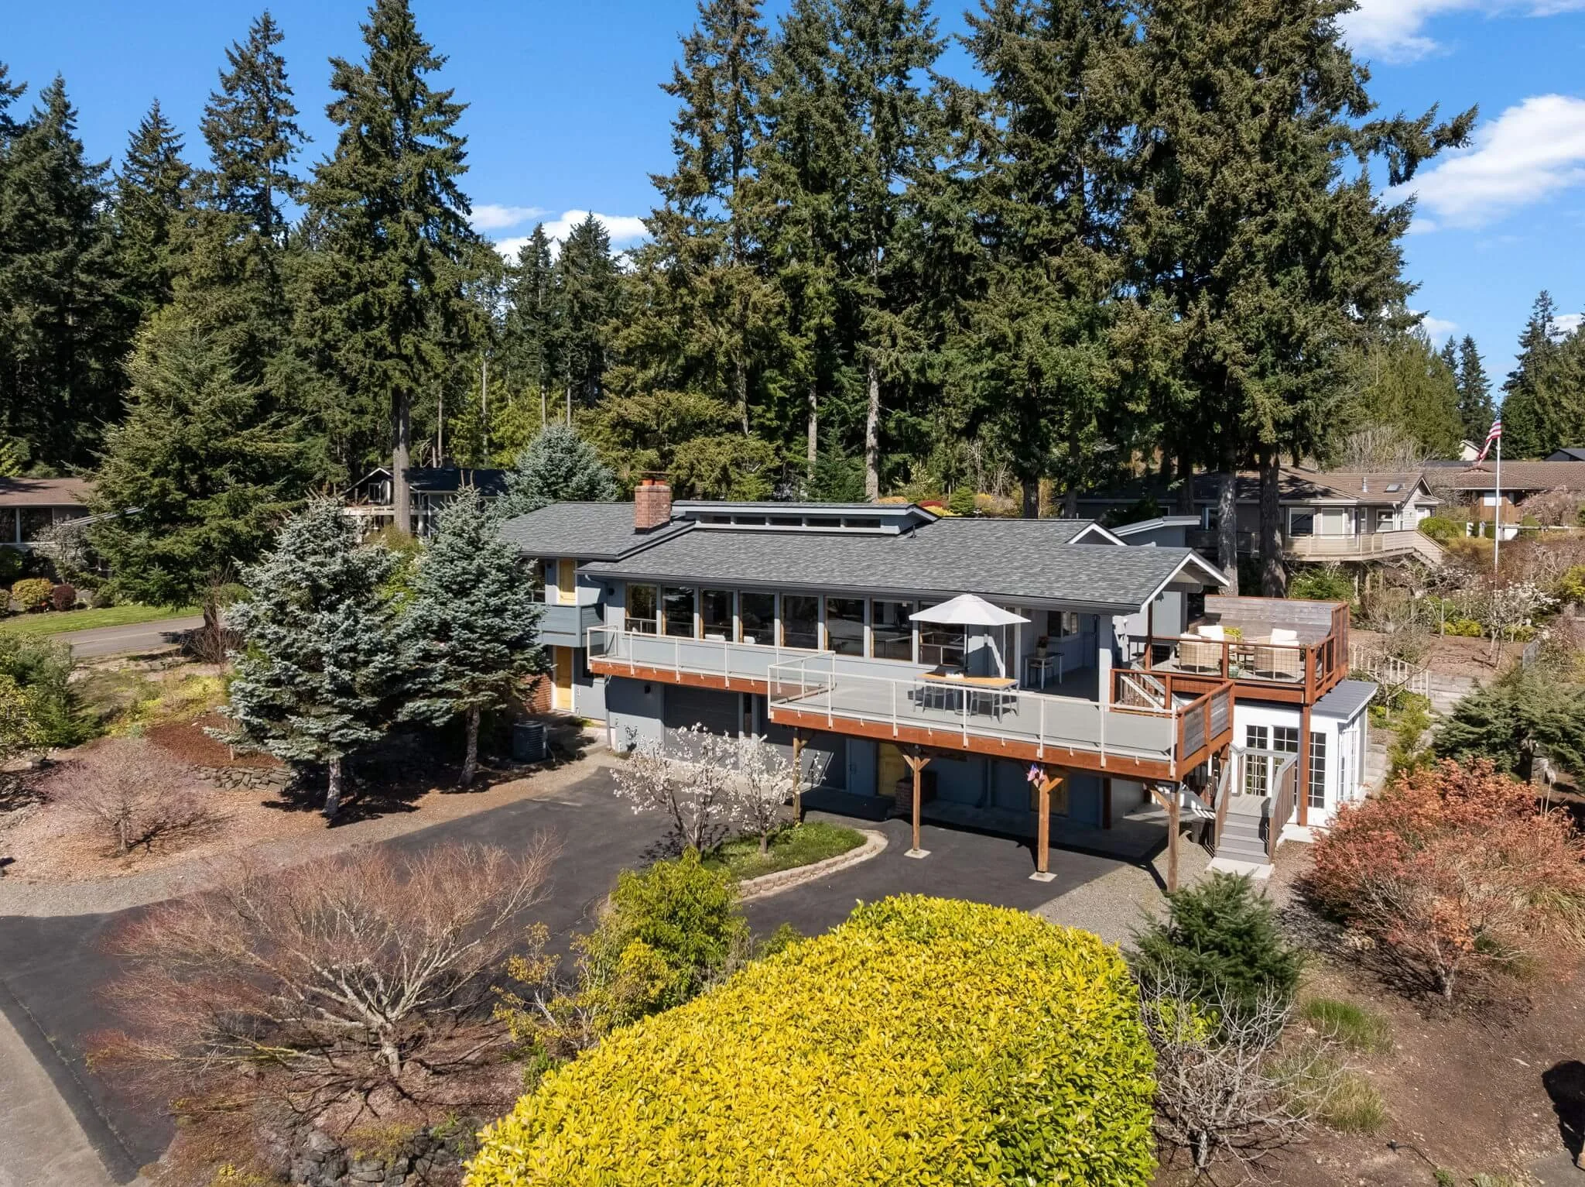
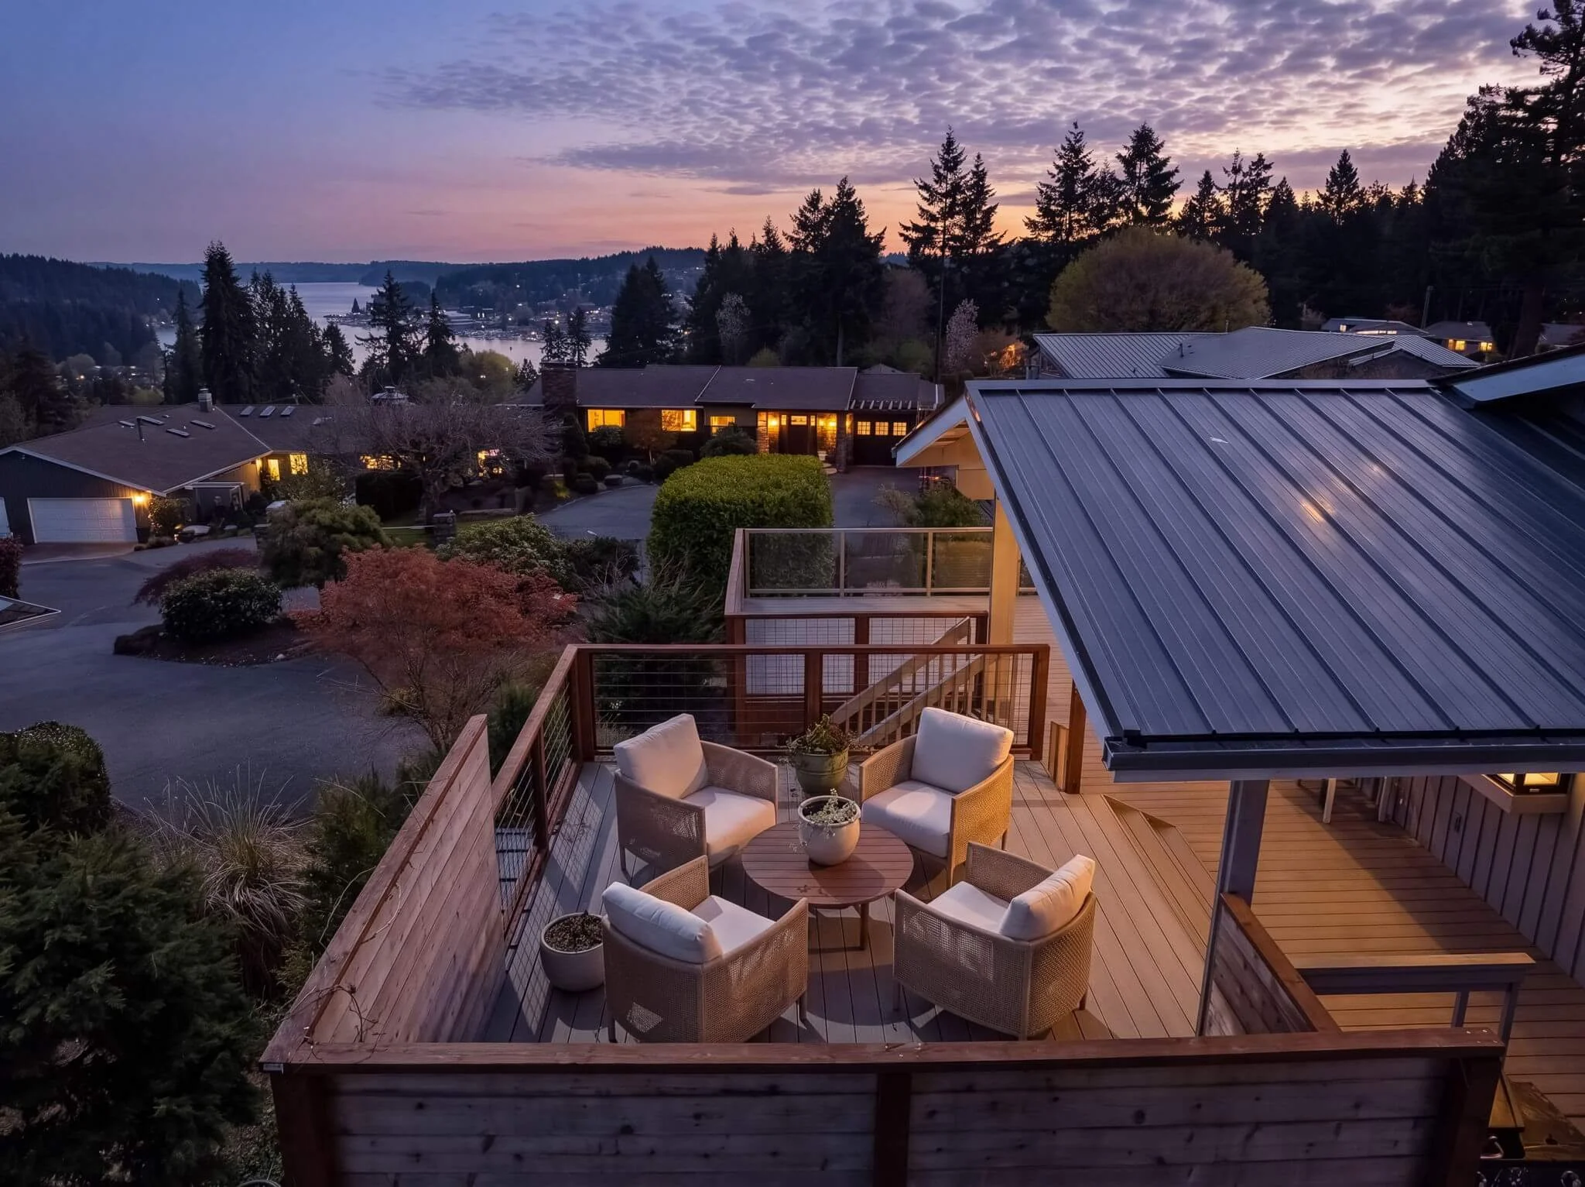
Sunrises Over Colvos Passage
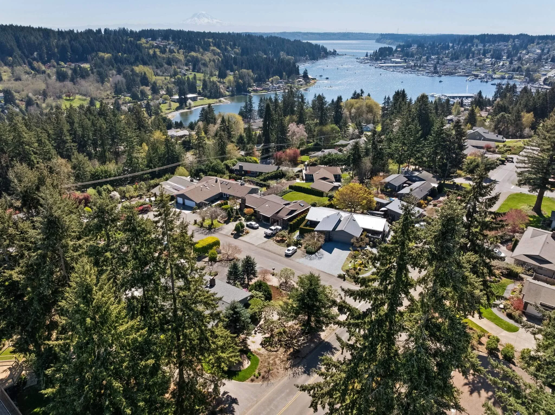
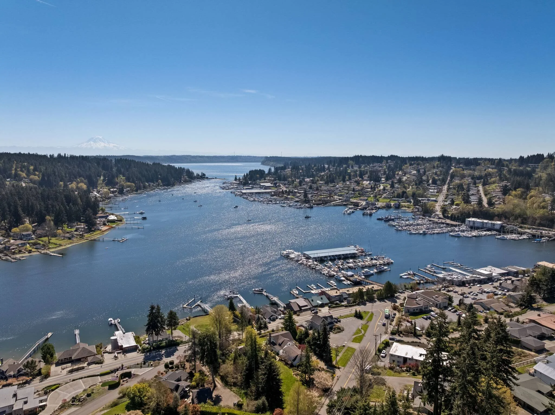
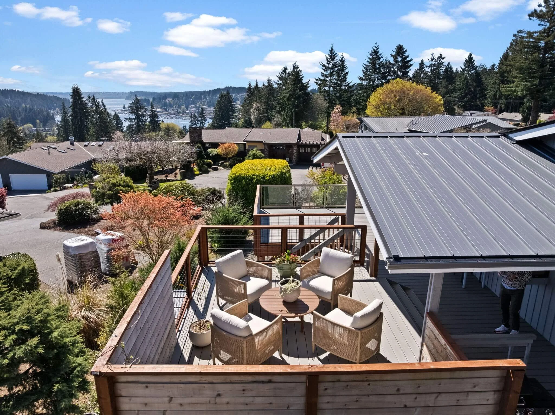
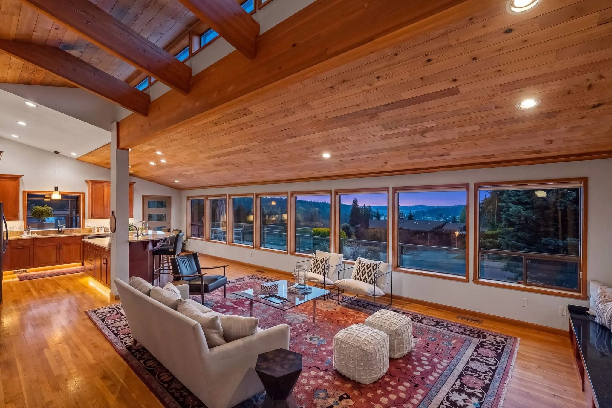
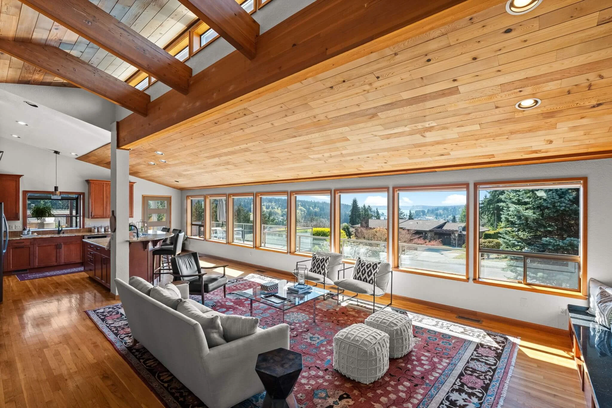
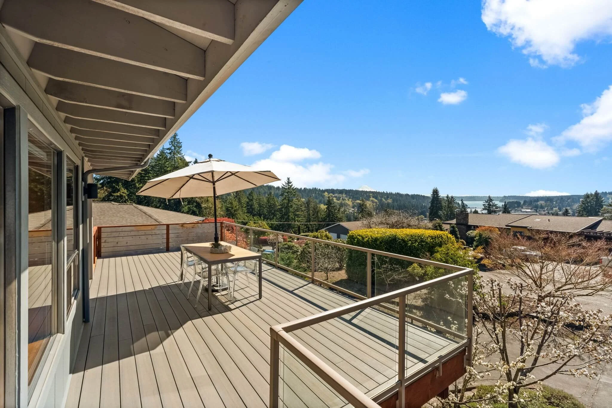
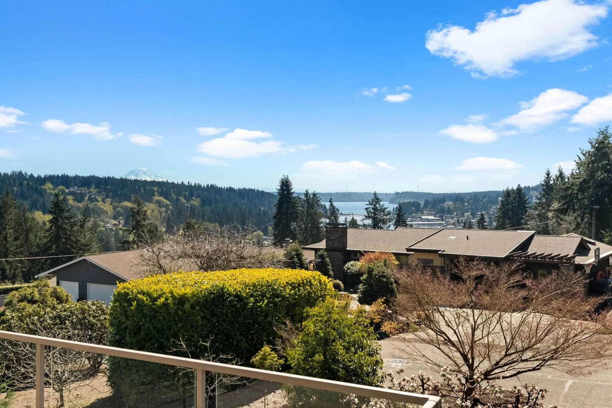
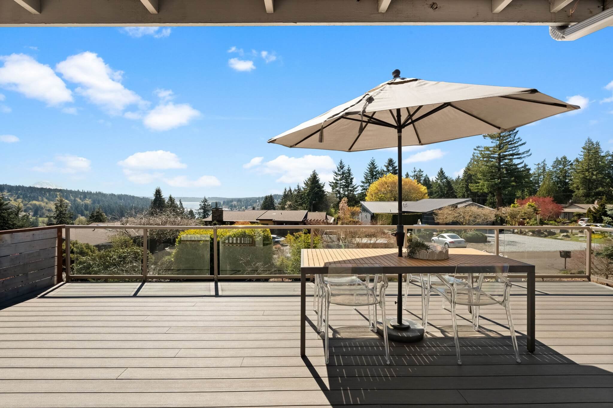
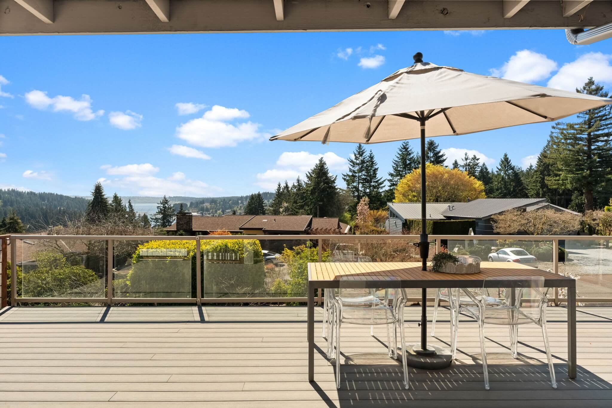
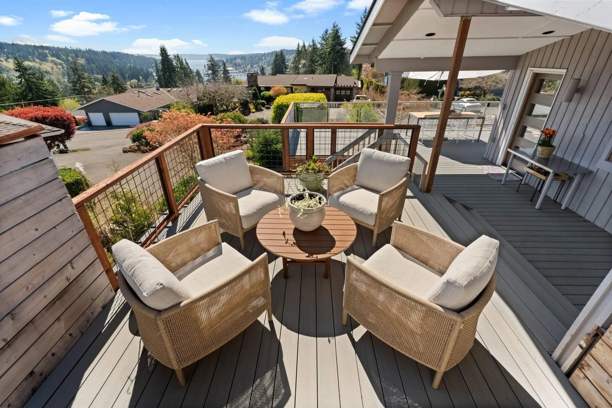
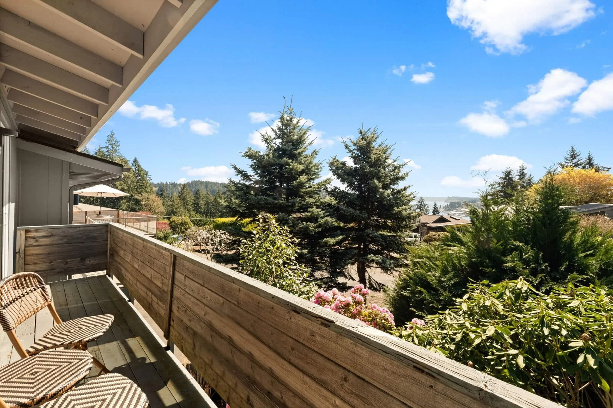
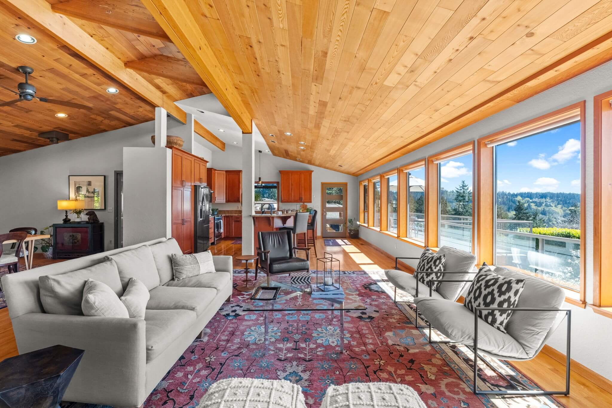
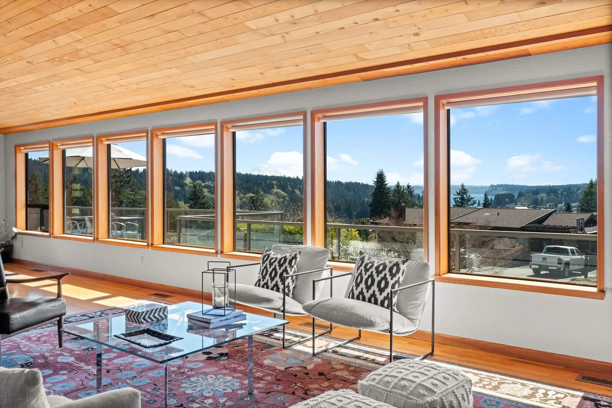
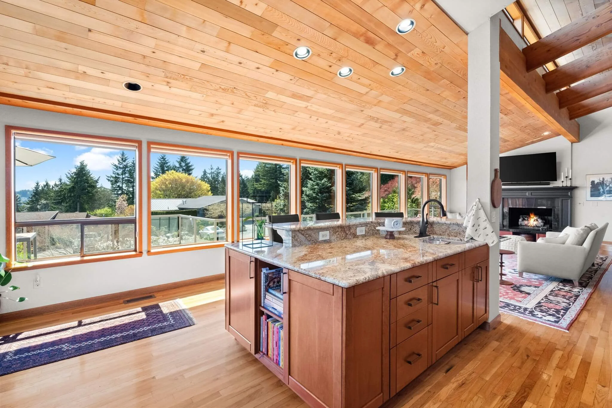
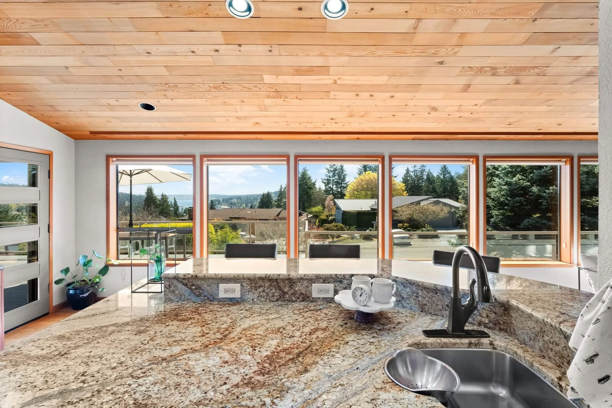
Some homes have a view. This one has a moment — every morning. Watch the sun rise over Colvos Passage as Mount Rainier emerges in the distance, Vashon Island anchoring the horizon and marine traffic marking the steady rhythm of the Sound. Whales pass through. Eagles do too. Life here has a way of slowing you down in the best possible way.
Tucked within the sought-after Seacliff community, this 5-bedroom, 3-bath home offers something increasingly hard to find: space, flexibility, and a waterfront lifestyle without the waterfront price tag.
Public record
Year built : 1984
Style : Single Family Residential
County : Pierce County
APN : 4355200080
Beds : 3
Baths : 2.75
Stories : 1
Lot size : 0.41 Acres
Year renovated : 2000
Parking : 4 spaces
Total Sq. Ft. : 2,642
In Town. Without the Congestion.
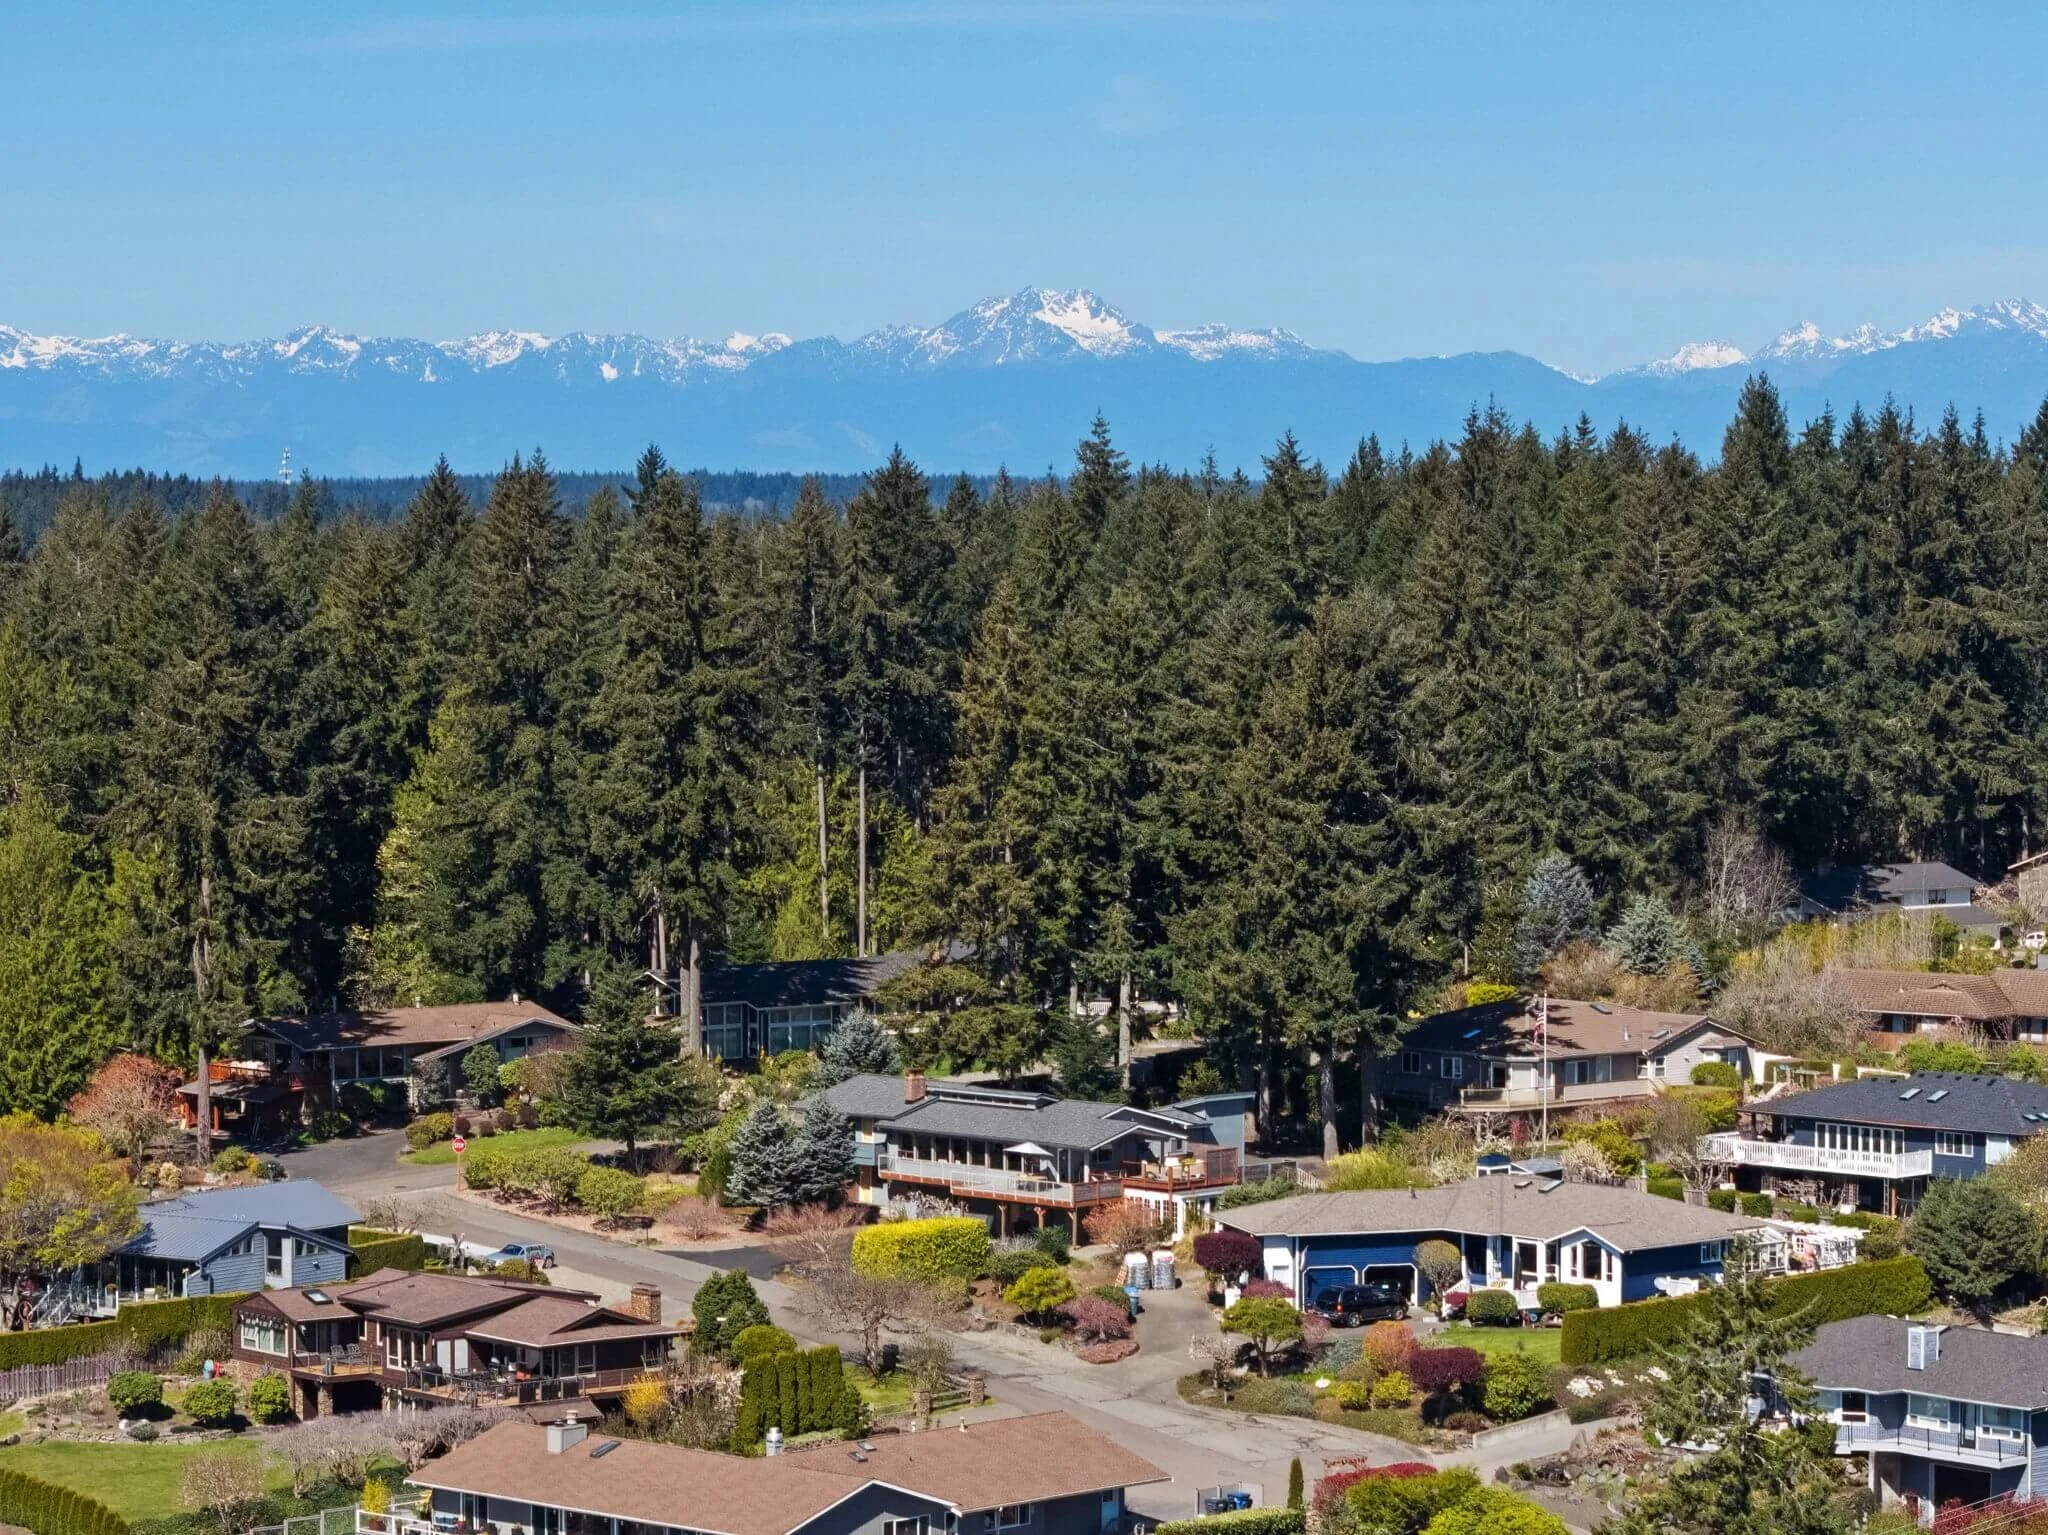
This is what "walkable" actually looks like in Gig Harbor. Step outside and you're minutes from the waterfront on foot, with Morso, Finholm's, Devoted Kiss, and more right around the corner. Public transit is nearby, and SR-16 access makes commuting straightforward. The location is the kind you don't find twice.
Designed for Main-Level Living
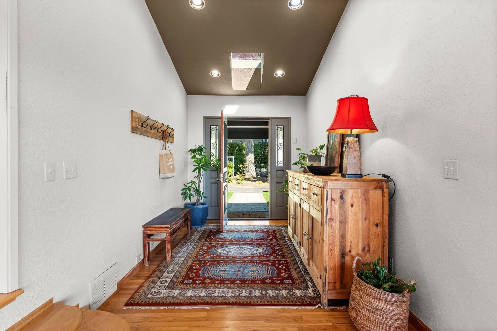
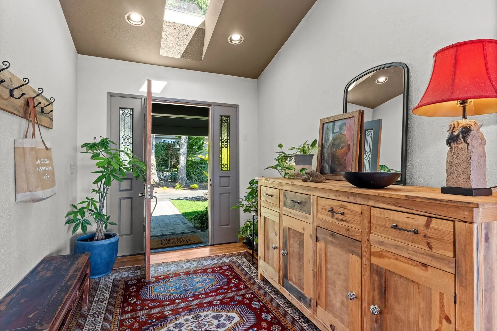
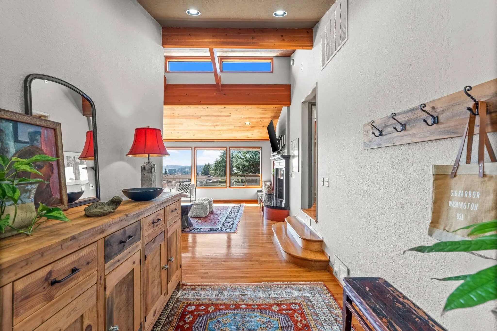
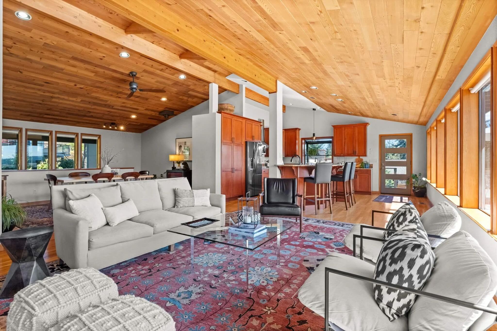
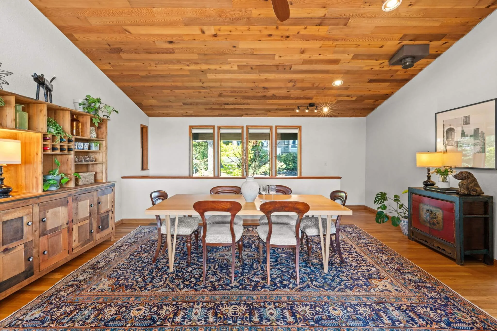
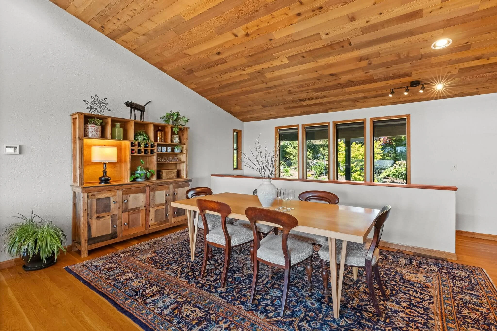
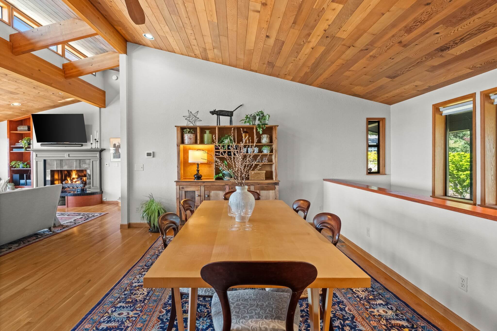
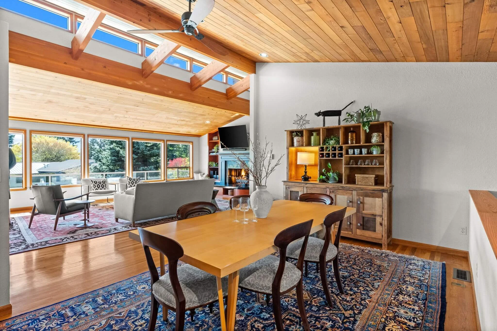
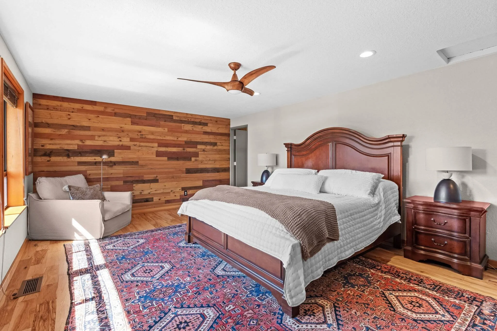
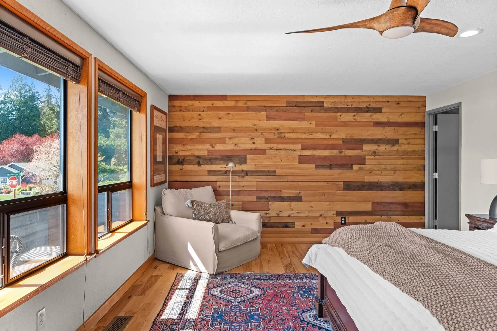
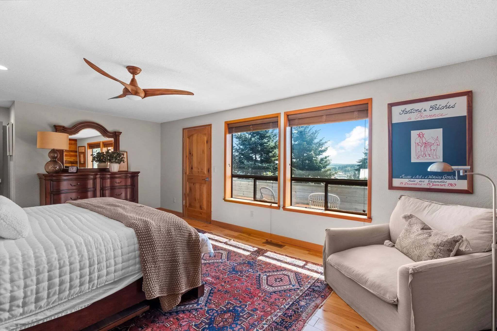
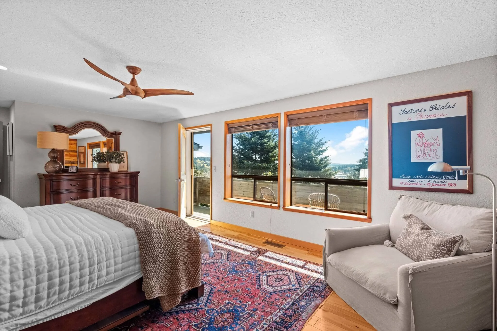
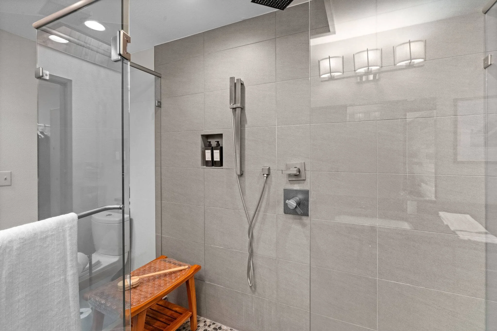
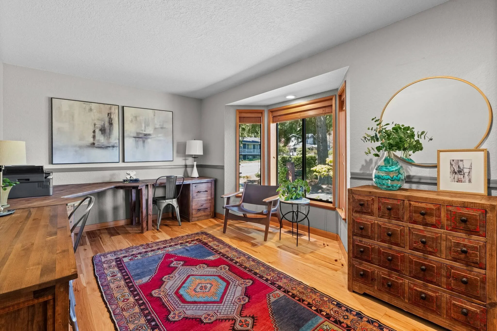
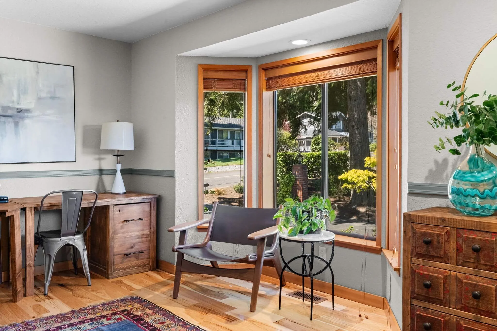
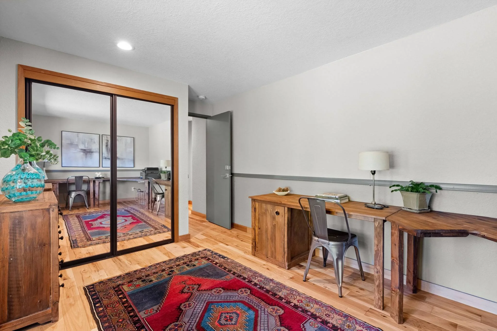
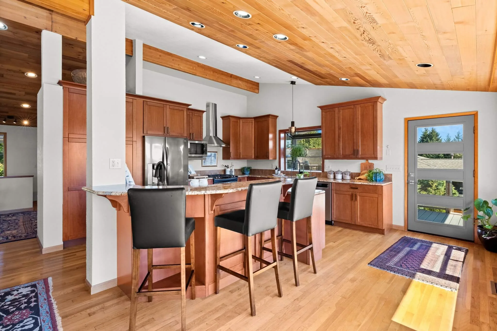
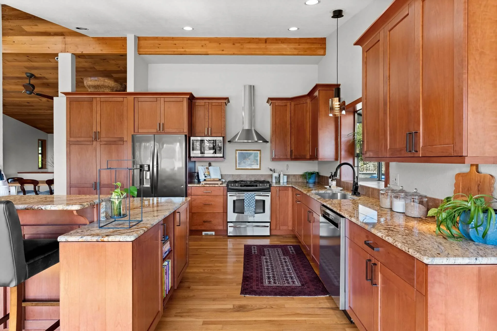
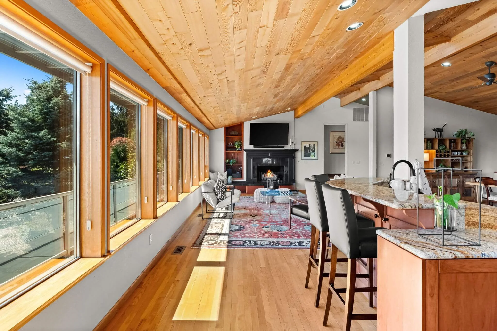
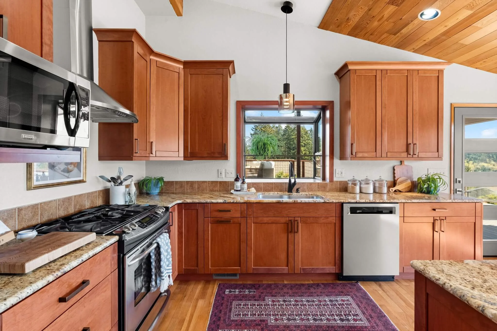
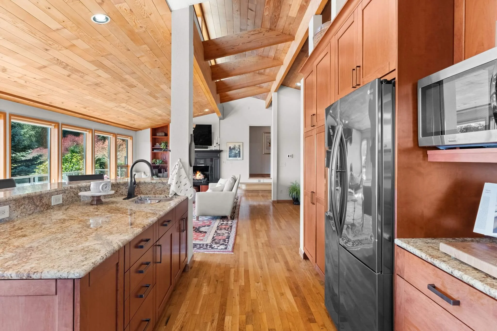
The floor plan puts the primary suite, main living area, kitchen, and dining all on one level — a layout that makes daily life feel genuinely easy. Vaulted ceilings and hardwood floors carry throughout, giving the home an open, airy quality that complements those views at every turn.
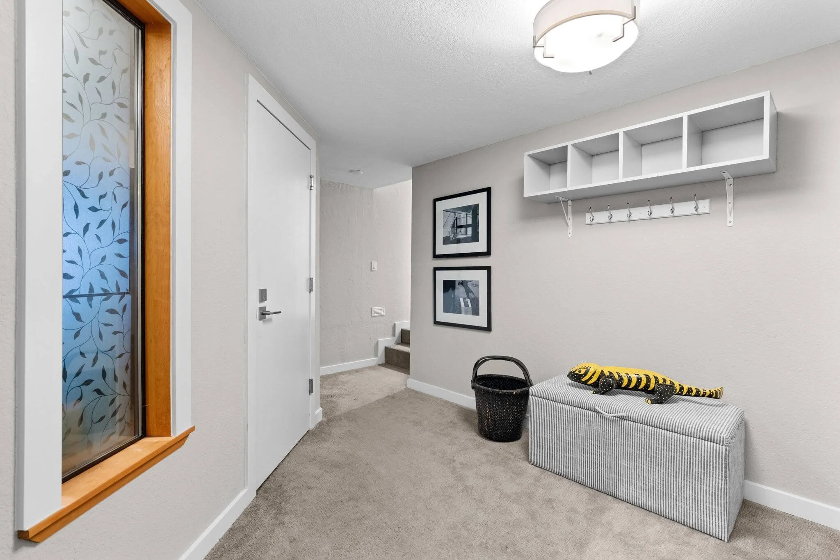
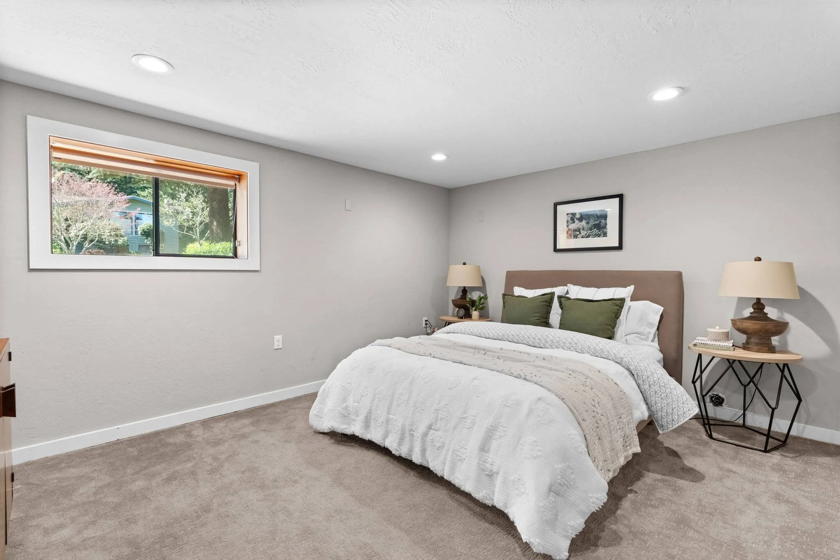
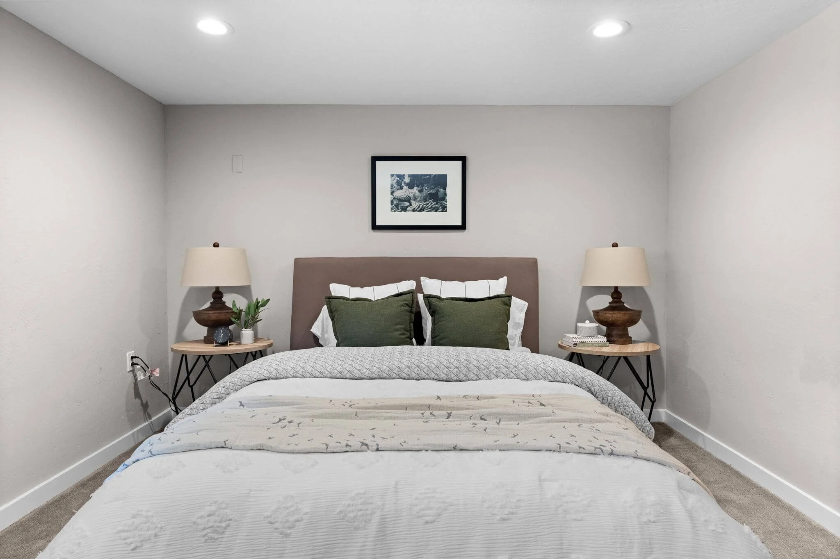
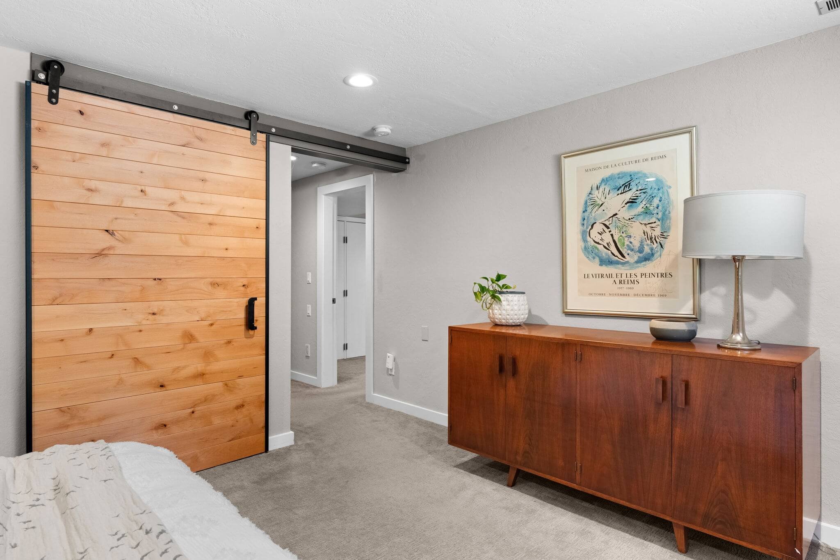
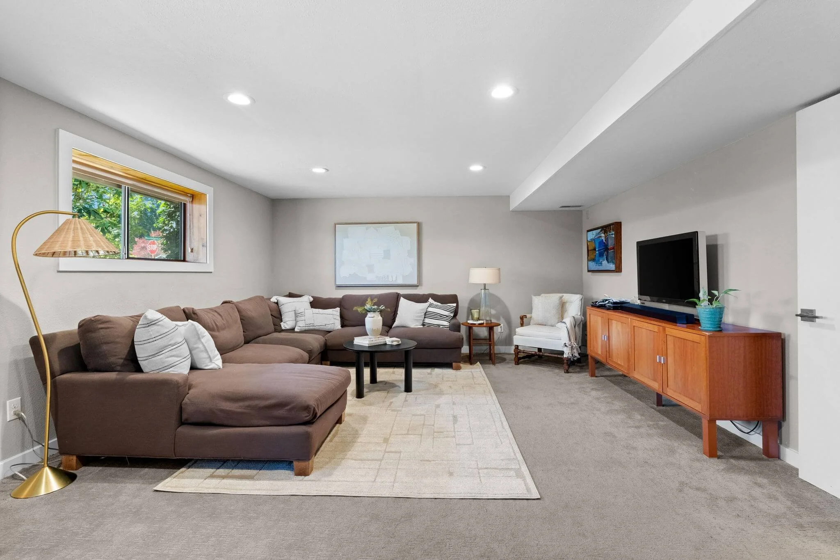
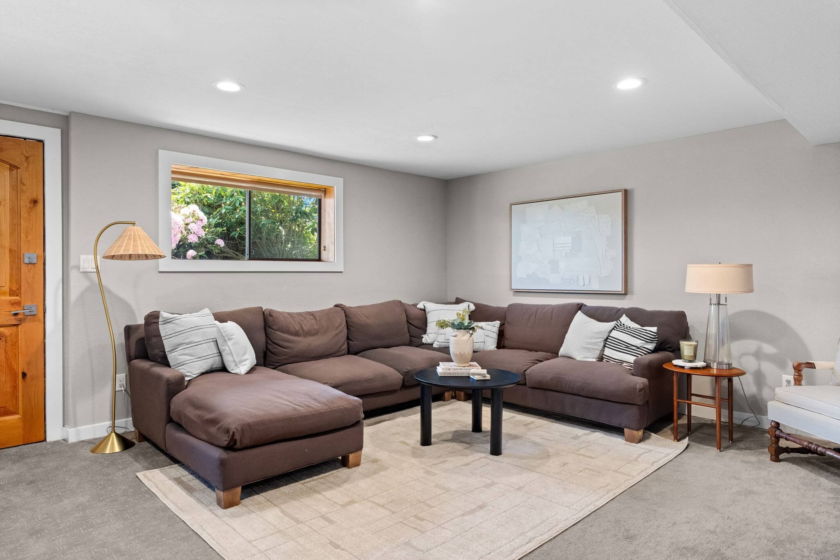
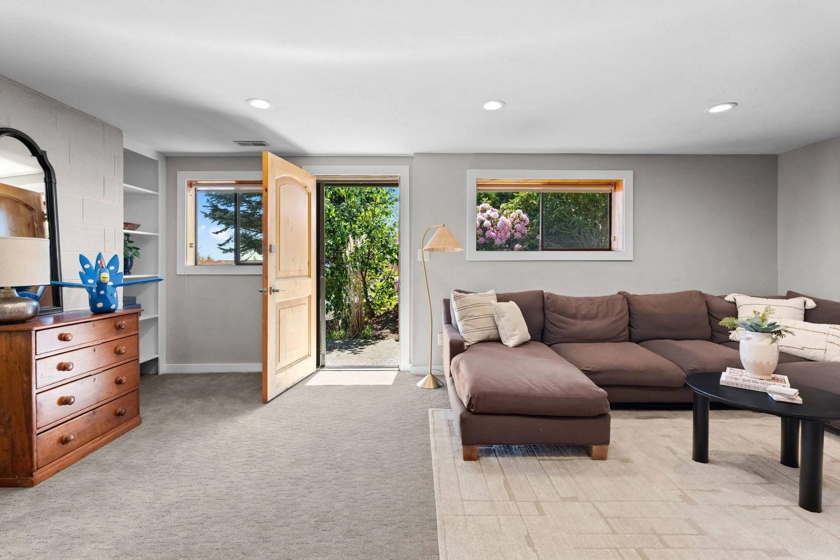
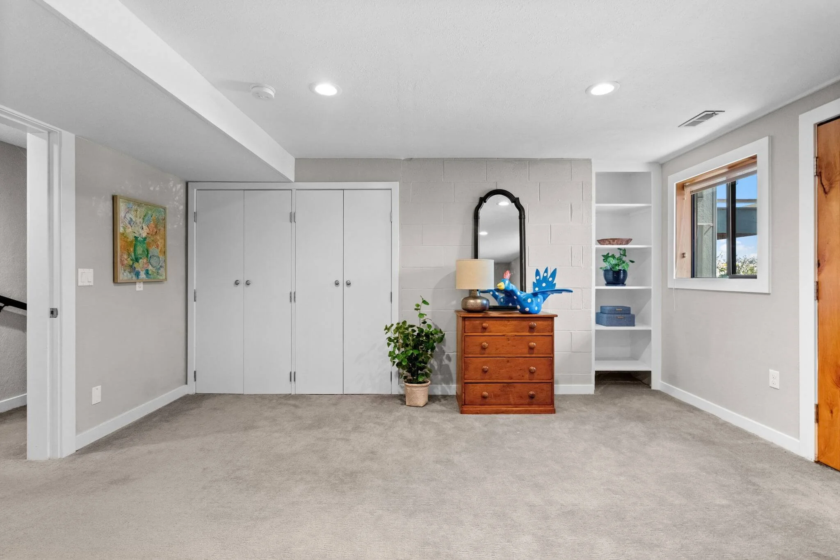
Downstairs, a fully finished daylight basement with separate entrance creates natural separation from the main living space. It's ideal for guests, multigenerational living, or a short-term rental opportunity (permits required).
Over $300K in Documented Improvements
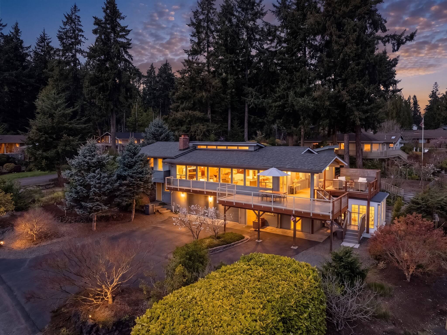
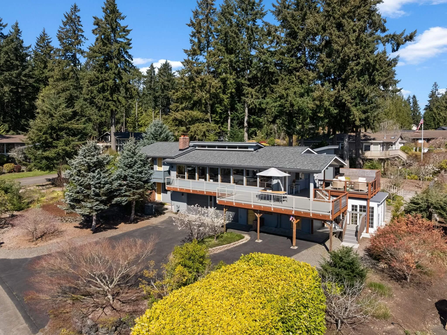
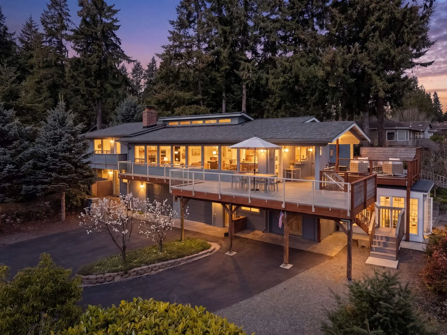
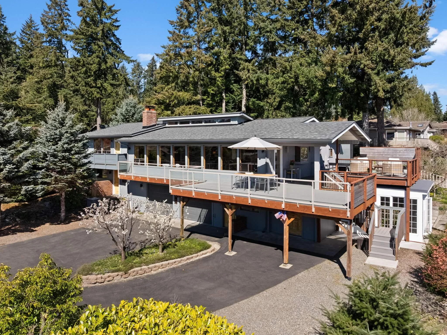
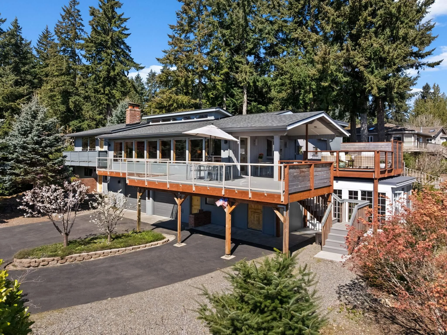
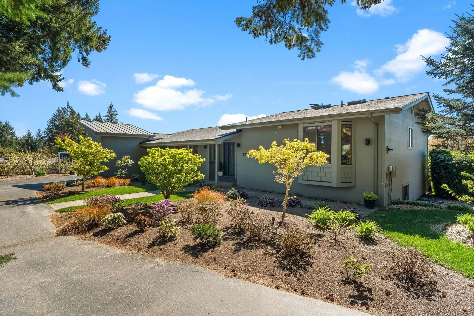
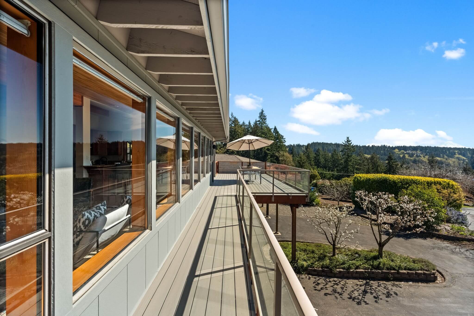
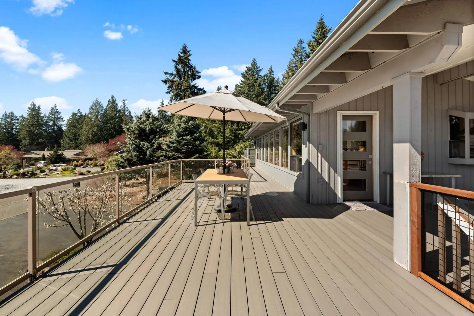
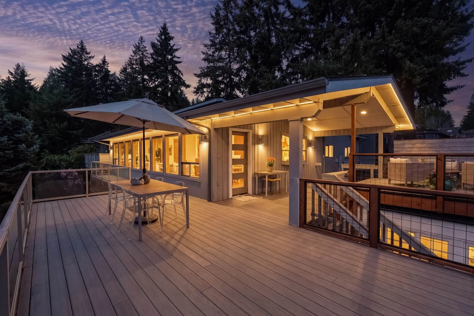
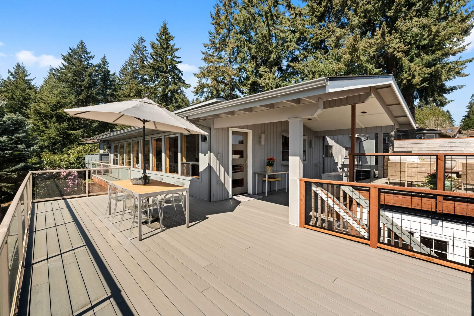
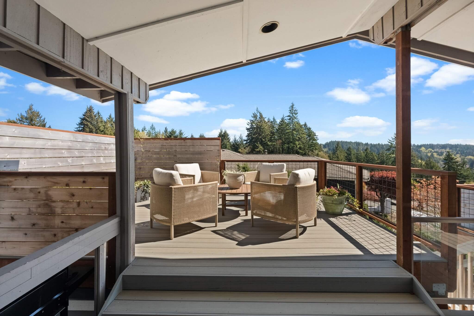
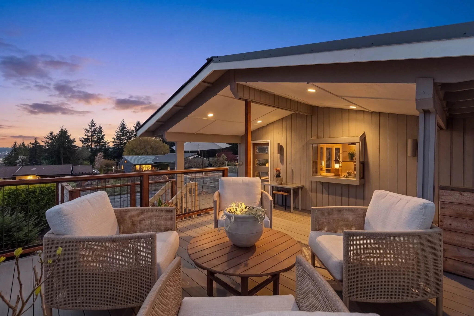
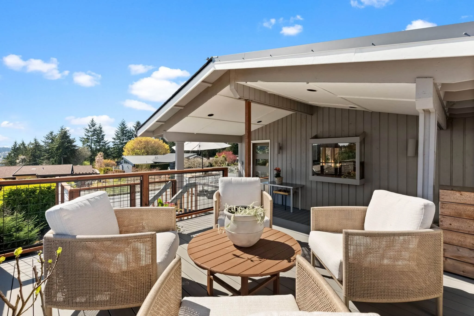
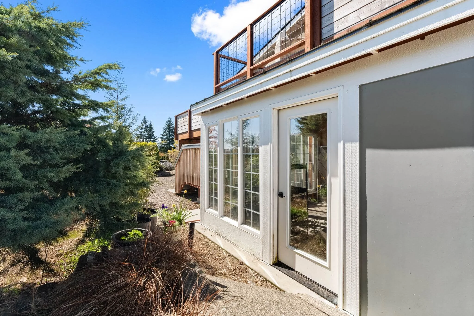
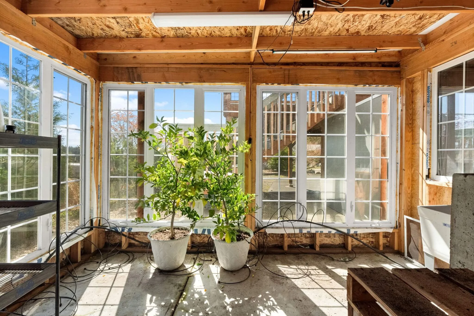
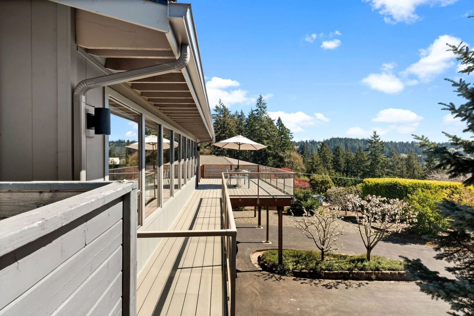
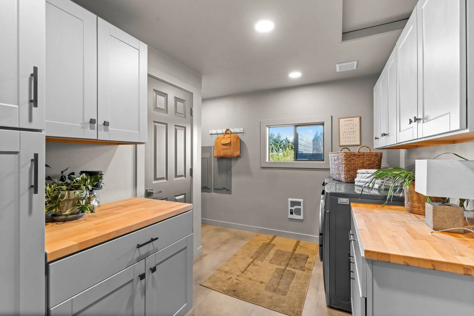
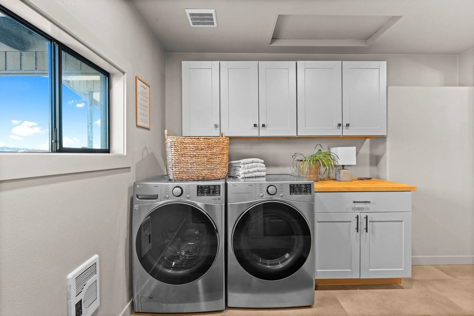
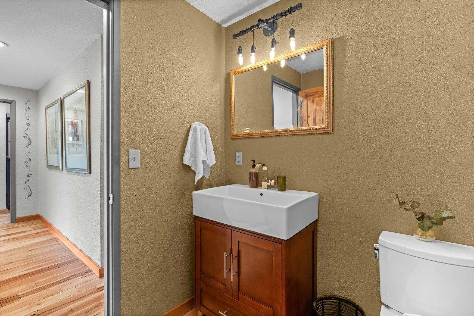
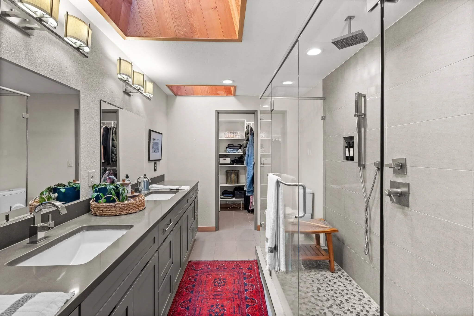
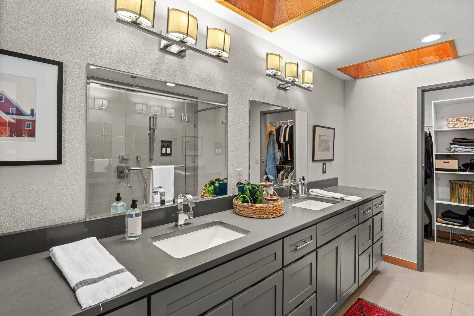
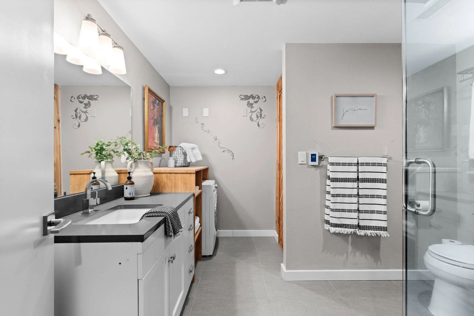
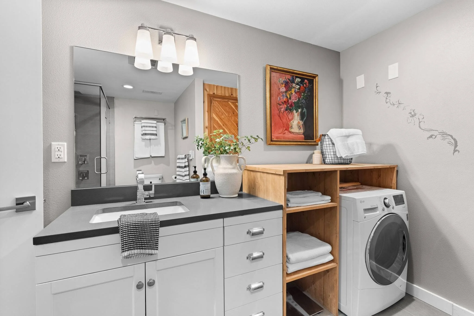
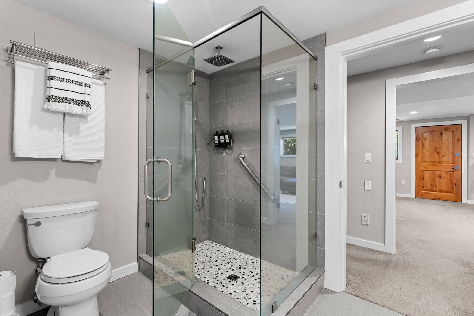
This home has been extensively reimagined — and the receipts are there to prove it. Updates include a new roof (2026), Hardie board siding, remodeled bathrooms and bedrooms, a renovated greenhouse, rebuilt Timbertek decks, a laundry and pantry addition, and significant landscaping and irrigation work throughout. The result is a home that lives like new construction, with the established character and gardens that only time can provide.
Outdoor Space That Overdelivers
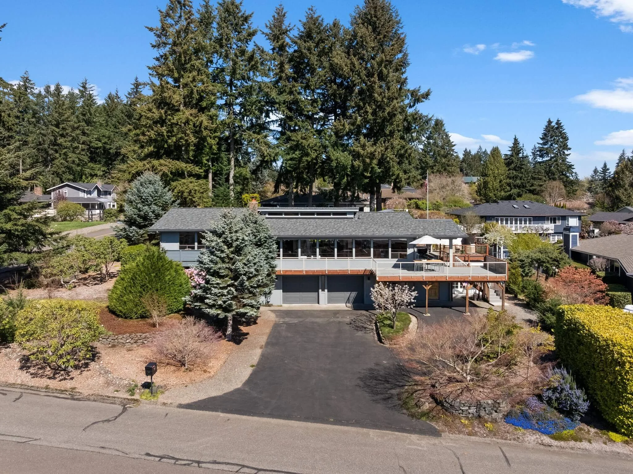
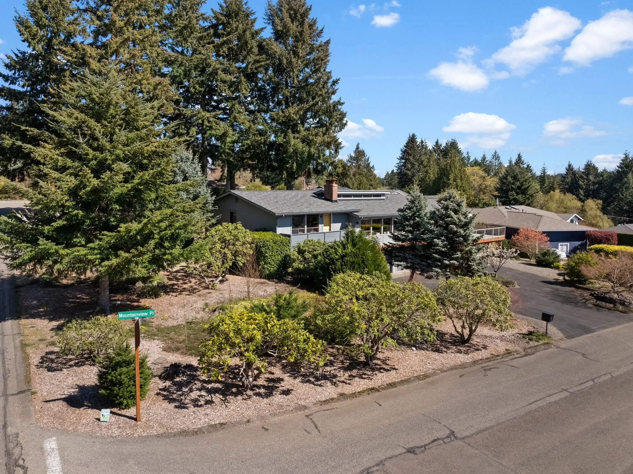
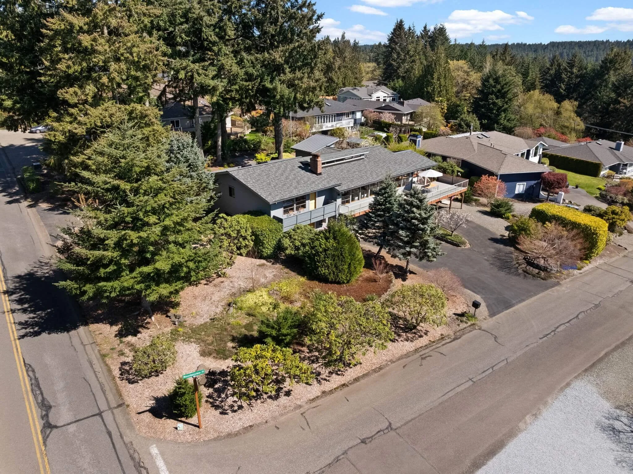
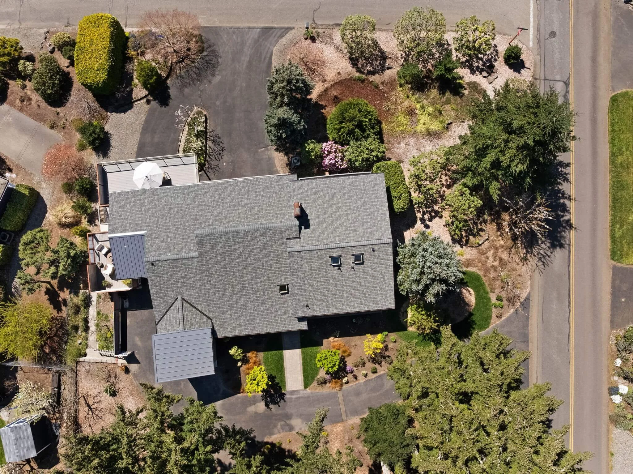
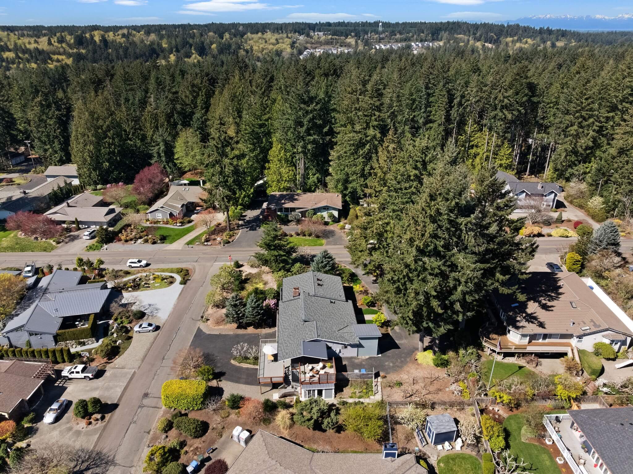
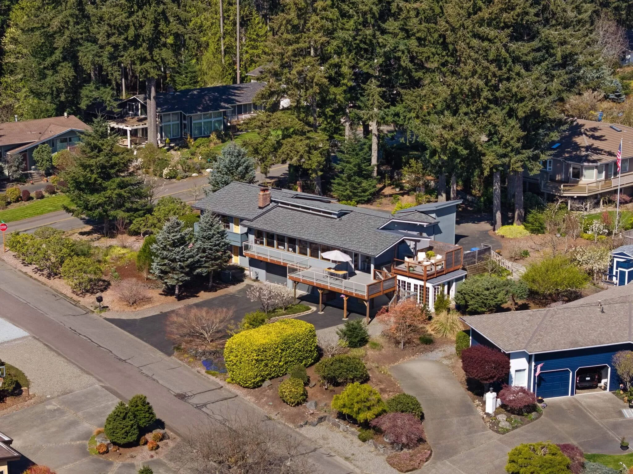
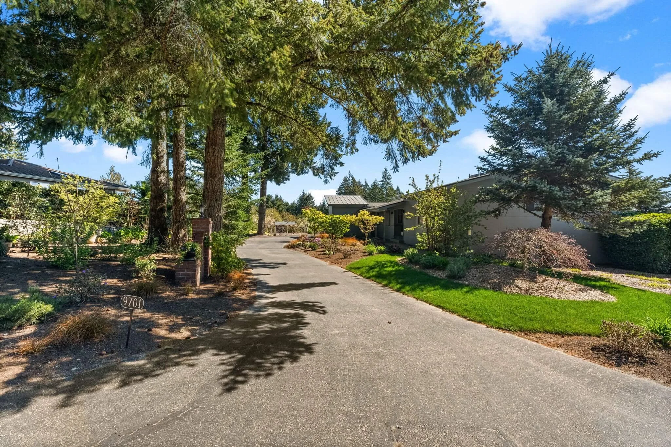
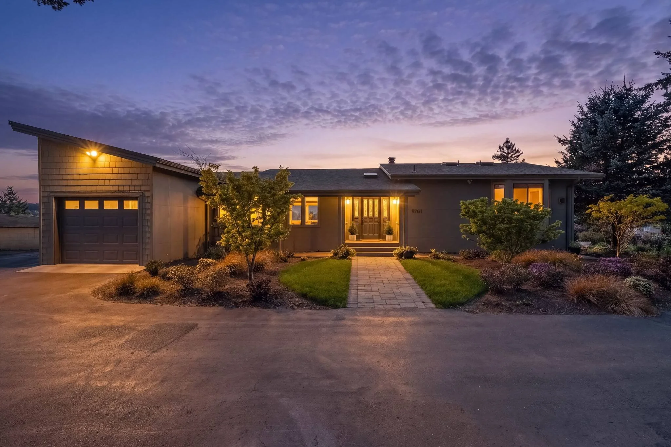
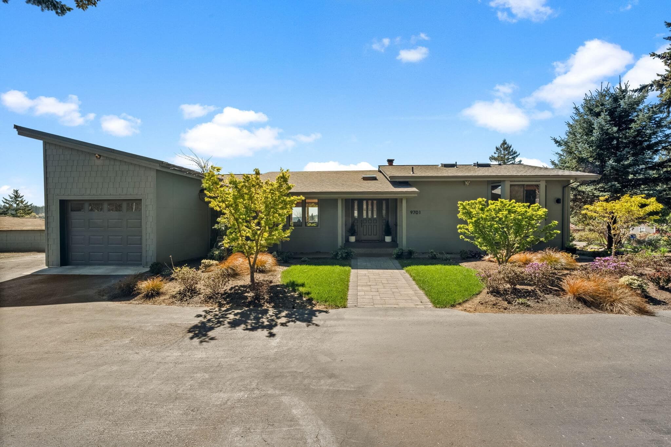
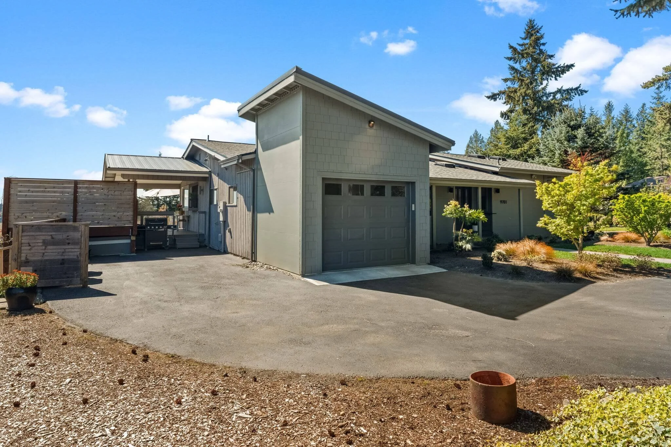
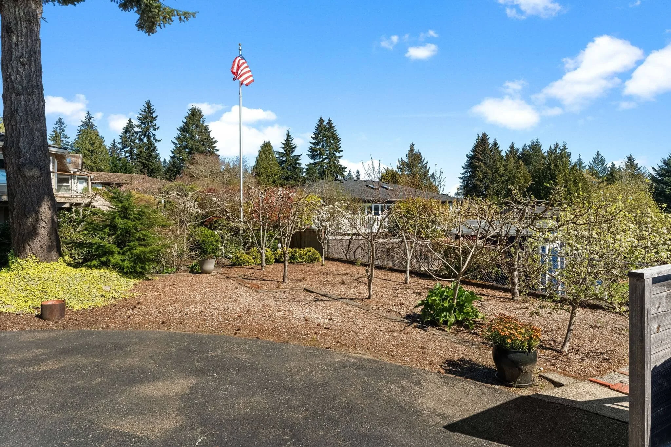
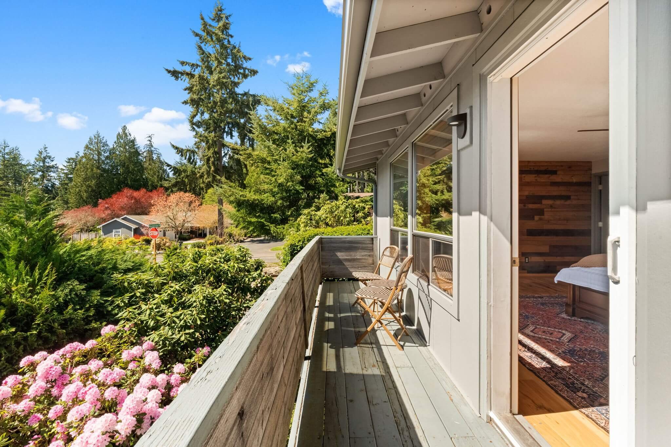
The lot is a standout. A corner cul-de-sac position, mature landscaping, RV parking, a shop, and garage space that can genuinely handle the way you live and entertain. You won't find a better lot in Gig Harbor this year.
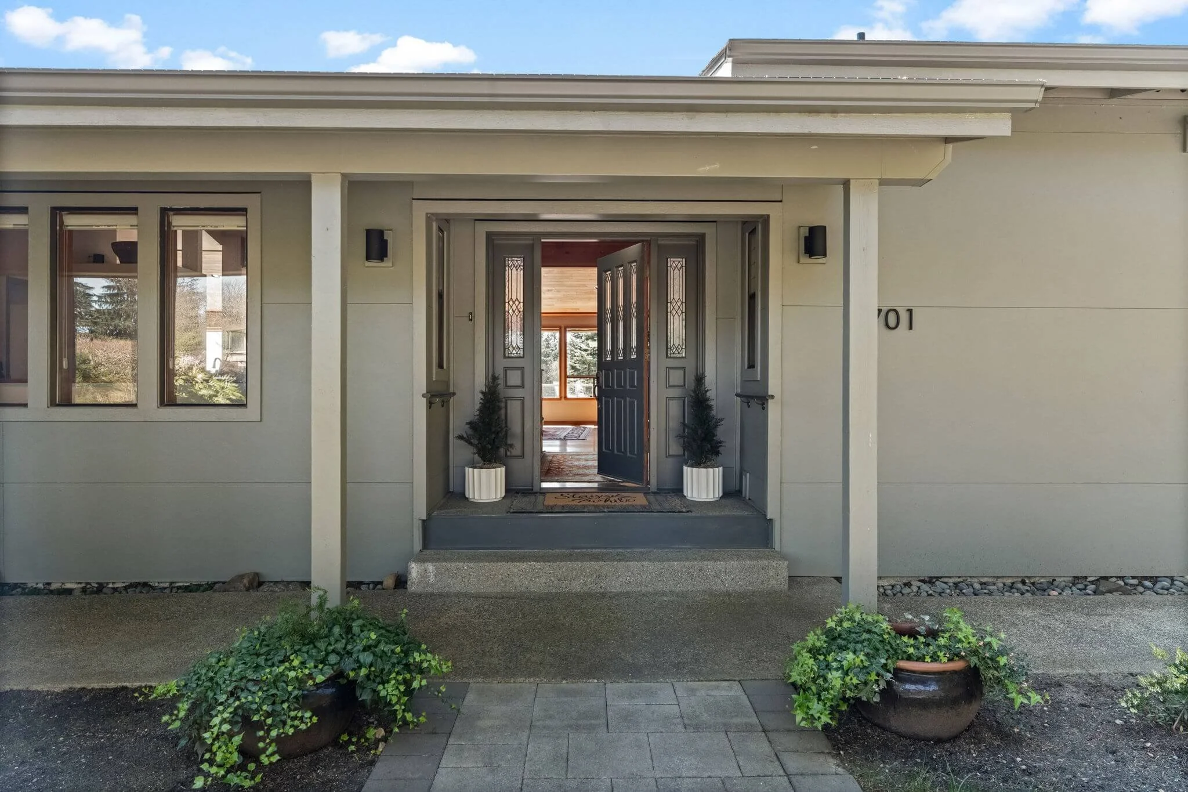
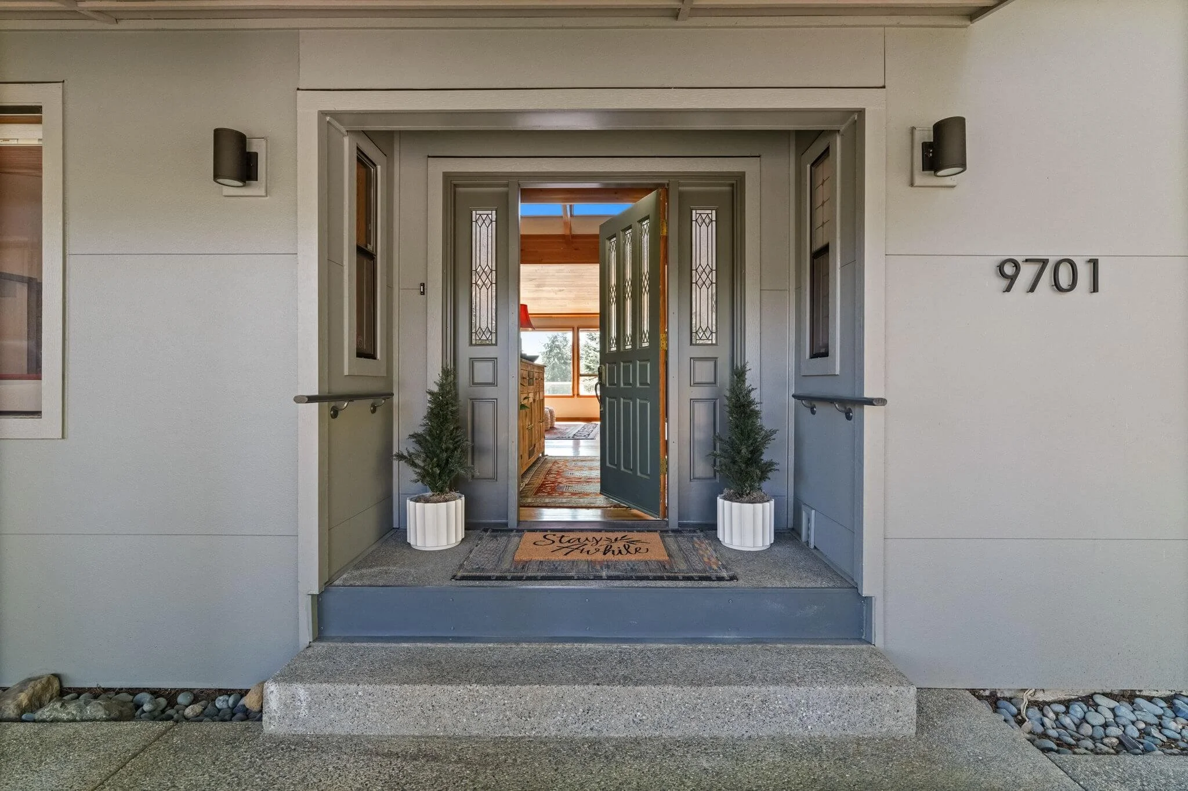
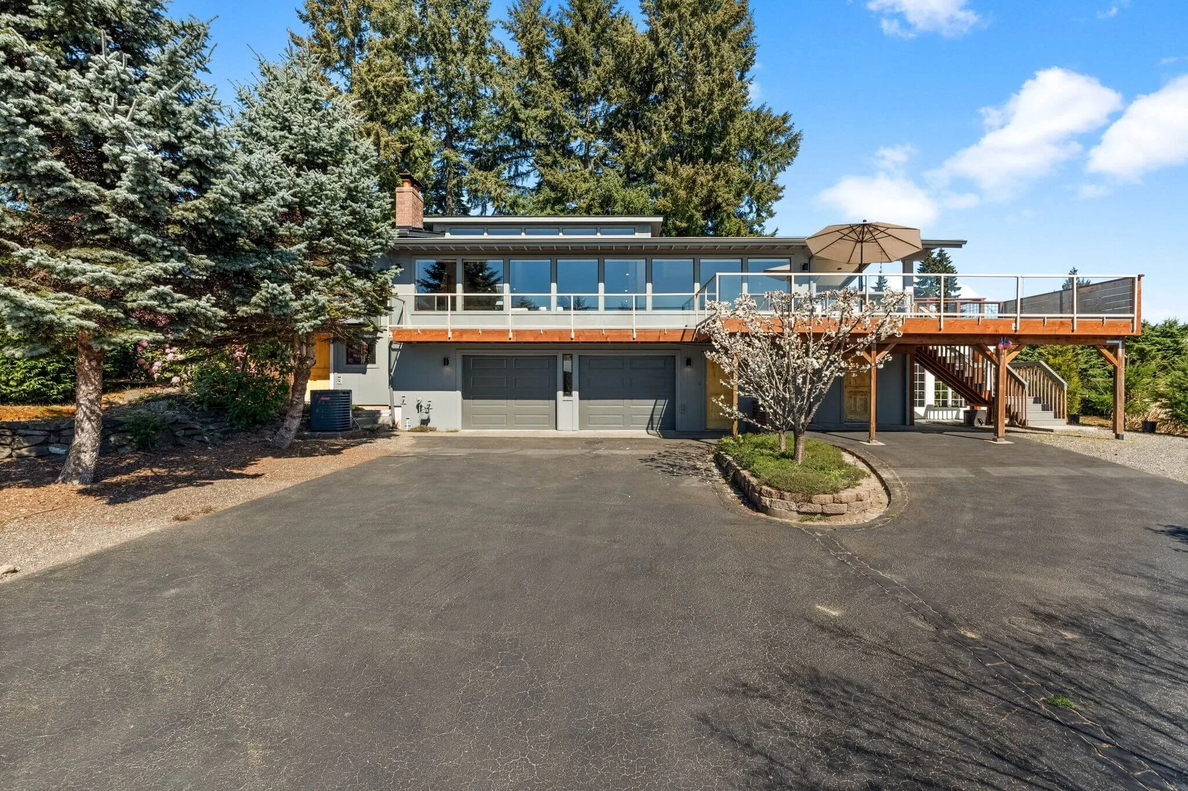
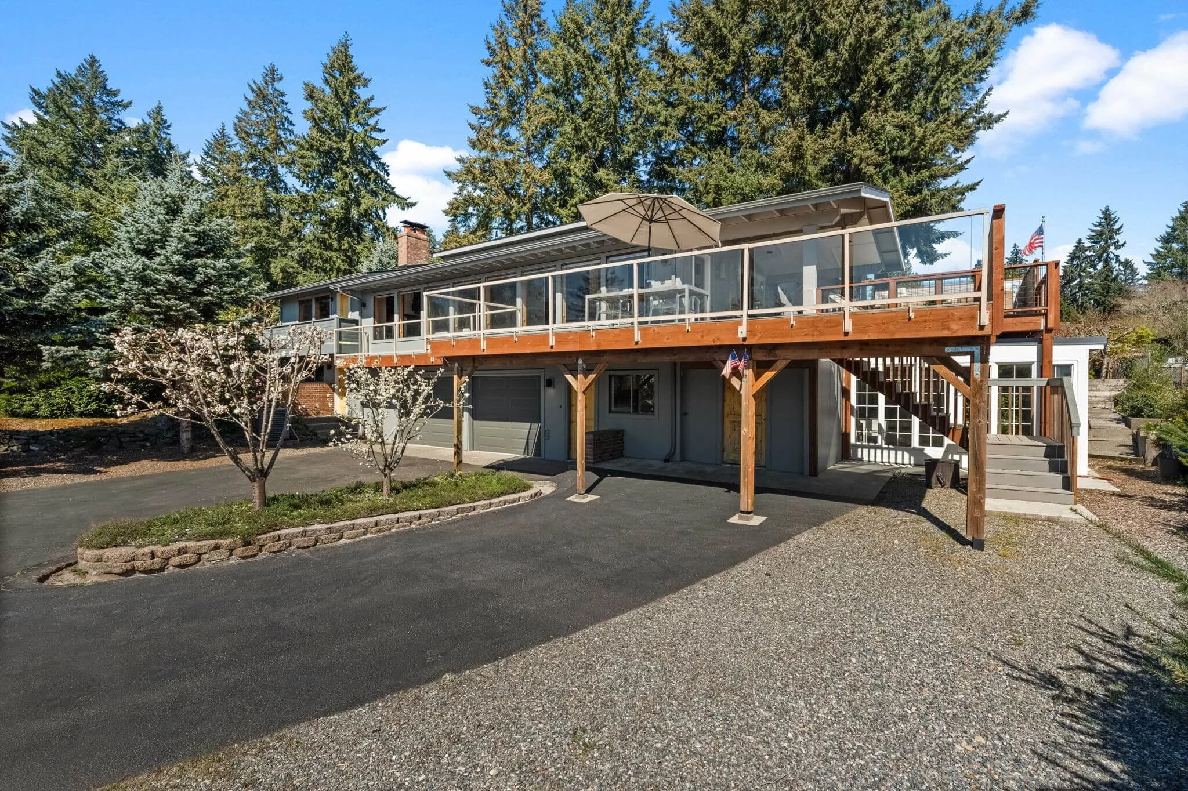
Property Details
Exterior features
Levels: One
Stories: 1
Entry location: Main
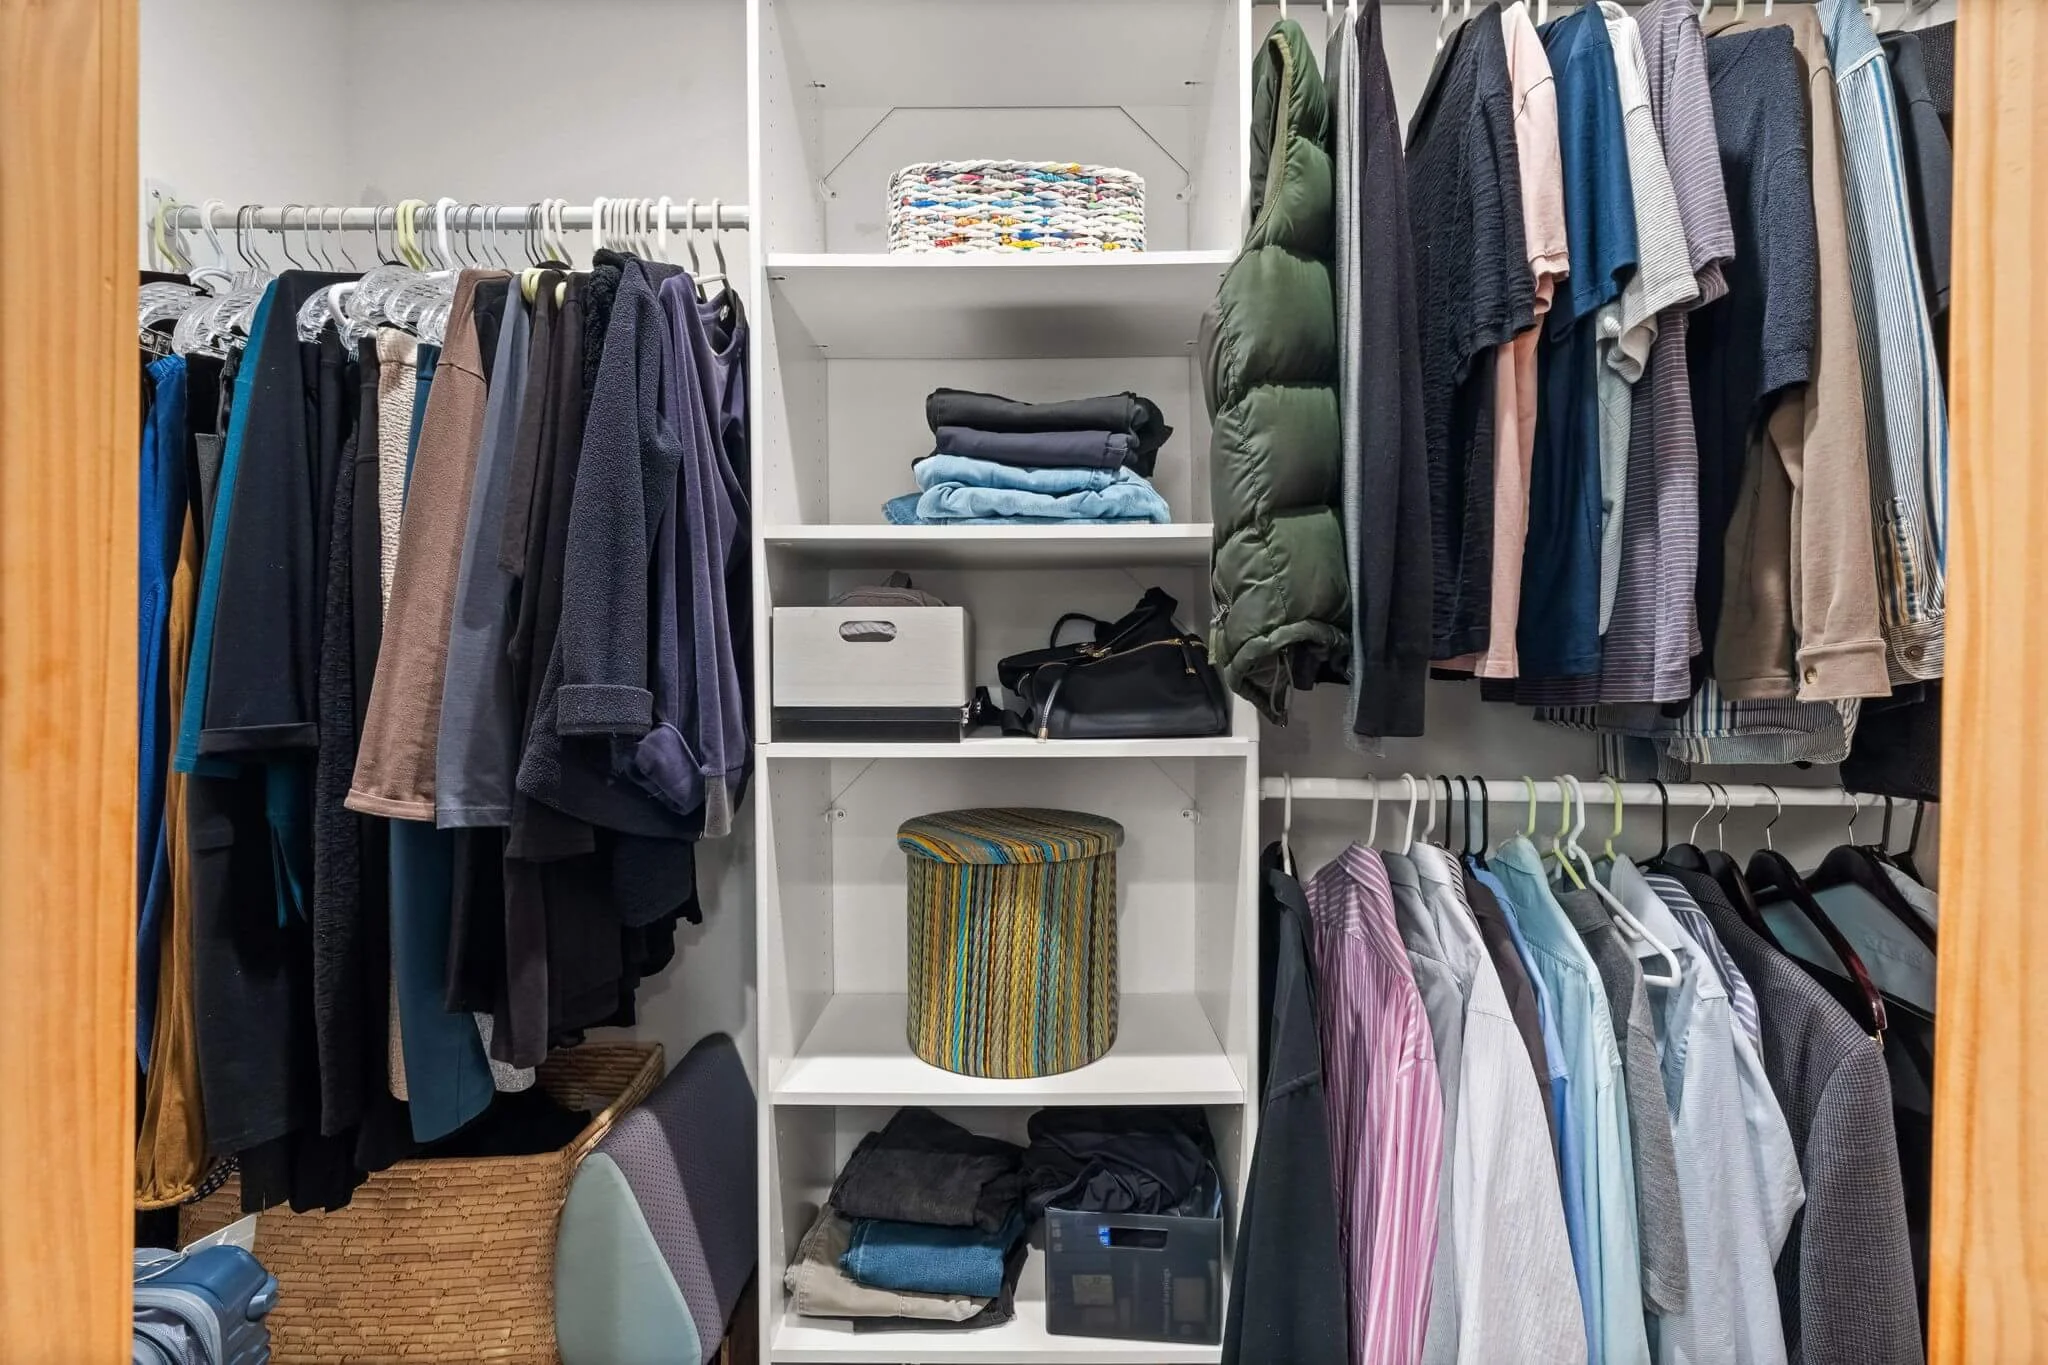
Patio & porch: Bath Off Primary, Ceiling Fan(s), Dbl Pane/Storm Window, Dining Room, Fireplace, High Tech Cabling, Sauna, Skylight(s), Vaulted Ceiling(s), Walk-In Closet(s), Water Heater
Has view: Yes
View description: Bay, City, Mountain(s), Sound
Has water view: Yes
Water view: Bay,Sound
Parking
Total spaces: 4
Parking features: Attached Carport, Driveway, Attached Garage, RV Parking
Has attached garage: Yes
Has carport: Yes
Covered spaces: 4
Lot Information
Size: 0.41 Acres
Features: Corner Lot, Cul-De-Sac, Dead End Street, Paved, Cable TV, Deck, High Speed Internet, Patio, Propane, RV Parking, Shop
Topography: Level,Partial Slope,Terraces
Residential vegetation: Garden Space
Utilities
Electric: Company: Peninsula Light
Sewer: Sewer Connected, Company: City of Gig Harbor
Water: Public, Company: City of Gig Harbor
Utilities for property: Xfinity Comcast, Xfinity
Details
Parcel number: 4355200080
Zoning: R-1
Zoning description: Jurisdiction: City
Special conditions: Standard
Interior features
Bath Off Primary
Ceiling Fan(s)
Dining Room
High Tech Cabling
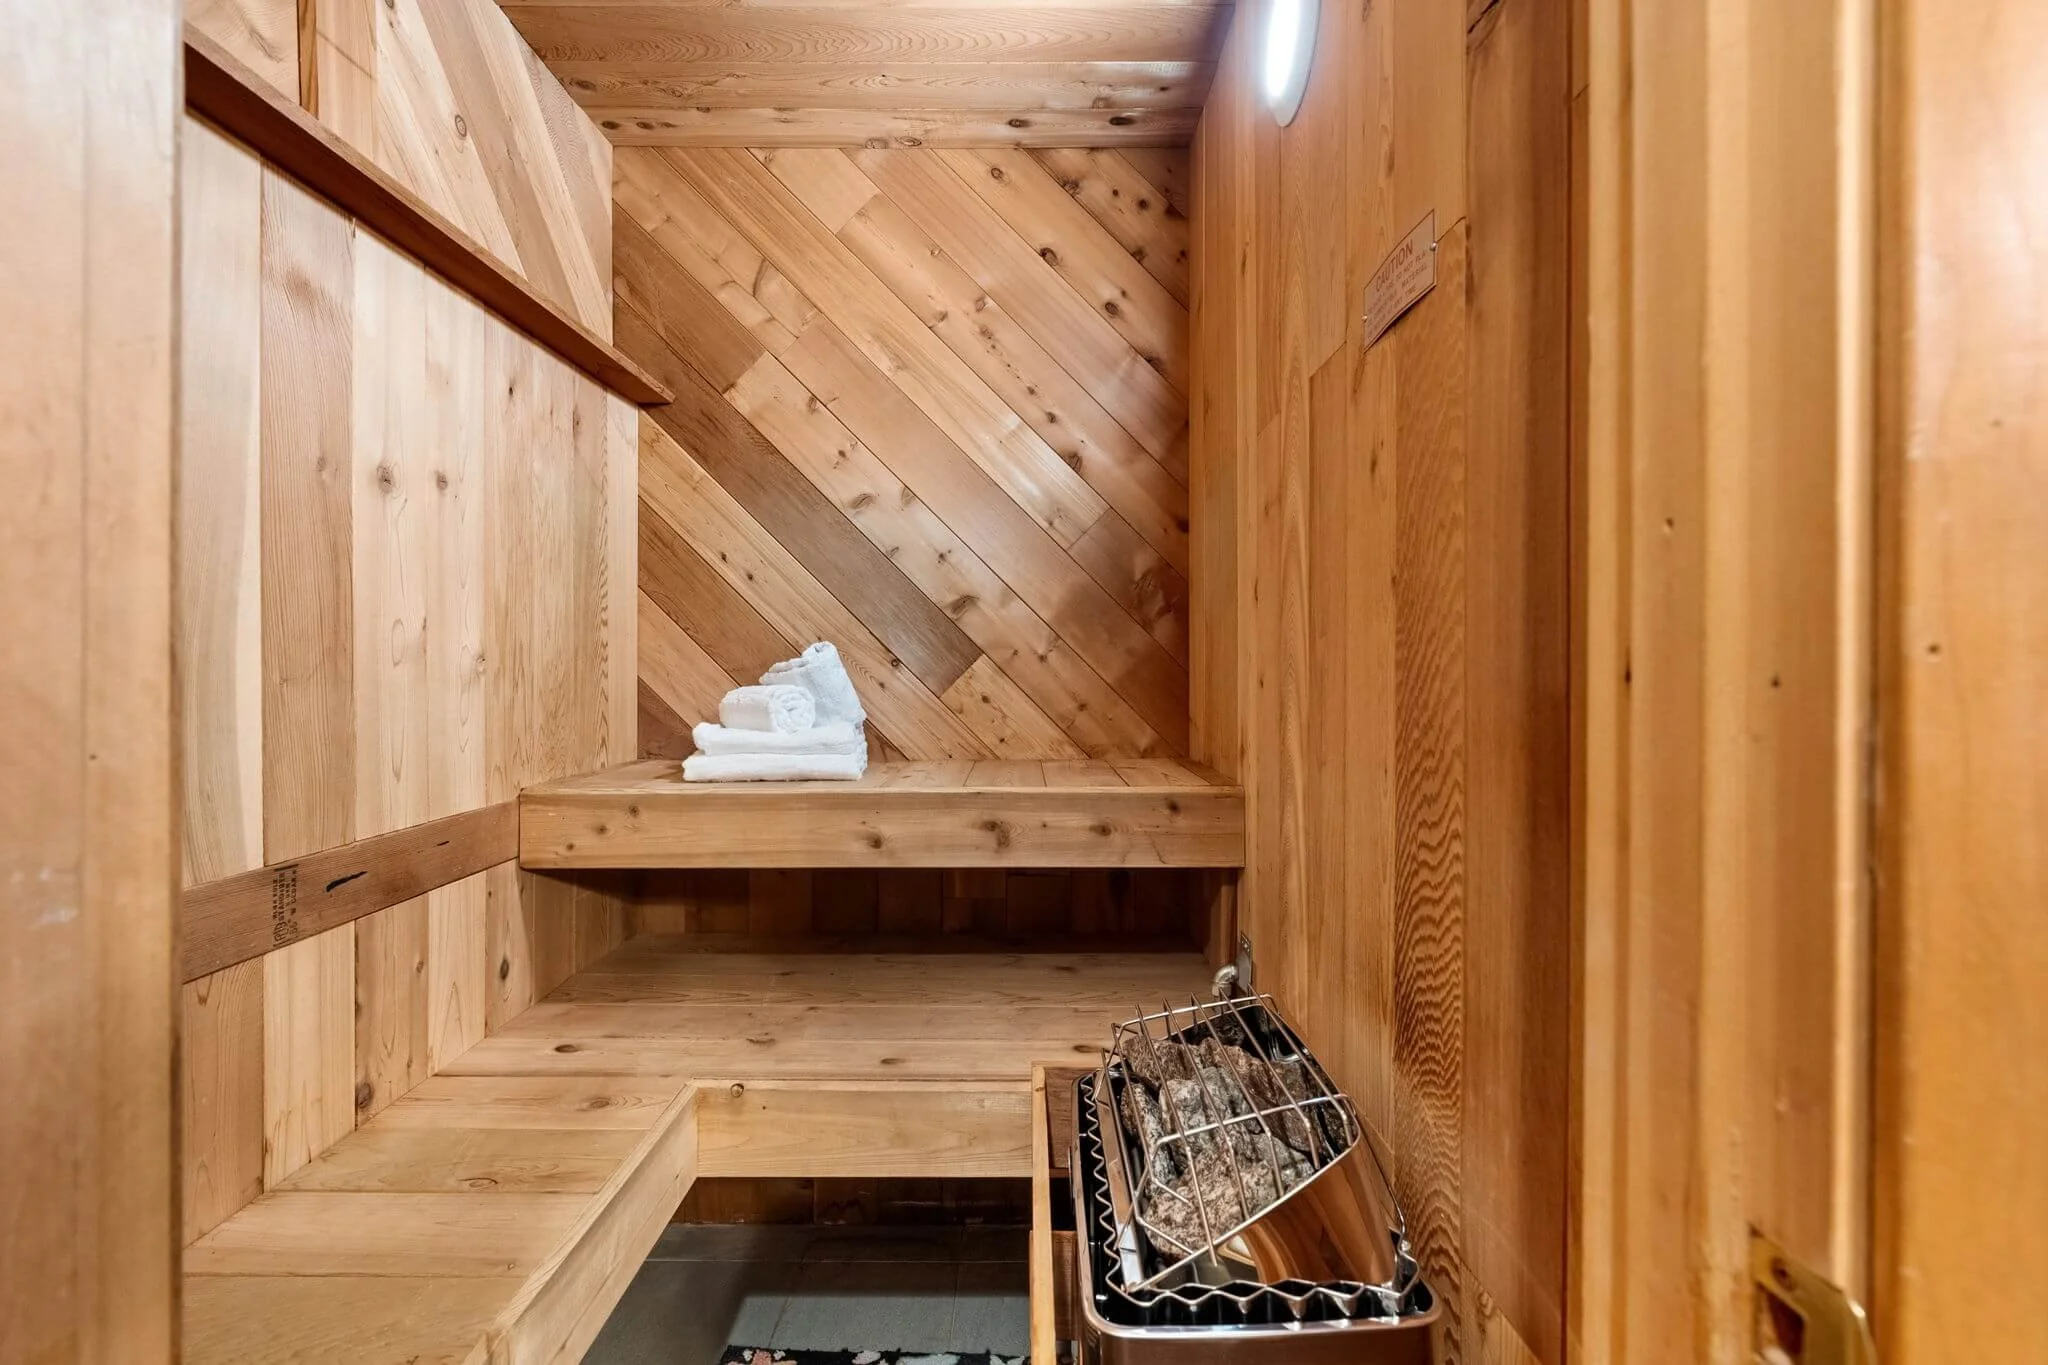
Sauna
Windows: Dbl Pane/Storm Window, Skylight(s)
Basement: Daylight,Finished
Number of fireplaces: 1
Fireplace features: Gas, Main Level: 1, Fireplace
Bedrooms
3 bedrooms total
Bathrooms
1 full bathrooms
1 three-quarter bathroom
1 half bathroom
Appliances
Dishwasher
Disposal
Microwave
Refrigerator
Stove(s)/Range(s)
Dishwasher(s)
Garbage Disposal
Microwave(s)
Refrigerator(s)
Water Heater: Electric
Flooring
Ceramic Tile
Hardwood
Carpet
Heating & cooling
Fireplace
Forced Air
Heat Pump
Electric
Natural Gas
Propane
HEPA Air Filtration


PAIGE SCHULTE
REALTOR®, TEAM SCHULTE & CO
Primary Phone
253-313-4093
Address
5356 Olympic Dr Ste B Gig Harbor WA, 98335